3220 Commonwealth Avenue, Charlotte, NC 28205
- $1,120,000
- 4
- BD
- 3
- BA
- 2,567
- SqFt




Listing courtesy of Trade & Tryon Realty. mike@tradetryonrealty.com
- List Price
- $1,120,000
- MLS#
- 4361542
- Status
- ACTIVE
- Days on Market
- 171
- Property Type
- Residential
- Year Built
- 1941
- Price Change
- ▼ $5,000 1788984627
- Bedrooms
- 4
- Bathrooms
- 3
- Full Baths
- 3
- Lot Size
- 9,583
- Lot Size Area
- 0.22
- Living Area
- 2,567
- Sq Ft Total
- 2567
- County
- Mecklenburg
- Subdivision
- Green Hills
- Special Conditions
- None
Property Description
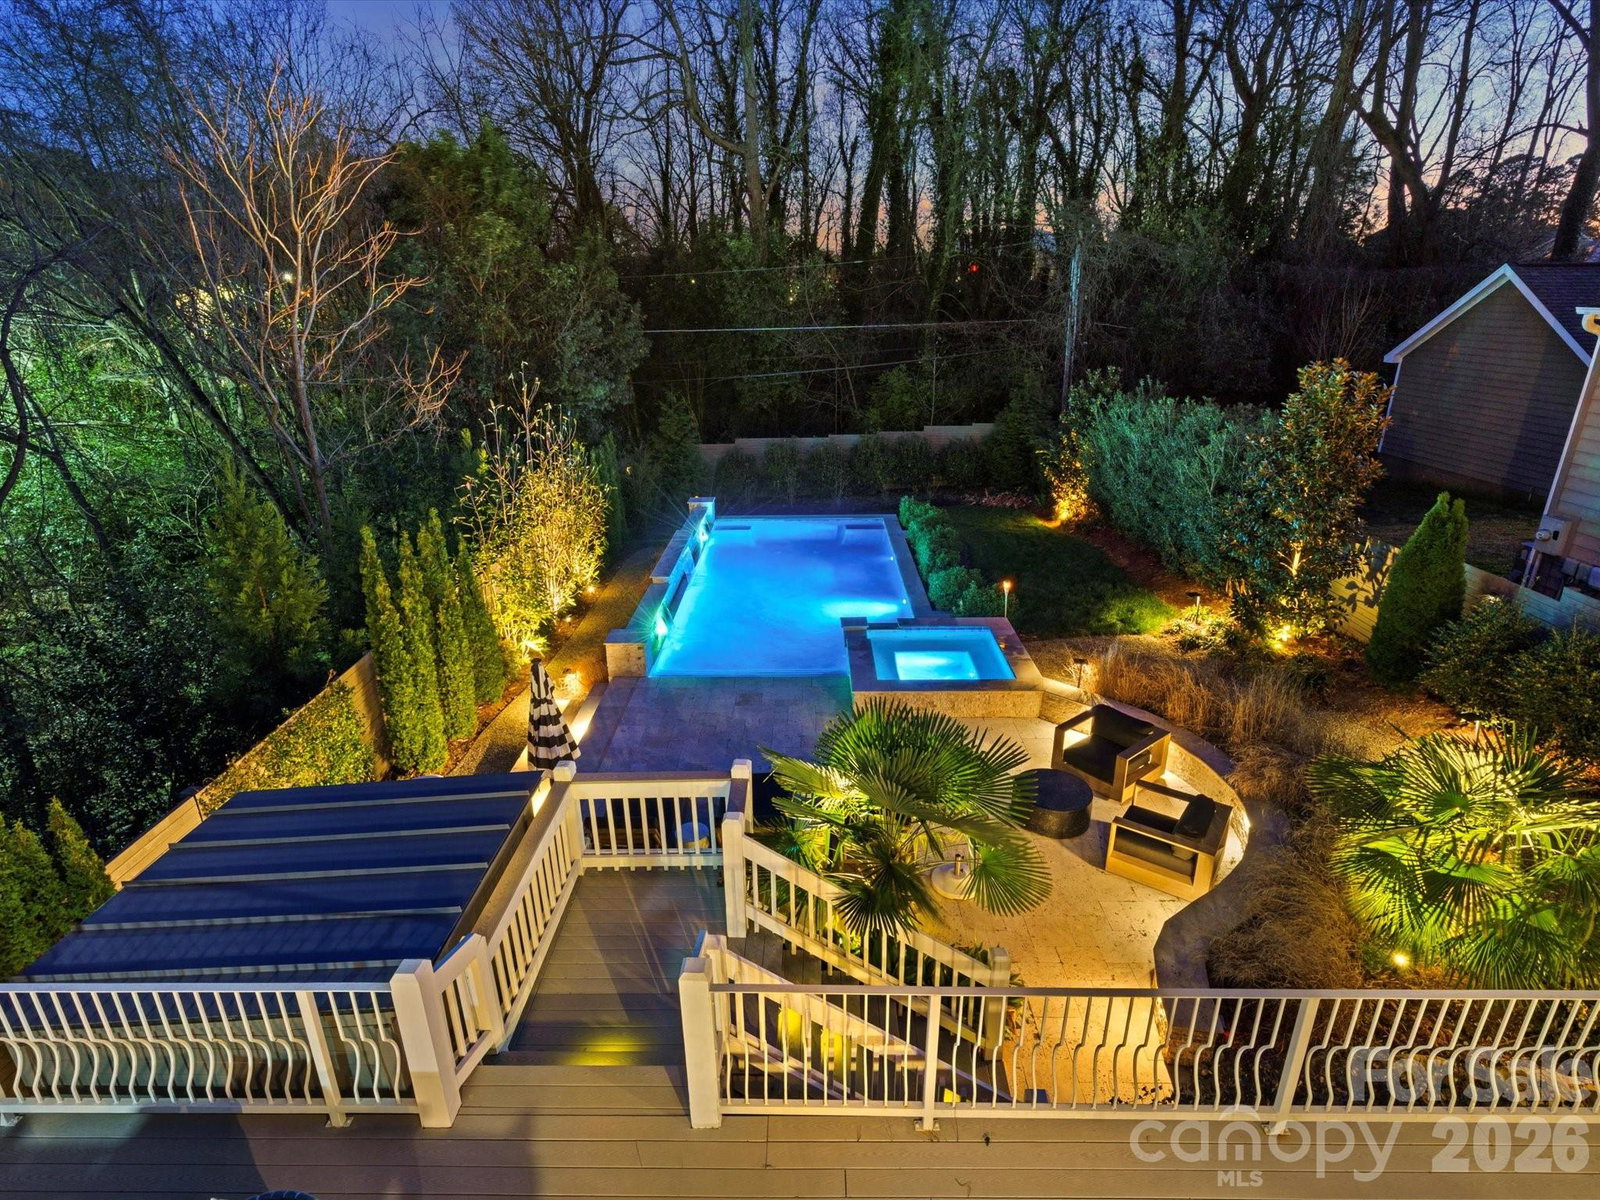
Resort-Style Private Retreat Minutes from Uptown Charlotte Discover a rare offering—an exceptional custom-built residence that delivers modern sophistication, luxurious outdoor living, and unmatched privacy, all while being just moments from Uptown, NoDa, and Plaza Midwood. Surrounded by mature trees and set back from the street, this home provides a secluded, resort-like atmosphere in one of Charlotte’s most desirable urban locations. Designed with intention and crafted with premium finishes, this fully upgraded smart home blends everyday comfort with high-end living. Thoughtful technology, designer selections, and a spacious, flowing layout make the home ideal for both relaxed living and effortless entertaining. The outdoor spaces are truly standout features. A heated and chilled saltwater pool with integrated spa and waterfall creates a stunning focal point, complemented by expansive terraces, multiple outdoor living areas, a screened porch, Trex deck, and beautifully landscaped grounds with custom lighting. A dedicated pool bath with shower adds year-round convenience. Inside, the main level offers an entertainer’s kitchen with granite countertops, a wet bar with beverage refrigerator, a large dining area, and a warm, inviting great room with fireplace. A first-floor bedroom and private office provide flexible living options. Whole-home smart surround sound enhances both daily living and hosting. Upstairs, the luxurious primary suite includes a custom walk-in closet and a private terrace—perfect for morning coffee or unwinding at sunset. This level also features a kitchenette, spacious laundry room, and two additional bedrooms. A rare combination of privacy, design, and location, this home lives like a personal resort in the heart of Charlotte.
/u.realgeeks.media/cheriwickham/Logo.png)
Additional Information
- Fireplace
- Yes
- Interior Features
- Built-in Features, Cable Prewire, Garden Tub, Kitchen Island, Open Floorplan, Pantry, Storage, Walk-In Closet(s)
- Equipment
- Bar Fridge, Dishwasher, Disposal, Dryer, Gas Range, Microwave, Refrigerator, Washer
- Foundation
- Crawl Space
- Main Level Rooms
- Bedroom(s), Dining Room, Kitchen, Family Room
- Laundry Location
- Electric Dryer Hookup, Inside, Laundry Room, Upper Level, Washer Hookup
- Heating
- Forced Air, Natural Gas
- Water
- City
- Sewer
- Public Sewer
- Exterior Features
- Hot Tub, Outdoor Shower
- Exterior Construction
- Hardboard Siding
- Roof
- Architectural Shingle
- Parking
- Driveway
- Driveway
- Concrete, Paved
- Elementary School
- Unspecified
- Middle School
- Unspecified
- High School
- Unspecified
- Total Property HLA
- 2567
Mortgage Calculator
“ Based on information submitted to the MLS GRID as of . All data is obtained from various sources and may not have been verified by broker or MLS GRID. Supplied Open House Information is subject to change without notice. All information should be independently reviewed and verified for accuracy. Some IDX listings have been excluded from this website. Properties may or may not be listed by the office/agent presenting the information © 2026 Canopy MLS as distributed by MLS GRID”

Last Updated: