2414 Belfast Drive, Charlotte, NC 28208
- $488,300
- 3
- BD
- 2
- BA
- 1,381
- SqFt




Listing courtesy of Yancey Realty, LLC. lucinda@yanceyrealty.com
- List Price
- $488,300
- MLS#
- 4362010
- Status
- ACTIVE
- Days on Market
- 122
- Property Type
- Residential
- Year Built
- 1951
- Price Change
- ▼ $4,700 1785227285
- Bedrooms
- 3
- Bathrooms
- 2
- Full Baths
- 2
- Lot Size
- 9,583
- Lot Size Area
- 0.22
- Living Area
- 1,381
- Sq Ft Total
- 1381
- County
- Mecklenburg
- Subdivision
- Ashley Park
- Special Conditions
- None
- Waterfront Features
- None
Property Description
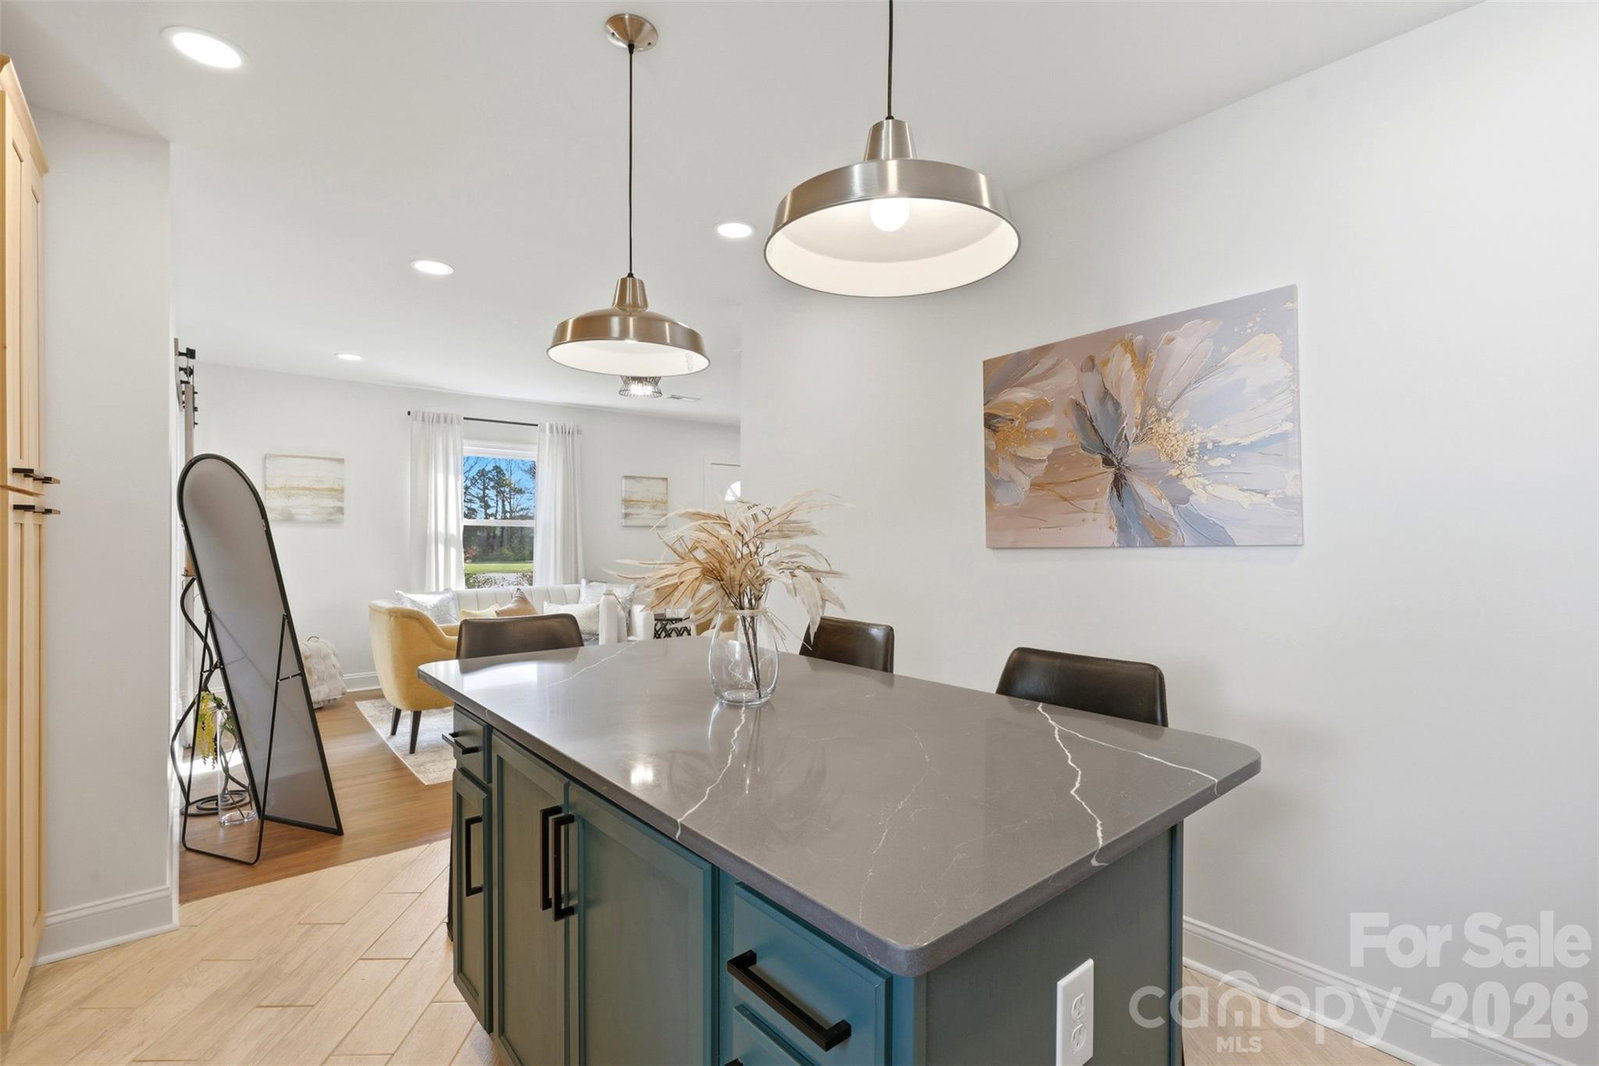
WELCOME TO ASHLEY PARK!!! Charming 3-Bedroom Home at 2414 Belfast Dr PRIME LOCATION Situated in a quiet, mature neighborhood, this delightful home at 2414 Belfast offers both tranquility and convenience. Just minutes from the airport, the uptown business district, shopping centers, restaurants, and nightlife, you’ll never be far from what you need. A quick trip down Wilkerson Blvd offers a stunning front view of the cityscape, all less than a mile away. CLASSIC STRUCTURE AND CURB APPEAL Built in the 1950s, the house boasts a solid brick exterior that exudes timeless charm. The expansive backyard is perfect for outdoor activities, set within a peaceful and established community. MODERN INTERIOR UPGRADES The newly renovated kitchen is designed with both style and function in mind. It features ample storage space, stainless steel appliances, all-wood cabinets with soft-close hinges, and a central island ideal for meal preparation or gathering with family and friends. Original bathroom has been completely upgraded with soft-close vanity and toilet to save those little fingers. ORIGINAL FEATURES AND CHARACTER The home’s original hardwood floors are in remarkable condition, adding warmth and character to the space. You’ll notice small areas that reflect the property’s history, enhancing its unique appeal. LUXURIOUS PRIMARY SUITE The new primary suite includes a spacious walk-in closet and a spectacular en-suite bathroom equipped with all the modern amenities you desire, including a luxurious rain shower. ADDITIONAL FEATURES A convenient side entry leads to a mudroom with washer and dryer hookups. The backyard is designed for versatility, offering a large patio suitable for both lounging and dining, as well as a generous space for a shed for storage or creative use. The possibilities are endless!
/u.realgeeks.media/cheriwickham/Logo.png)
Additional Information
- Interior Features
- Attic Stairs Pulldown
- Floor Coverings
- Laminate, Vinyl, Wood
- Equipment
- Dishwasher, Disposal, Electric Range, Microwave, Refrigerator with Ice Maker
- Foundation
- Crawl Space
- Main Level Rooms
- Primary Bedroom, Bedroom(s), Bathroom-Full, Kitchen, Living Room, Laundry, Mud
- Laundry Location
- Electric Dryer Hookup, Mud Room, Laundry Room, Washer Hookup
- Heating
- Central
- Water
- City
- Sewer
- Public Sewer
- Exterior Construction
- Brick Partial, Vinyl
- Parking
- Driveway
- Driveway
- Concrete, Paved
- Elementary School
- Unspecified
- Middle School
- Unspecified
- High School
- Unspecified
- Total Property HLA
- 1381
- Master on Main Level
- Yes
Mortgage Calculator
“ Based on information submitted to the MLS GRID as of . All data is obtained from various sources and may not have been verified by broker or MLS GRID. Supplied Open House Information is subject to change without notice. All information should be independently reviewed and verified for accuracy. Some IDX listings have been excluded from this website. Properties may or may not be listed by the office/agent presenting the information © 2026 Canopy MLS as distributed by MLS GRID”

Last Updated: