908 Woodhurst Drive, Wesley Chapel, NC 28110
- $624,999
- 5
- BD
- 4
- BA
- 4,057
- SqFt



Listing courtesy of Dane Warren Real Estate. mike@mdmmac.com
- List Price
- $624,999
- MLS#
- 4362351
- Status
- PENDING
- Days on Market
- 123
- Property Type
- Residential
- Year Built
- 1992
- Price Change
- ▼ $24,901 1783792169
- Bedrooms
- 5
- Bathrooms
- 4
- Full Baths
- 3
- Half Baths
- 1
- Lot Size
- 22,215
- Lot Size Area
- 0.51
- Living Area
- 4,057
- Sq Ft Total
- 4057
- County
- Union
- Subdivision
- Wesley Woods
- Special Conditions
- None
Property Description
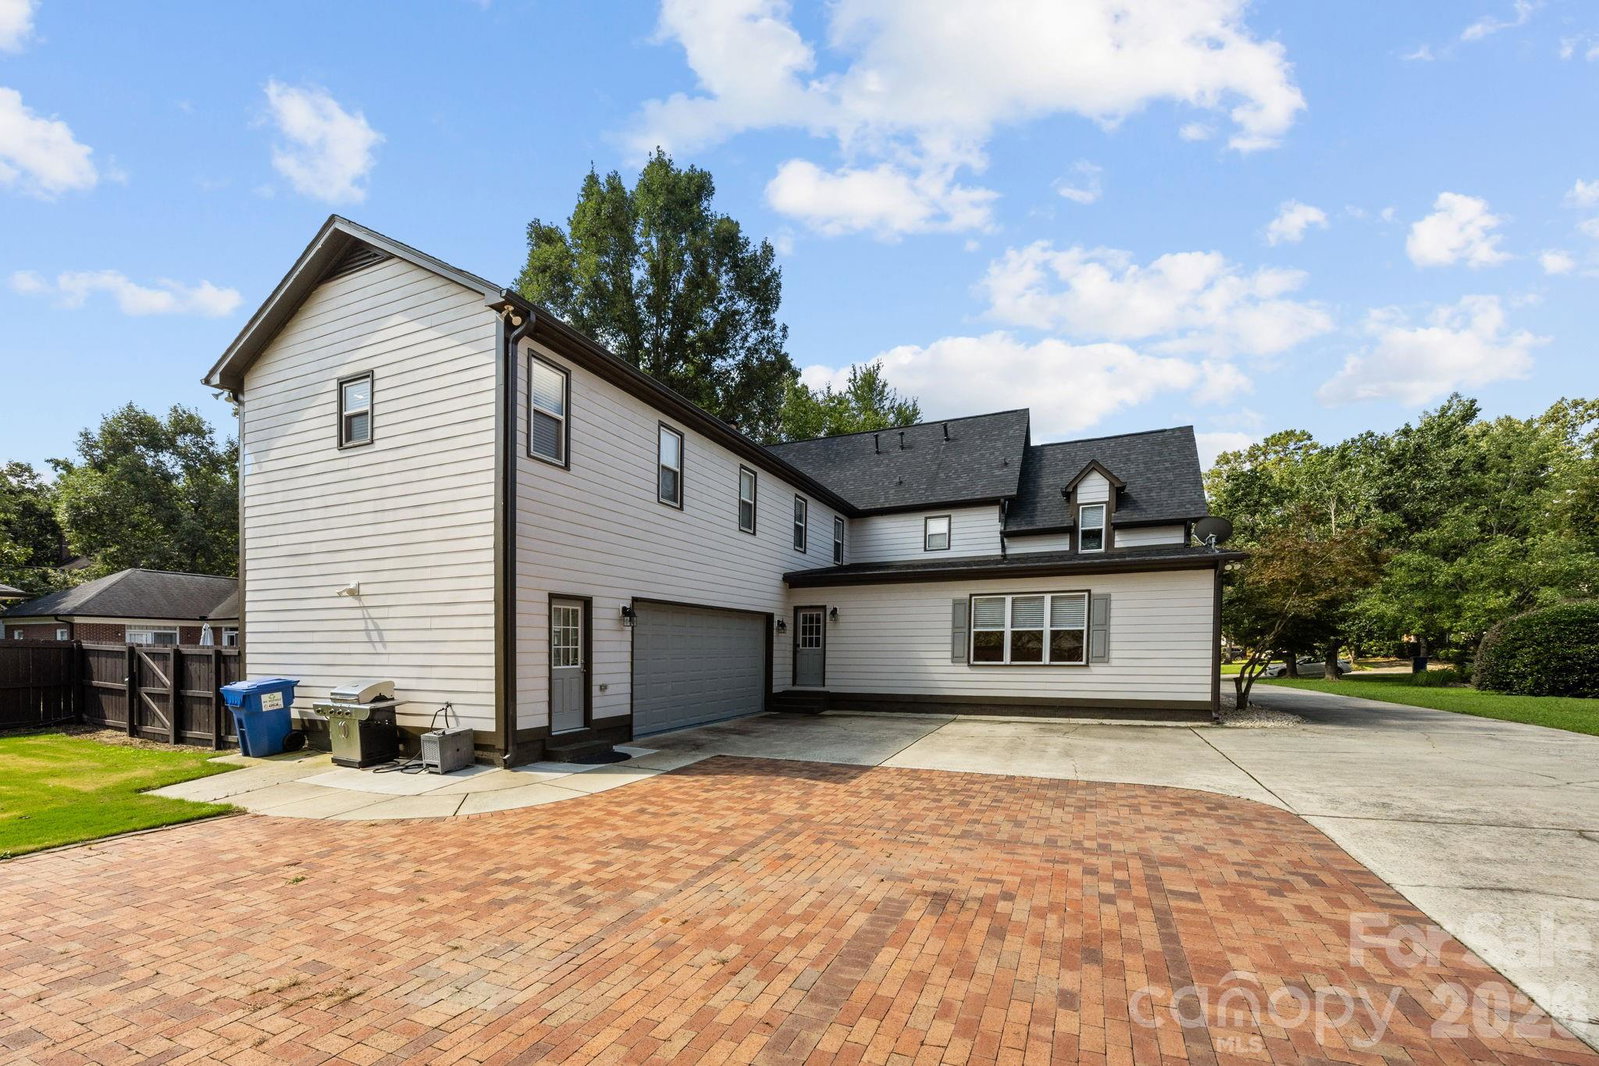
MUST-SEE HOME – BEST VALUE IN THE Wesley Chapel AREA! Motivated Seller! With their youngest child recently graduating from high school, the sellers are downsizing—creating an incredible opportunity for your buyers. At only $154 per square foot, this custom-built home is one of the best values in the desirable Wesley Woods community of Wesley Chapel—and NO HOA! From the moment you arrive, you'll appreciate the charming covered front porch and the quality craftsmanship throughout. Inside, the home features beautiful real hardwood floors throughout the main living areas, spacious rooms, and numerous updates that make it truly move-in ready. This is a home your clients won't want to miss. Schedule your showing today before this exceptional value is gone! The spacious family room includes a gas fireplace, while the oversized dining area is perfect for entertaining. The stunning kitchen has been fully updated with new white shaker cabinets, quartz countertops, designer backsplash, large island, breakfast bar, wine station, and new stainless steel appliances, including a commercial gas range and wall oven—truly a showstopper! A versatile flex space off the kitchen can serve as a home office or guest suite, along with a main-level 5th bedroom option. Upstairs, you'll find three generously sized guest bedrooms with large closets and an updated guest bath featuring a quartz vanity and tub/shower combo. The second primary suite offers dual closets and a beautifully tiled walk-in shower. The massive primary suite includes a separate bonus room—ideal for a private office, nursery, or custom closet. The luxurious primary bath features tile flooring, quartz vanity, and a custom double walk-in shower. Enjoy outdoor living with mature trees and a wired shed for additional storage or workspace. Conveniently located near Union Academy and Metrolina Christian Academy.The owner is the agent
/u.realgeeks.media/cheriwickham/Logo.png)
Additional Information
- Fireplace
- Yes
- Interior Features
- Attic Stairs Pulldown, Kitchen Island, Open Floorplan, Pantry
- Floor Coverings
- Wood
- Equipment
- Dishwasher, Disposal, Electric Oven, Exhaust Hood, Gas Range, Microwave, Wall Oven
- Foundation
- Crawl Space
- Main Level Rooms
- Bedroom(s)
- Laundry Location
- In Hall
- Heating
- Forced Air
- Water
- City
- Sewer
- Public Sewer
- Exterior Features
- Storage
- Exterior Construction
- Hardboard Siding
- Roof
- Architectural Shingle
- Parking
- Driveway, Attached Garage, Garage Door Opener, Garage Faces Rear
- Driveway
- Concrete, Paved
- Elementary School
- Shiloh
- Middle School
- Sun Valley
- High School
- Sun Valley
- Zoning
- AL9
- Total Property HLA
- 4057
Mortgage Calculator
“ Based on information submitted to the MLS GRID as of . All data is obtained from various sources and may not have been verified by broker or MLS GRID. Supplied Open House Information is subject to change without notice. All information should be independently reviewed and verified for accuracy. Some IDX listings have been excluded from this website. Properties may or may not be listed by the office/agent presenting the information © 2026 Canopy MLS as distributed by MLS GRID”

Last Updated: