13222 Cozy Court, Charlotte, NC 28215
- $785,000
- 3
- BD
- 4
- BA
- 3,448
- SqFt




Listing courtesy of RE/MAX Executive. lauracollins@remax.net
- List Price
- $785,000
- MLS#
- 4362371
- Status
- ACTIVE
- Days on Market
- 123
- Property Type
- Residential
- Year Built
- 2025
- Price Change
- ▼ $10,000 1779413607
- Bedrooms
- 3
- Bathrooms
- 4
- Full Baths
- 4
- Lot Size
- 8,712
- Lot Size Area
- 0.2
- Living Area
- 3,448
- Sq Ft Total
- 3448
- County
- Mecklenburg
- Subdivision
- Cresswind
- Special Conditions
- None
Property Description
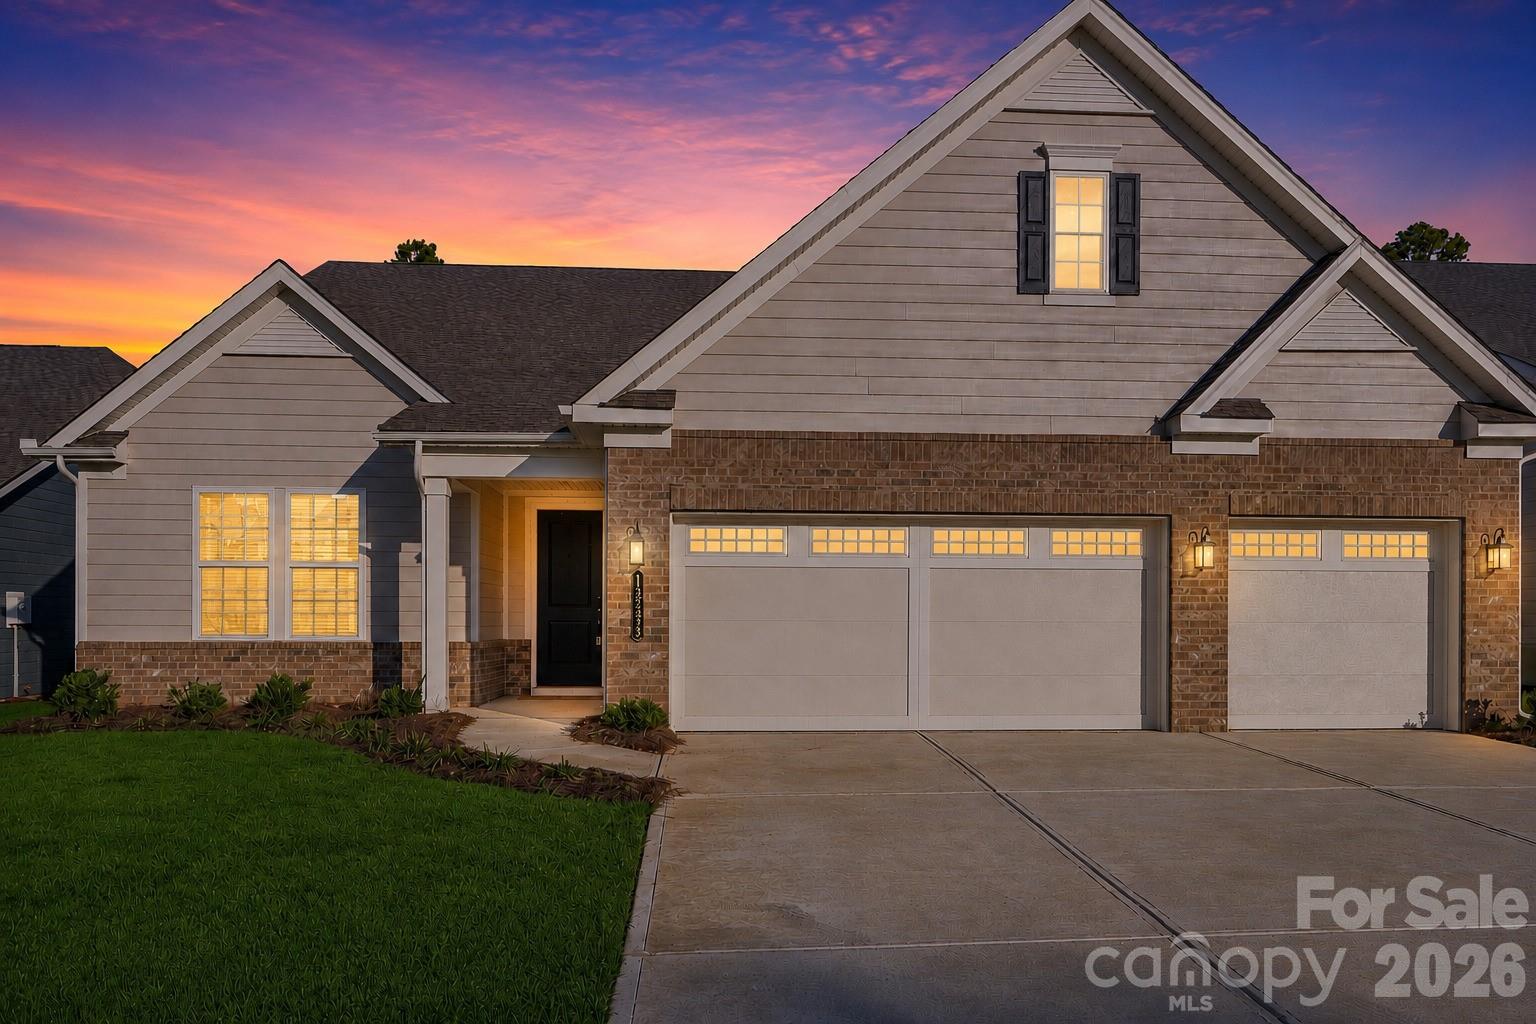
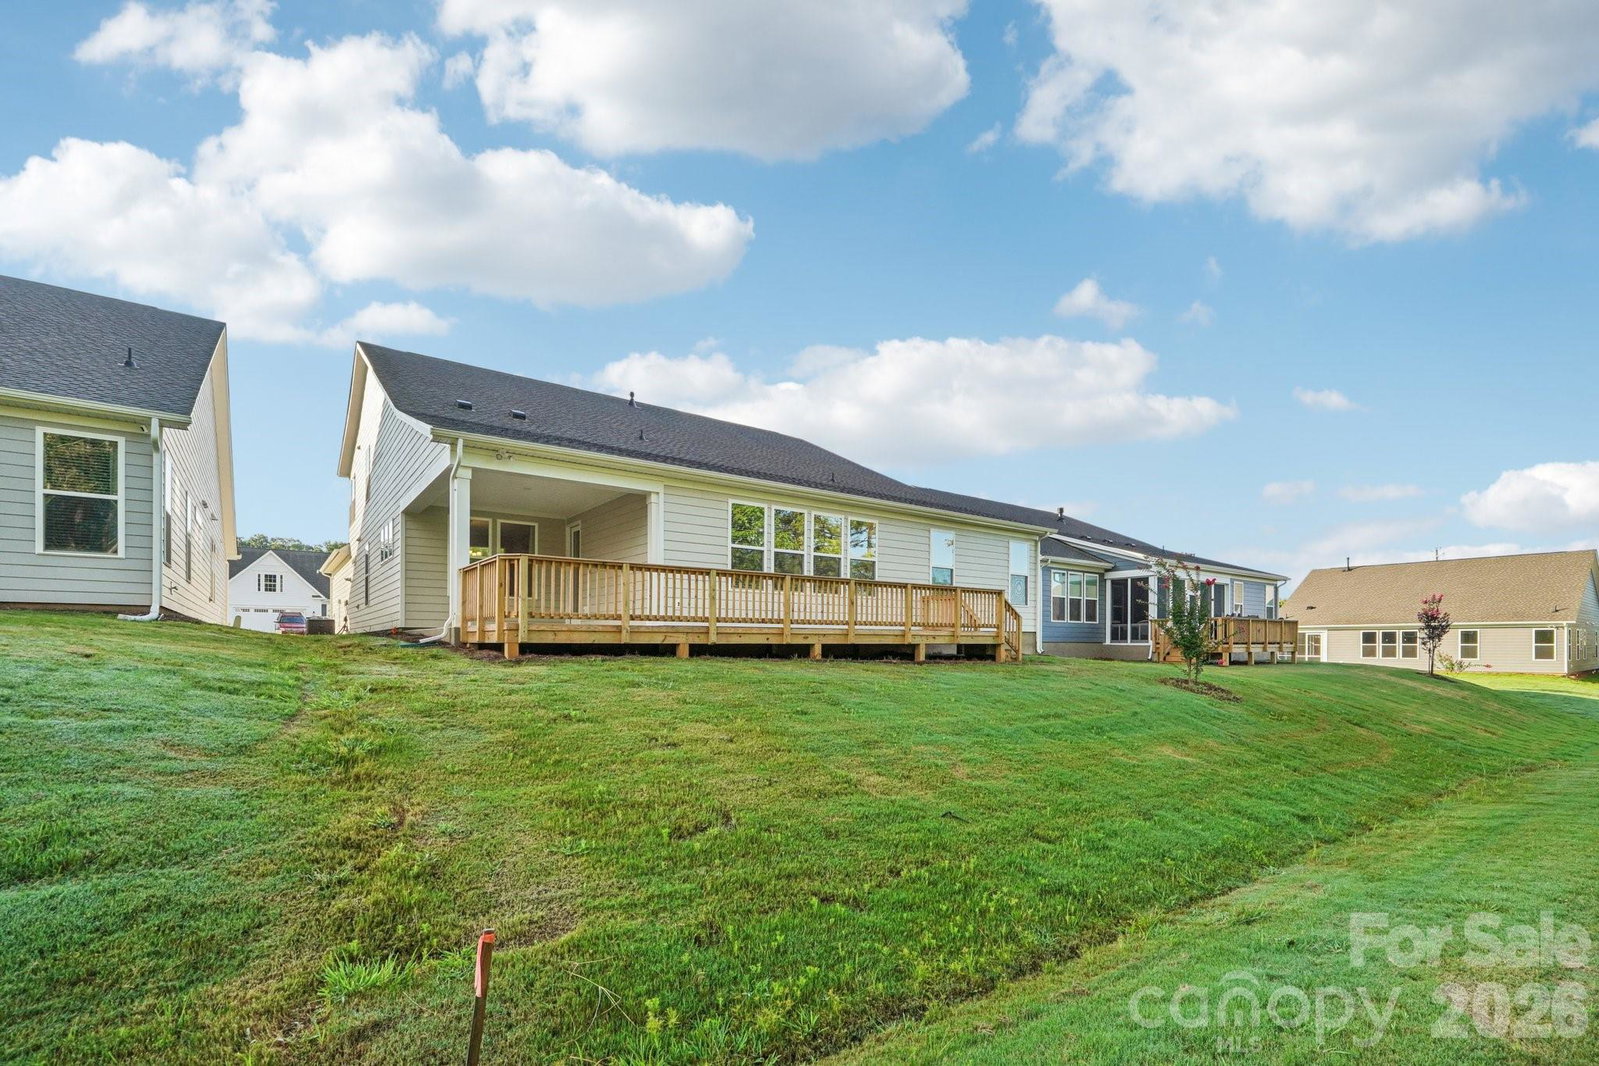
Welcome to a spacious, beautifully flowing home in Cresswind Charlotte. Nearly new and move-in ready, it offers neutral tones, elegant finishes, and effortless comfort. The open layout connects bright living areas, and the primary suite is a peaceful retreat with a walk-in shower for accessibility. Downstairs, a private guest suite has its own bath, plus there’s a dedicated office and an additional guest room and full bath. Upstairs, a flexible bonus room and full bath await, along with a walk-in attic for storage. Cresswind Charlotte offers more than a beautiful home—it offers an active, resort-style lifestyle. Residents enjoy an impressive clubhouse with indoor and outdoor pools, fitness center, pickleball, tennis, bocce, walking trails, hobby rooms, and a full calendar of clubs, classes, social events, and volunteer opportunities. Whether you're looking to stay active, meet new friends, or simply enjoy low-maintenance living, Cresswind provides an exceptional 55+ community experience.
/u.realgeeks.media/cheriwickham/Logo.png)
Additional Information
- Community Features
- Fifty Five and Older, Clubhouse, Dog Park, Fitness Center, Indoor Pool, Outdoor Pool, Playground, Sport Court, Tennis Court(s), Walking Trails, Other
- Floor Coverings
- Carpet, Vinyl
- Equipment
- Dishwasher, Disposal, Gas Range, Microwave, Wall Oven
- Foundation
- Slab
- Main Level Rooms
- Bedroom(s), Bathroom-Full, Office, Laundry, Kitchen, Great Room, Dining Area, Bedroom(s), Bathroom-Full, Primary Bedroom, Bathroom-Full
- Laundry Location
- Laundry Room, Main Level
- Heating
- Natural Gas
- Water
- City
- Sewer
- Public Sewer
- Exterior Construction
- Brick Partial, Fiber Cement
- Parking
- Attached Garage
- Driveway
- Concrete, Paved
- Elementary School
- Clear Creek
- Middle School
- Northeast
- High School
- Rocky River
- Builder Name
- Kolter Homes
- Total Property HLA
- 3448
- Master on Main Level
- Yes
Mortgage Calculator
“ Based on information submitted to the MLS GRID as of . All data is obtained from various sources and may not have been verified by broker or MLS GRID. Supplied Open House Information is subject to change without notice. All information should be independently reviewed and verified for accuracy. Some IDX listings have been excluded from this website. Properties may or may not be listed by the office/agent presenting the information © 2026 Canopy MLS as distributed by MLS GRID”

Last Updated: