15755 Sweet Virginia Lane, Huntersville, NC 28078
- $1,099,990
- 5
- BD
- 5
- BA
- 3,471
- SqFt






Listing courtesy of JPO Residential Realty LLC. kimberlyarowell@gmail.com
- List Price
- $1,099,990
- MLS#
- 4363154
- Status
- ACTIVE
- Days on Market
- 107
- Property Type
- Residential
- Year Built
- 2025
- Price Change
- ▼ $18,775 1781906889
- Bedrooms
- 5
- Bathrooms
- 5
- Full Baths
- 4
- Half Baths
- 1
- Lot Size
- 7,840
- Lot Size Area
- 0.18
- Living Area
- 3,471
- Sq Ft Total
- 3471
- County
- Mecklenburg
- Subdivision
- Coventry Glen
- Special Conditions
- None
Property Description
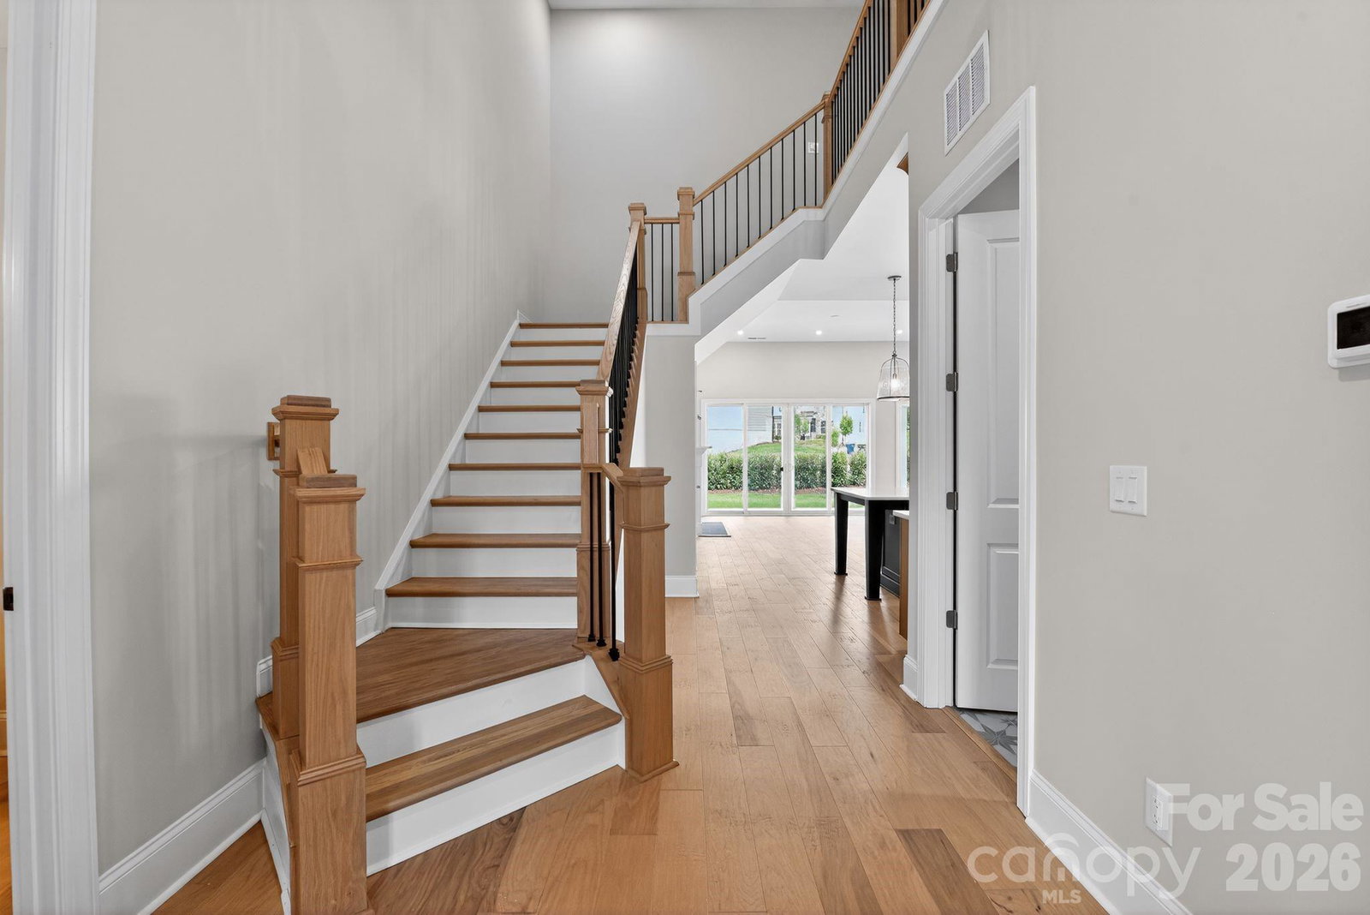
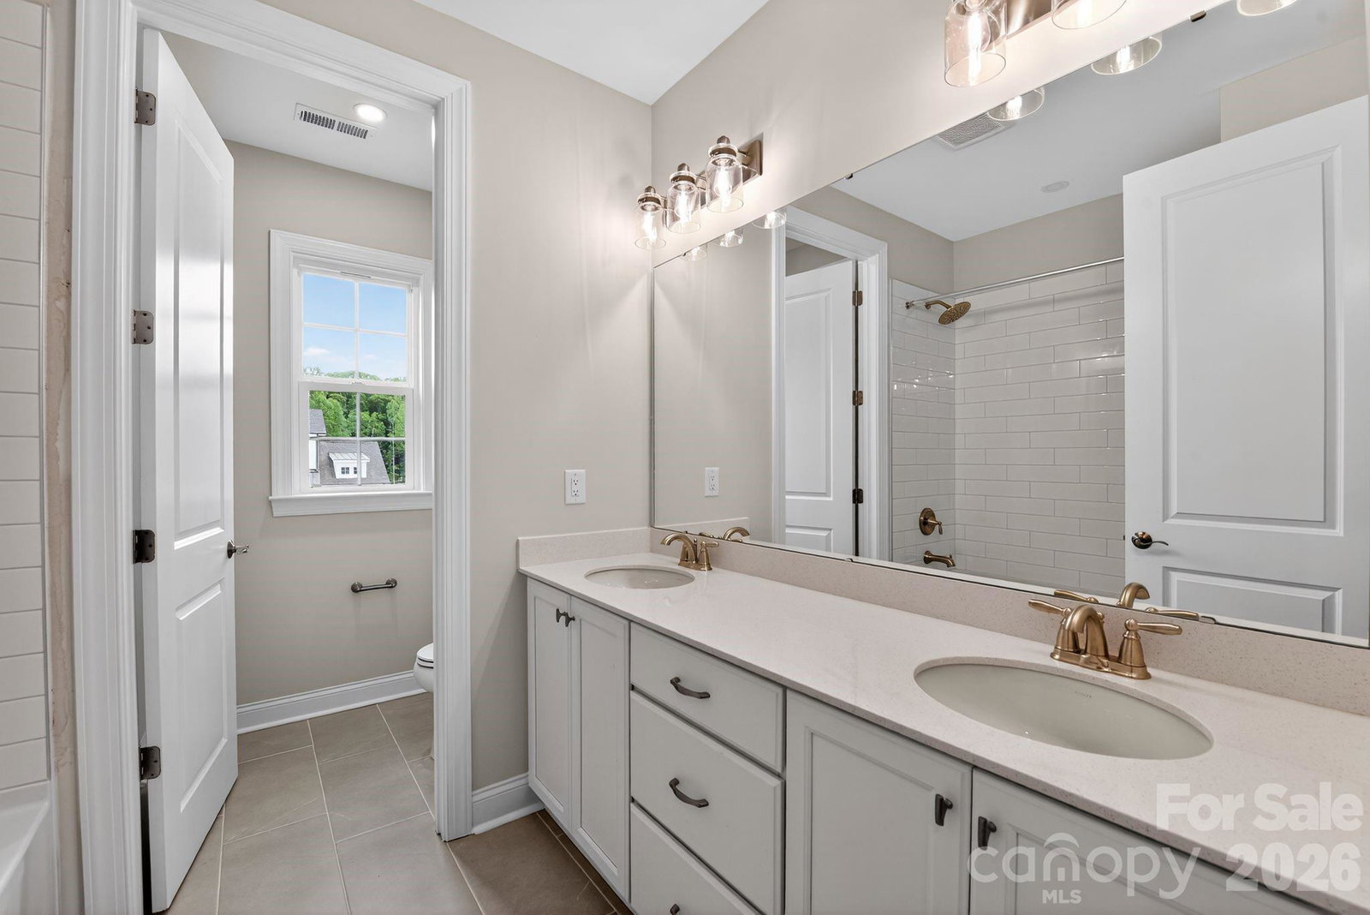
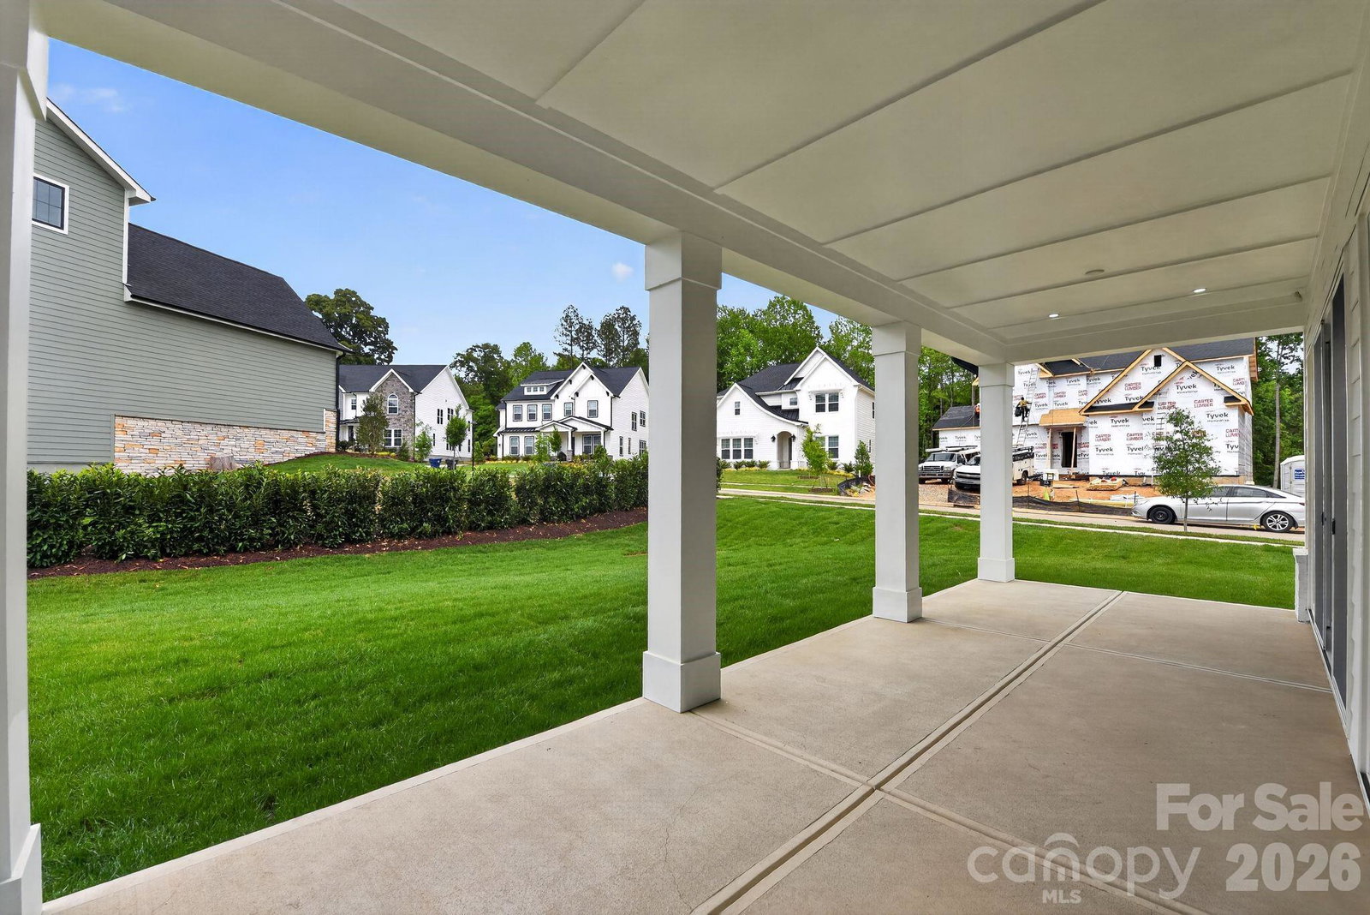
15755 Sweet Virginia Lane is Move-In Ready! Ideally situated on a corner home site, in the desirable Coventry Glen community with 3-car garage, 5-Bedrooms and 4.5-Bathrooms! As you enter, you are greeted by a grand 2-story Foyer, entry level Guest Suite and conveniently located Laundry Room. Just beyond the Foyer is the expansive open-concept living area home to the thoughtfully designed Chef's Kitchen adjoining the Dining Room and Great Room. The beautiful Chef's Kitchen features upgraded two-tone cabinetry with quartz countertops, large center island, and upgraded appliances. The Dining Room and Great Room impress with 12' ceiling heights and sliding glass doors leading to the covered patio, creating the perfect environment for entertaining. The first floor Primary Bedroom serves as a retreat, complete with a cathedral ceiling, attached deluxe primary bathroom with soaking tub, and generously-sized walk-in closet. A Mud Room, walk-in pantry, and walk-in closet for storage complete the first floor. Upstairs, 3 additional bedrooms provide versatile options for guests or a dedicated workspace. The large second floor Bonus Room offers additional space for entertaining or relaxing. Call or visit Coventry Glen today to tour see tour this move-in ready home.
/u.realgeeks.media/cheriwickham/Logo.png)
Additional Information
- Hoa Fee
- $270
- Hoa Fee Paid
- Quarterly
- Community Features
- Playground, Sidewalks, Street Lights
- Fireplace
- Yes
- Floor Coverings
- Carpet, Hardwood, Tile
- Equipment
- Dishwasher, Disposal, Exhaust Hood, Gas Cooktop, Microwave, Plumbed For Ice Maker, Wall Oven
- Foundation
- Slab
- Main Level Rooms
- Primary Bedroom, Bedroom(s), Dining Room, Great Room, Mud, Laundry
- Laundry Location
- Electric Dryer Hookup, Laundry Room, Main Level, Washer Hookup
- Heating
- Central, Forced Air, Natural Gas
- Water
- City
- Sewer
- Public Sewer
- Exterior Construction
- Brick Partial, Fiber Cement
- Roof
- Fiberglass
- Parking
- Driveway, Attached Garage, Garage Door Opener, Garage Faces Side
- Driveway
- Concrete, Paved
- Elementary School
- J.V. Washam
- Middle School
- Bailey
- High School
- William Amos Hough
- New Construction
- Yes
- Builder Name
- JP Orleans
- Total Property HLA
- 3471
- Master on Main Level
- Yes
Mortgage Calculator
“ Based on information submitted to the MLS GRID as of . All data is obtained from various sources and may not have been verified by broker or MLS GRID. Supplied Open House Information is subject to change without notice. All information should be independently reviewed and verified for accuracy. Some IDX listings have been excluded from this website. Properties may or may not be listed by the office/agent presenting the information © 2026 Canopy MLS as distributed by MLS GRID”

Last Updated: