217 Brooks Springs Drive, Fort Mill, SC 29708
- $390,000
- 3
- BD
- 3
- BA
- 1,960
- SqFt




Listing courtesy of Keller Williams Connected. RebeccaCullen@kw.com
- List Price
- $390,000
- MLS#
- 4363575
- Status
- ACTIVE
- Days on Market
- 100
- Property Type
- Residential
- Architectural Style
- Traditional
- Year Built
- 2023
- Bedrooms
- 3
- Bathrooms
- 3
- Full Baths
- 2
- Half Baths
- 1
- Lot Size
- 2,178
- Lot Size Area
- 0.05
- Living Area
- 1,960
- Sq Ft Total
- 1960
- County
- York
- Subdivision
- Ashburn
- Special Conditions
- None
Property Description
Step through the front door to discover a thoughtfully designed floor plan filled with natural light, elevated finishes, and spaces that truly live well. Practically new construction, without the wait for new construction. The main living areas flow effortlessly, creating the perfect environment for both entertaining and everyday living. The kitchen serves as the heart of the home, offering generous counterspace, ample cabinetry, and a seamless connection to the surrounding living and dining spaces. Large pantry and entrance drop zone is a perk. Retreat to the primary suite, a private haven designed for rest and relaxation, complete with a well-appointed ensuite bath and spacious closet. Secondary bedrooms offer flexibility for guests, home office needs, or growing households. Located down the road from Tega Cay Peninsula, this home offers convenient access to top-rated schools, shopping, dining, and commuter routes, while still maintaining a peaceful neighborhood feel. If you’ve been searching for a home that balances comfort, style, and location—this is the one.
/u.realgeeks.media/cheriwickham/Logo.png)
Additional Information
- Hoa Fee
- $207
- Hoa Fee Paid
- Monthly
- Community Features
- Sidewalks
- Interior Features
- Attic Stairs Pulldown, Cable Prewire, Entrance Foyer, Kitchen Island, Open Floorplan, Pantry, Split Bedroom, Walk-In Closet(s), Walk-In Pantry
- Floor Coverings
- Carpet, Laminate, Tile
- Equipment
- Dishwasher, Electric Oven, Electric Range, Refrigerator, Washer/Dryer
- Foundation
- Slab
- Main Level Rooms
- Kitchen, Bathroom-Half, Living Room, Dining Area
- Laundry Location
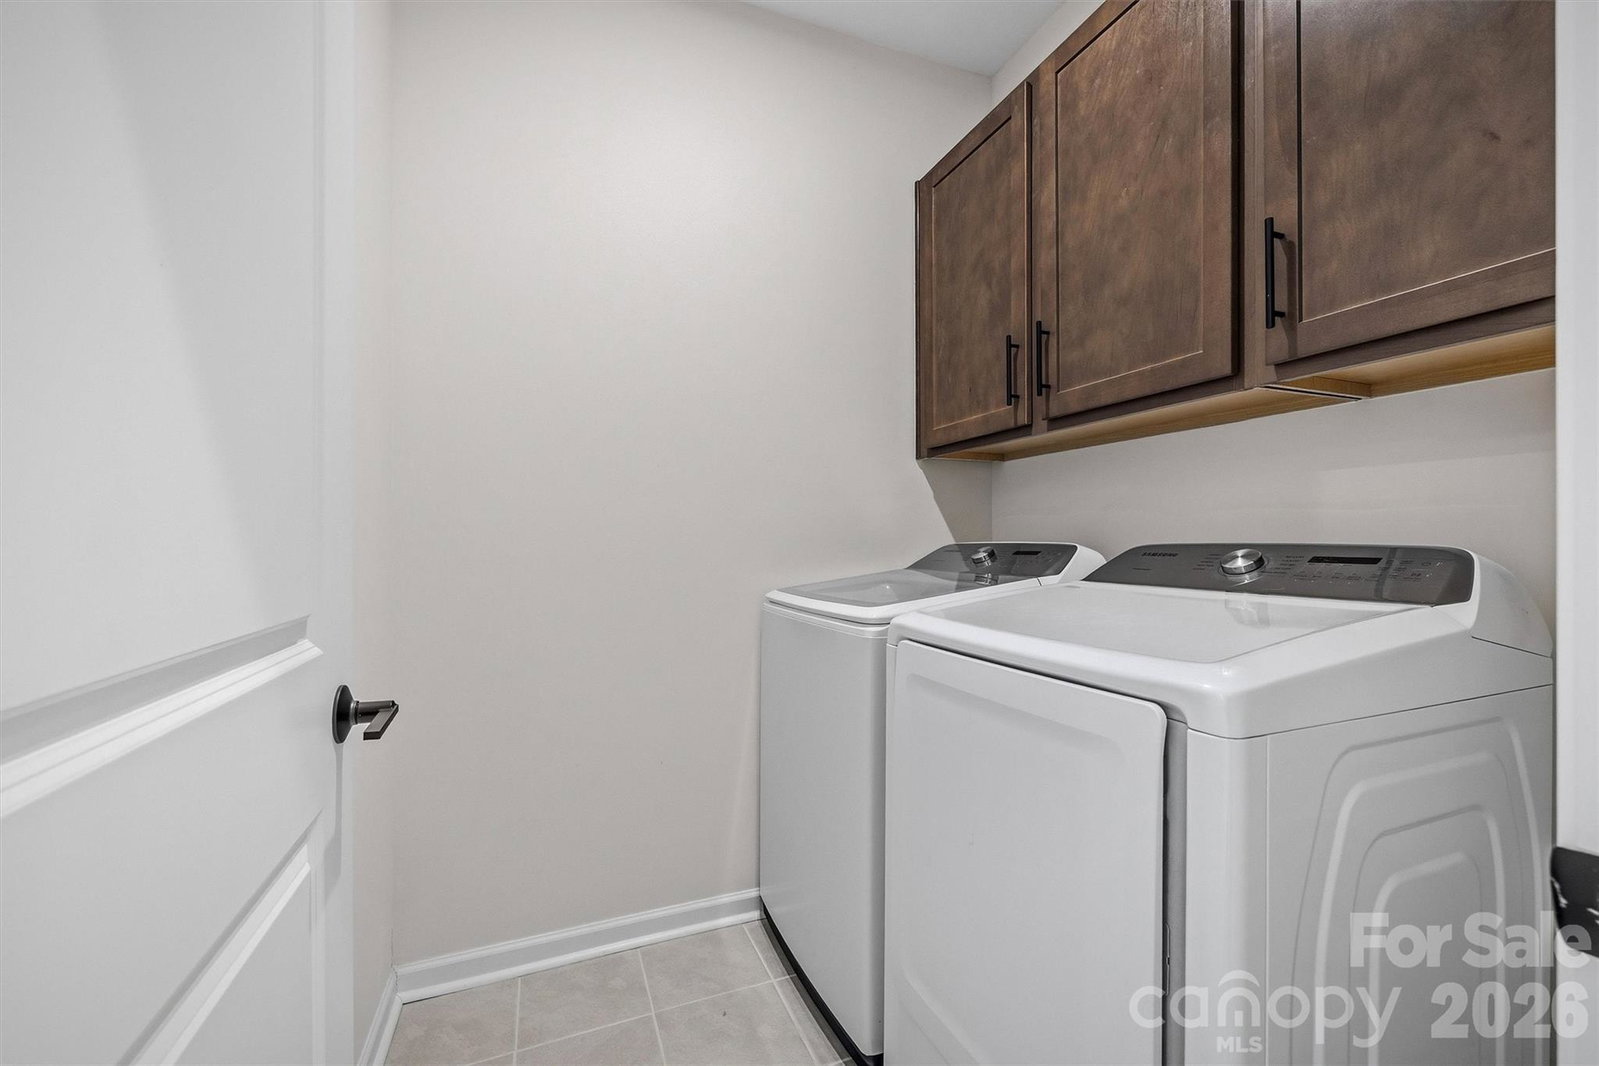
- Electric Dryer Hookup, Laundry Room, Upper Level, Washer Hookup
- Heating
- Central, Electric
- Water
- County Water
- Sewer
- County Sewer
- Exterior Construction
- Hardboard Siding
- Roof
- Architectural Shingle
- Parking
- Driveway, Attached Garage
- Driveway
- Concrete, Paved
- Lot Description
- Level
- Elementary School
- Gold Hill
- Middle School
- Gold Hill
- High School
- Fort Mill
- Builder Name
- TriPointe
- Total Property HLA
- 1960
Mortgage Calculator
“ Based on information submitted to the MLS GRID as of . All data is obtained from various sources and may not have been verified by broker or MLS GRID. Supplied Open House Information is subject to change without notice. All information should be independently reviewed and verified for accuracy. Some IDX listings have been excluded from this website. Properties may or may not be listed by the office/agent presenting the information © 2026 Canopy MLS as distributed by MLS GRID”

Last Updated: