412 Eberle Way, Matthews, NC 28105
- $555,000
- 3
- BD
- 3
- BA
- 2,696
- SqFt




Listing courtesy of Dickens Mitchener & Associates Inc. tdagostino@dmahomes.com
- List Price
- $555,000
- MLS#
- 4363887
- Status
- ACTIVE
- Days on Market
- 116
- Property Type
- Residential
- Year Built
- 2000
- Price Change
- ▼ $10,000 1783673739
- Bedrooms
- 3
- Bathrooms
- 3
- Full Baths
- 2
- Half Baths
- 1
- Lot Size
- 4,791
- Lot Size Area
- 0.11
- Living Area
- 2,696
- Sq Ft Total
- 2696
- County
- Mecklenburg
- Subdivision
- Avington
- Special Conditions
- None
Property Description
Recent significant price improvement and seller is now offering $10k towards rate buy down with an acceptable offer until July 30th. This spacious all-brick townhome now presents one of the best values in Matthews for buyers seeking nearly 2,700 square feet, a main-level primary suite, 2-car garage, and fenced backyard. The updated pricing reflects today’s evolving market and creates an exceptional opportunity to own a property with space, flexibility, and location rarely found at this price point. Fresh neutral paint throughout enhances the bright and inviting interior, while the versatile floorplan offers multiple living and work-from-home options including a dedicated office with French doors and an expansive upstairs loft ideal for a media room, playroom, or additional flex space. Kitchen has newer Stainless Steel appliances and an abundant amount of cabinet spaces. Two oversized secondary bedrooms, generous storage, and walk-in attic space add to the functionality of the home. Situated on a larger 0.11-acre townhome lot with usable outdoor living space, all just minutes from downtown Matthews, shopping, dining, and Charlotte conveniences.
/u.realgeeks.media/cheriwickham/Logo.png)
Additional Information
- Hoa Fee
- $280
- Hoa Fee Paid
- Monthly
- Fireplace
- Yes
- Interior Features
- Attic Stairs Pulldown, Attic Walk In, Cable Prewire, Entrance Foyer, Kitchen Island, Pantry, Walk-In Closet(s)
- Floor Coverings
- Carpet, Tile, Wood
- Equipment
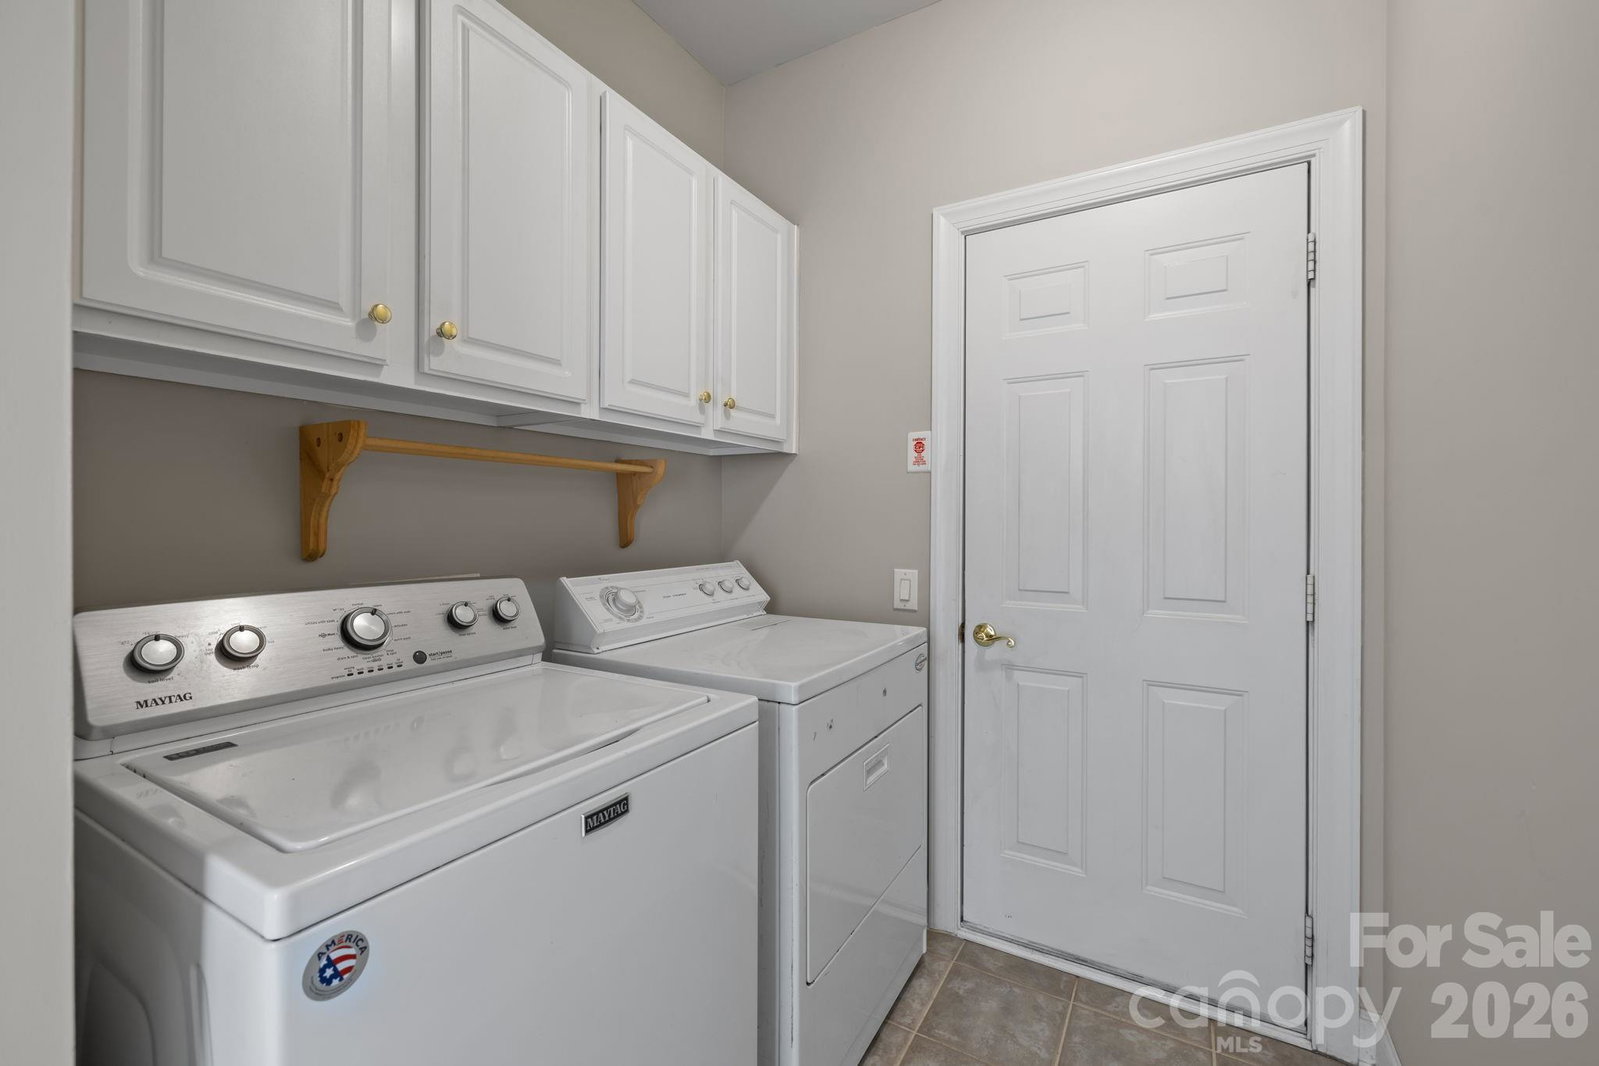
- Dishwasher, Disposal, Electric Range, ENERGY STAR Qualified Refrigerator, Exhaust Hood, Gas Water Heater, Microwave, Plumbed For Ice Maker, Refrigerator with Ice Maker, Wall Oven, Washer/Dryer
- Foundation
- Slab
- Main Level Rooms
- Primary Bedroom, Bathroom-Full, Office, Kitchen, Breakfast, Great Room-Two Story, Bathroom-Half
- Laundry Location
- Laundry Room, Main Level
- Heating
- Forced Air
- Water
- City
- Sewer
- Public Sewer
- Exterior Features
- In-Ground Irrigation, Lawn Maintenance
- Exterior Construction
- Brick Full
- Roof
- Architectural Shingle
- Parking
- Driveway, Attached Garage, Garage Faces Front, Parking Space(s)
- Driveway
- Concrete, Paved
- Lot Description
- Level
- Elementary School
- Matthews
- Middle School
- Crestdale
- High School
- Butler
- Total Property HLA
- 2696
Mortgage Calculator
“ Based on information submitted to the MLS GRID as of . All data is obtained from various sources and may not have been verified by broker or MLS GRID. Supplied Open House Information is subject to change without notice. All information should be independently reviewed and verified for accuracy. Some IDX listings have been excluded from this website. Properties may or may not be listed by the office/agent presenting the information © 2026 Canopy MLS as distributed by MLS GRID”

Last Updated: