10500 Doylestown Road, Matthews, NC 28105
- $800,000
- 4
- BD
- 4
- BA
- 2,757
- SqFt




Listing courtesy of Helen Adams Realty. tpatterson@helenadamsrealty.com
- List Price
- $800,000
- MLS#
- 4364006
- Status
- PENDING
- Days on Market
- 80
- Property Type
- Residential
- Architectural Style
- Colonial
- Year Built
- 1979
- Bedrooms
- 4
- Bathrooms
- 4
- Full Baths
- 3
- Half Baths
- 1
- Lot Size
- 35,283
- Lot Size Area
- 0.81
- Living Area
- 2,757
- Sq Ft Total
- 2757
- County
- Mecklenburg
- Subdivision
- Providence Ridge
- Special Conditions
- None
Property Description
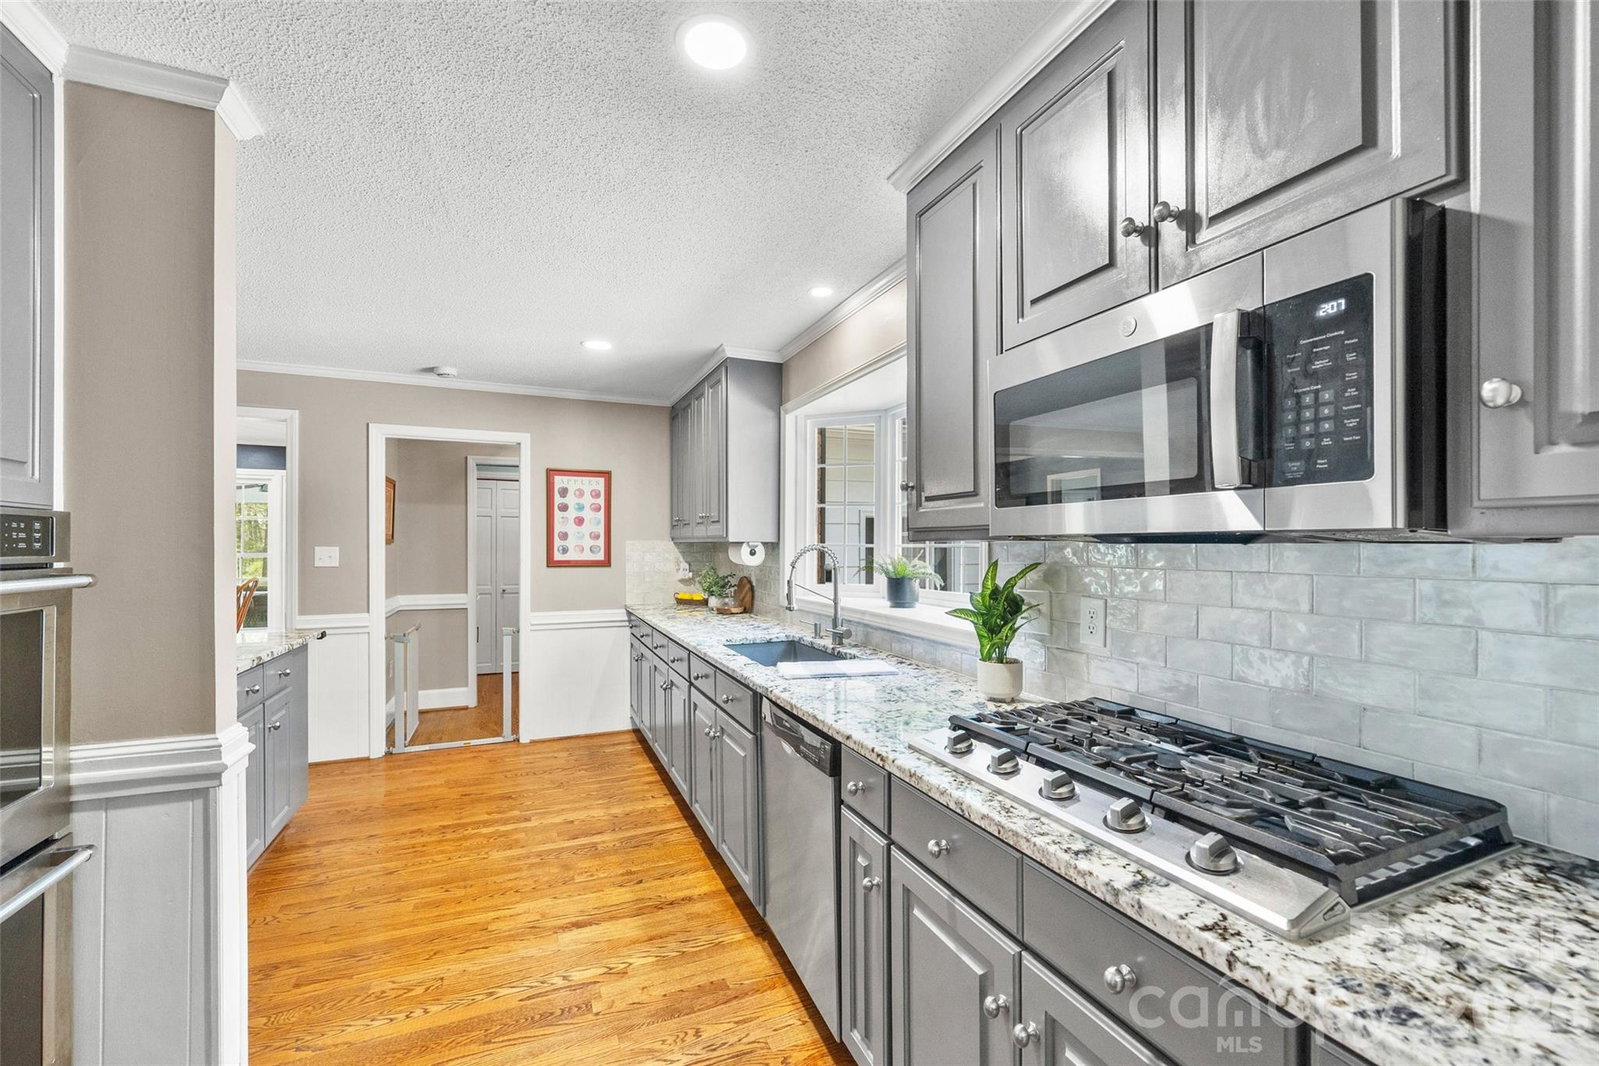
Incredible opportunity in the highly sought after Providence Ridge neighoborhood! This custom 4 bedroom, 3.5 bath brick home sits on almost an acre of land with a back yard that truly feels like your own private retreat. So many unique features including two primary bedroom suites - one on the main level and one upstairs. The main level also includes a formal dining room, large family room, sun room, breakfast area and flex space that is currently being used as a movie room. The kitchen boasts newer granite countertops, a stone sink, and an island. Upstairs you'll find one of the primary bedroom suites with a walk-in closet, two additional bedrooms and another full bath. Current owners have updated the bathrooms, installed new carpet, replaced the porch roof, installed all new light fixtures and can lighting, a new attic fan and enclosed the walkway to the oversized two car garage. Outside is truly an oasis with beautiful landscaping, a screened-in back porch, and a fenced in back yard. All of this in a prime Charlotte location!
/u.realgeeks.media/cheriwickham/Logo.png)
Additional Information
- Hoa Fee
- $75
- Hoa Fee Paid
- Annually
- Fireplace
- Yes
- Interior Features
- Cable Prewire
- Floor Coverings
- Carpet, Tile, Vinyl, Wood
- Equipment
- Dishwasher, Disposal, Double Oven, Gas Cooktop, Gas Water Heater, Microwave, Wall Oven
- Foundation
- Basement, Crawl Space
- Main Level Rooms
- Bedroom(s), Bathroom-Full, Bathroom-Half, Kitchen, Dining Room, Breakfast, Great Room, Flex Space, Sunroom
- Laundry Location
- Electric Dryer Hookup, Laundry Closet, Main Level
- Heating
- Heat Pump
- Water
- City
- Sewer
- Public Sewer
- Exterior Construction
- Brick Partial, Hardboard Siding
- Parking
- Driveway, Attached Garage
- Driveway
- Concrete, Paved
- Lot Description
- Corner Lot
- Elementary School
- McKee Road
- Middle School
- Jay M. Robinson
- High School
- Providence
- Zoning
- N1-A
- Total Property HLA
- 2757
Mortgage Calculator
“ Based on information submitted to the MLS GRID as of . All data is obtained from various sources and may not have been verified by broker or MLS GRID. Supplied Open House Information is subject to change without notice. All information should be independently reviewed and verified for accuracy. Some IDX listings have been excluded from this website. Properties may or may not be listed by the office/agent presenting the information © 2026 Canopy MLS as distributed by MLS GRID”

Last Updated: