1621 Cannon View Lane, Charlotte, NC 28208
- $475,000
- 2
- BD
- 3
- BA
- 1,409
- SqFt



Listing courtesy of Keller Williams South Park. amy.goeken@kw.com
- List Price
- $475,000
- MLS#
- 4364088
- Status
- ACTIVE
- Days on Market
- 117
- Property Type
- Residential
- Architectural Style
- Contemporary
- Year Built
- 2019
- Price Change
- ▼ $19,900 1781724307
- Bedrooms
- 2
- Bathrooms
- 3
- Full Baths
- 2
- Half Baths
- 1
- Lot Size
- 1,176
- Lot Size Area
- 0.027
- Living Area
- 1,409
- Sq Ft Total
- 1409
- County
- Mecklenburg
- Subdivision
- Uptown West Terraces
- Building Name
- Uptown West Terraces
- Special Conditions
- None
Property Description
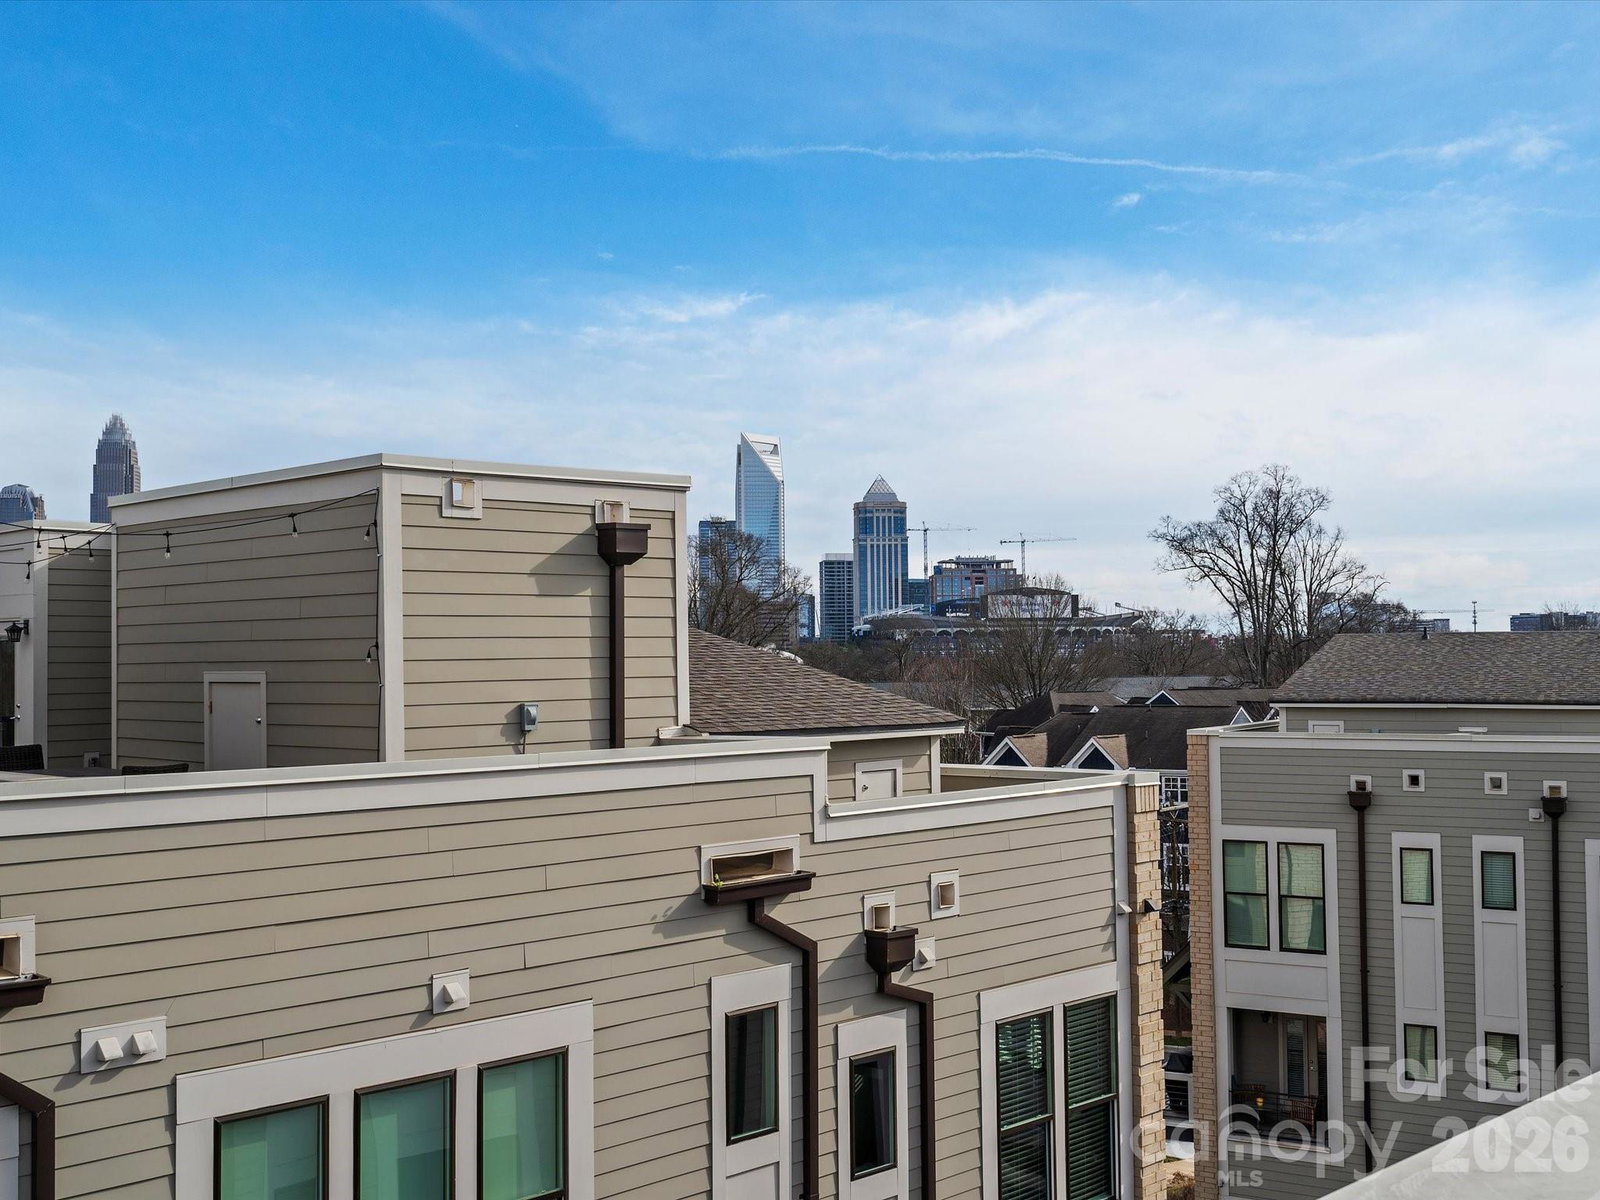
Welcome to Uptown West Terraces—where modern design meets unbeatable convenience just minutes from Uptown Charlotte via the Gold Line streetcar. This stylish corner-unit townhome offers 2 bedrooms, 2.5 bathrooms, and a 2-car tandem garage, all thoughtfully designed for comfortable urban living. Inside, you’ll find hardwood floors throughout the main living areas, fresh paint, and brand-new carpet upstairs. The open kitchen features quartz countertops, stainless steel appliances, and a cabinet pantry, with a balcony just off the kitchen—perfect for your morning coffee. A front-load washer and dryer are conveniently tucked into the laundry closet, and the stainless steel refrigerator conveys with the home. Upstairs, the split-bedroom floor plan provides privacy, with each bedroom featuring its own en-suite bathroom. The second bedroom also offers stair access up to the show-stopping rooftop terrace. As a corner unit, this home boasts a spacious wraparound rooftop terrace with stunning Uptown views—ideal for entertaining or relaxing. The community enhances your lifestyle with a dog park and multiple green spaces with seating throughout. Modern, low-maintenance living in one of Charlotte’s most connected neighborhoods—this is city living at its best!
/u.realgeeks.media/cheriwickham/Logo.png)
Additional Information
- Hoa Fee
- $230
- Hoa Fee Paid
- Monthly
- Community Features
- Dog Park
- Interior Features
- Kitchen Island, Open Floorplan, Pantry, Split Bedroom
- Floor Coverings
- Carpet, Wood
- Equipment
- Dishwasher, Disposal, Electric Range, Exhaust Hood, Refrigerator
- Foundation
- Slab
- Main Level Rooms
- Kitchen
- Laundry Location
- In Hall
- Heating
- Electric
- Water
- City
- Sewer
- Public Sewer
- Exterior Features
- Rooftop Terrace
- Exterior Construction
- Brick Partial, Fiber Cement
- Roof
- Architectural Shingle
- Parking
- Attached Garage
- Driveway
- Concrete, Paved
- Lot Description
- Views
- Elementary School
- Unspecified
- Middle School
- Unspecified
- High School
- Unspecified
- Total Property HLA
- 1409
Mortgage Calculator
“ Based on information submitted to the MLS GRID as of . All data is obtained from various sources and may not have been verified by broker or MLS GRID. Supplied Open House Information is subject to change without notice. All information should be independently reviewed and verified for accuracy. Some IDX listings have been excluded from this website. Properties may or may not be listed by the office/agent presenting the information © 2026 Canopy MLS as distributed by MLS GRID”

Last Updated: