7021 Stirrup Court, Weddington, NC 28104
- $1,999,000
- 4
- BD
- 6
- BA
- 5,502
- SqFt






Listing courtesy of Corcoran HM Properties. stephendecristo@hmproperties.com
- List Price
- $1,999,000
- MLS#
- 4365641
- Status
- ACTIVE UNDER CONTRACT
- Days on Market
- 154
- Property Type
- Residential
- Architectural Style
- Contemporary
- Year Built
- 2019
- Price Change
- ▼ $100,000 1783728132
- Bedrooms
- 4
- Bathrooms
- 6
- Full Baths
- 5
- Half Baths
- 1
- Lot Size
- 84,506
- Lot Size Area
- 1.94
- Living Area
- 5,502
- Sq Ft Total
- 5502
- County
- Union
- Subdivision
- Providence Woods South
- Special Conditions
- None
Property Description
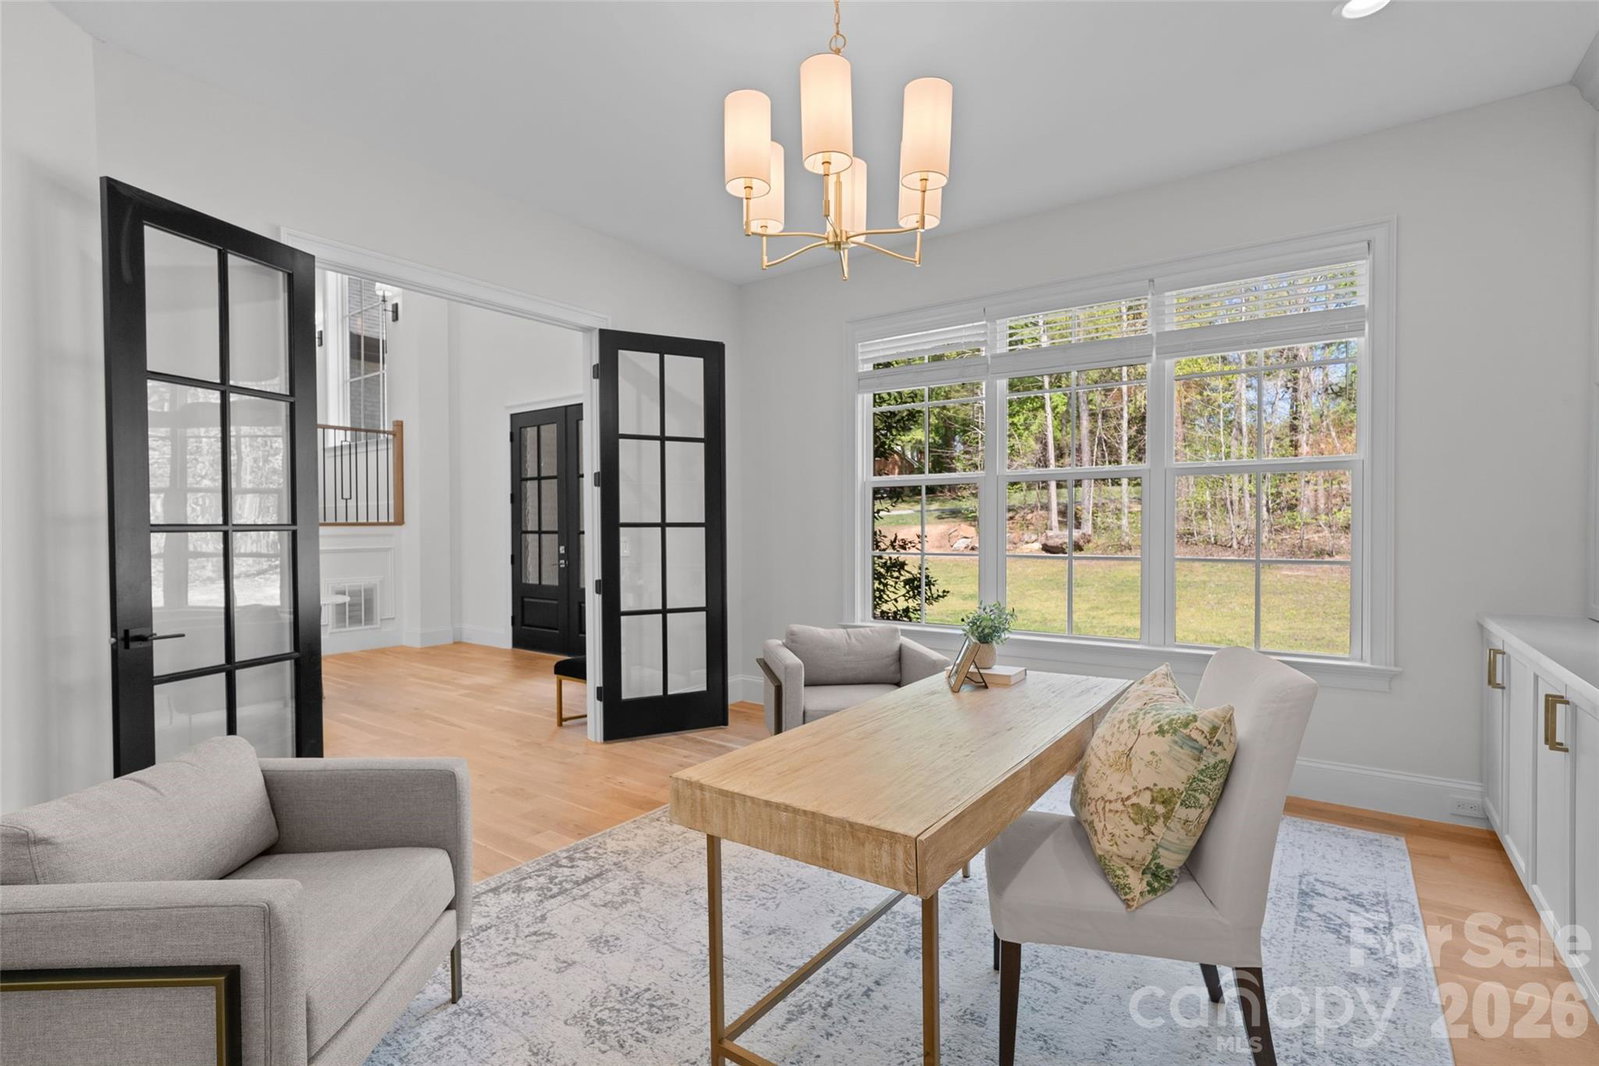
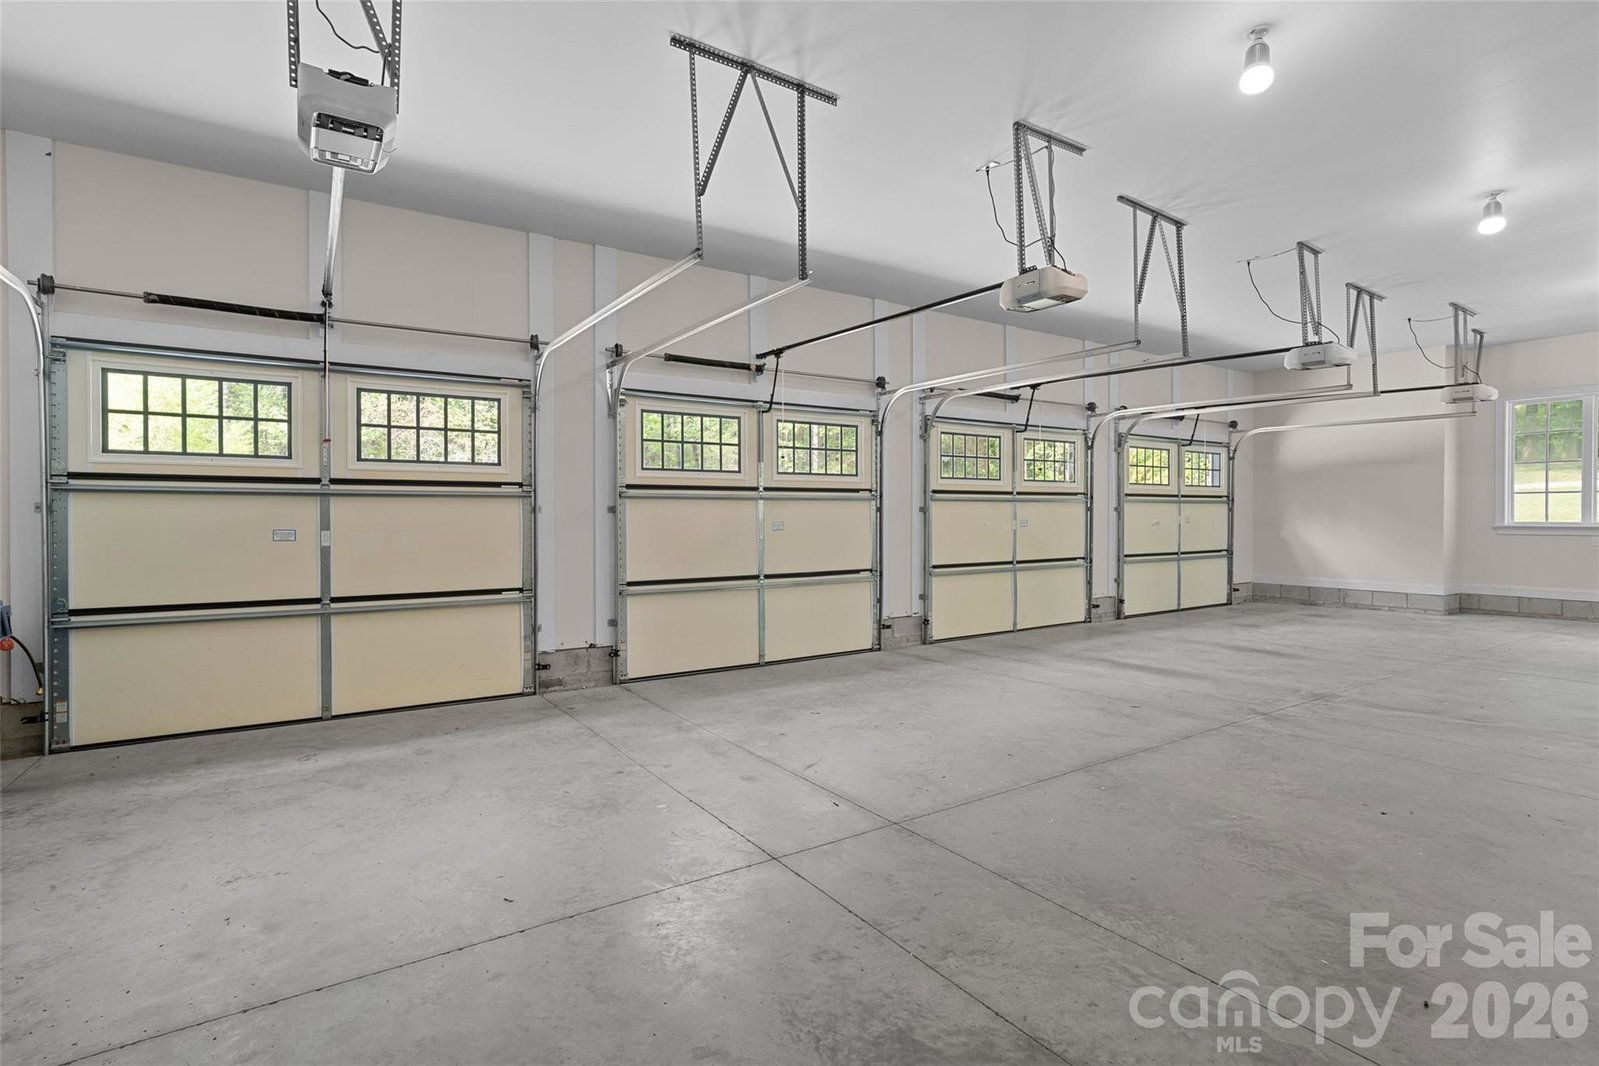
Stunning 4-bedroom, 5.5-bath custom Weddington home offering 5,502 sq ft of refined living on nearly 2 private acres. Features include a massive 4-stall garage with bonus room above. Double doors welcome you into a dramatic two-story grand foyer adorned with a designer chandelier, intricate custom millwork, and contemporary stairs leading to an elegant gallery landing. The foyer opens seamlessly to a sophisticated home office complete with built-in cabinetry. The rear-facing family room impresses with a gas fireplace, beamed ceilings, and a dramatic wall of glass featuring triple French doors that flood the space with natural light. This flows effortlessly into an oversized, entertainment-focused kitchen wrapped in Brazilian marble on every surface — including a prep island with sink and an expansive 10-foot multi-seat waterfall island. Chef-inspired appliances include a 48” Jenn-Air gas range with smart oven, pot filler faucet, custom range hood, full-size side-by-side refrigerator/freezer, and a hidden microwave tucked inside the walk-in scullery. Informal dining connects directly to a covered terrace with a wood-burning fireplace, creating the perfect setting for year-round entertaining. Additional conveniences include an oversized mudroom with a dedicated drop zone and pet station. Upstairs, the primary suite offers a gas fireplace with room for seating, a large walk-in closet with custom built-ins and a spa-like bath featuring an oversized glass-enclosed multi-head shower and a free-standing vessel tub. Throughout the home, 5” white oak flooring, tall ceilings, and custom millwork create a cohesive, elevated atmosphere. Located just minutes from vibrant Waverly shopping and dining, major highways including I-485, and some of the area’s highest-rated Weddington and Union County schools.
/u.realgeeks.media/cheriwickham/Logo.png)
Additional Information
- Hoa Fee
- $367
- Hoa Fee Paid
- Annually
- Community Features
- Picnic Area, Playground, Recreation Area
- Fireplace
- Yes
- Interior Features
- Attic Stairs Pulldown, Breakfast Bar, Built-in Features, Central Vacuum, Drop Zone, Entrance Foyer, Garden Tub, Kitchen Island, Open Floorplan, Pantry, Walk-In Closet(s), Walk-In Pantry
- Floor Coverings
- Wood
- Equipment
- Dishwasher, Disposal, Double Oven, Exhaust Hood, Freezer, Gas Range, Gas Water Heater, Microwave, Refrigerator
- Foundation
- Crawl Space
- Main Level Rooms
- Office, Living Room, Kitchen, Dining Room, Mud, Bathroom-Half
- Laundry Location
- Utility Room, Inside, Upper Level, Washer Hookup
- Heating
- Forced Air, Natural Gas
- Water
- County Water
- Sewer
- Septic Installed
- Exterior Features
- In-Ground Irrigation
- Exterior Construction
- Brick Full
- Roof
- Architectural Shingle
- Parking
- Driveway, Attached Garage, Garage Door Opener, Garage Faces Side, Keypad Entry
- Driveway
- Concrete, Paved
- Lot Description
- Corner Lot, Private, Wooded
- Elementary School
- Antioch
- Middle School
- Weddington
- High School
- Weddington
- Zoning
- AM6
- Total Property HLA
- 5502
Mortgage Calculator
“ Based on information submitted to the MLS GRID as of . All data is obtained from various sources and may not have been verified by broker or MLS GRID. Supplied Open House Information is subject to change without notice. All information should be independently reviewed and verified for accuracy. Some IDX listings have been excluded from this website. Properties may or may not be listed by the office/agent presenting the information © 2026 Canopy MLS as distributed by MLS GRID”

Last Updated: