101 Enclave Boulevard, Matthews, NC 28104
- $1,259,900
- 5
- BD
- 4
- BA
- 4,475
- SqFt




Listing courtesy of Keller Williams Ballantyne Area. diegoguevara@kw.com
- List Price
- $1,259,900
- MLS#
- 4365874
- Status
- ACTIVE
- Days on Market
- 155
- Property Type
- Residential
- Year Built
- 2017
- Price Change
- ▼ $40,000 1781903557
- Bedrooms
- 5
- Bathrooms
- 4
- Full Baths
- 4
- Lot Size
- 13,068
- Lot Size Area
- 0.30000000000000004
- Living Area
- 4,475
- Sq Ft Total
- 4475
- County
- Union
- Subdivision
- The Falls at Weddington
- Special Conditions
- None
Property Description
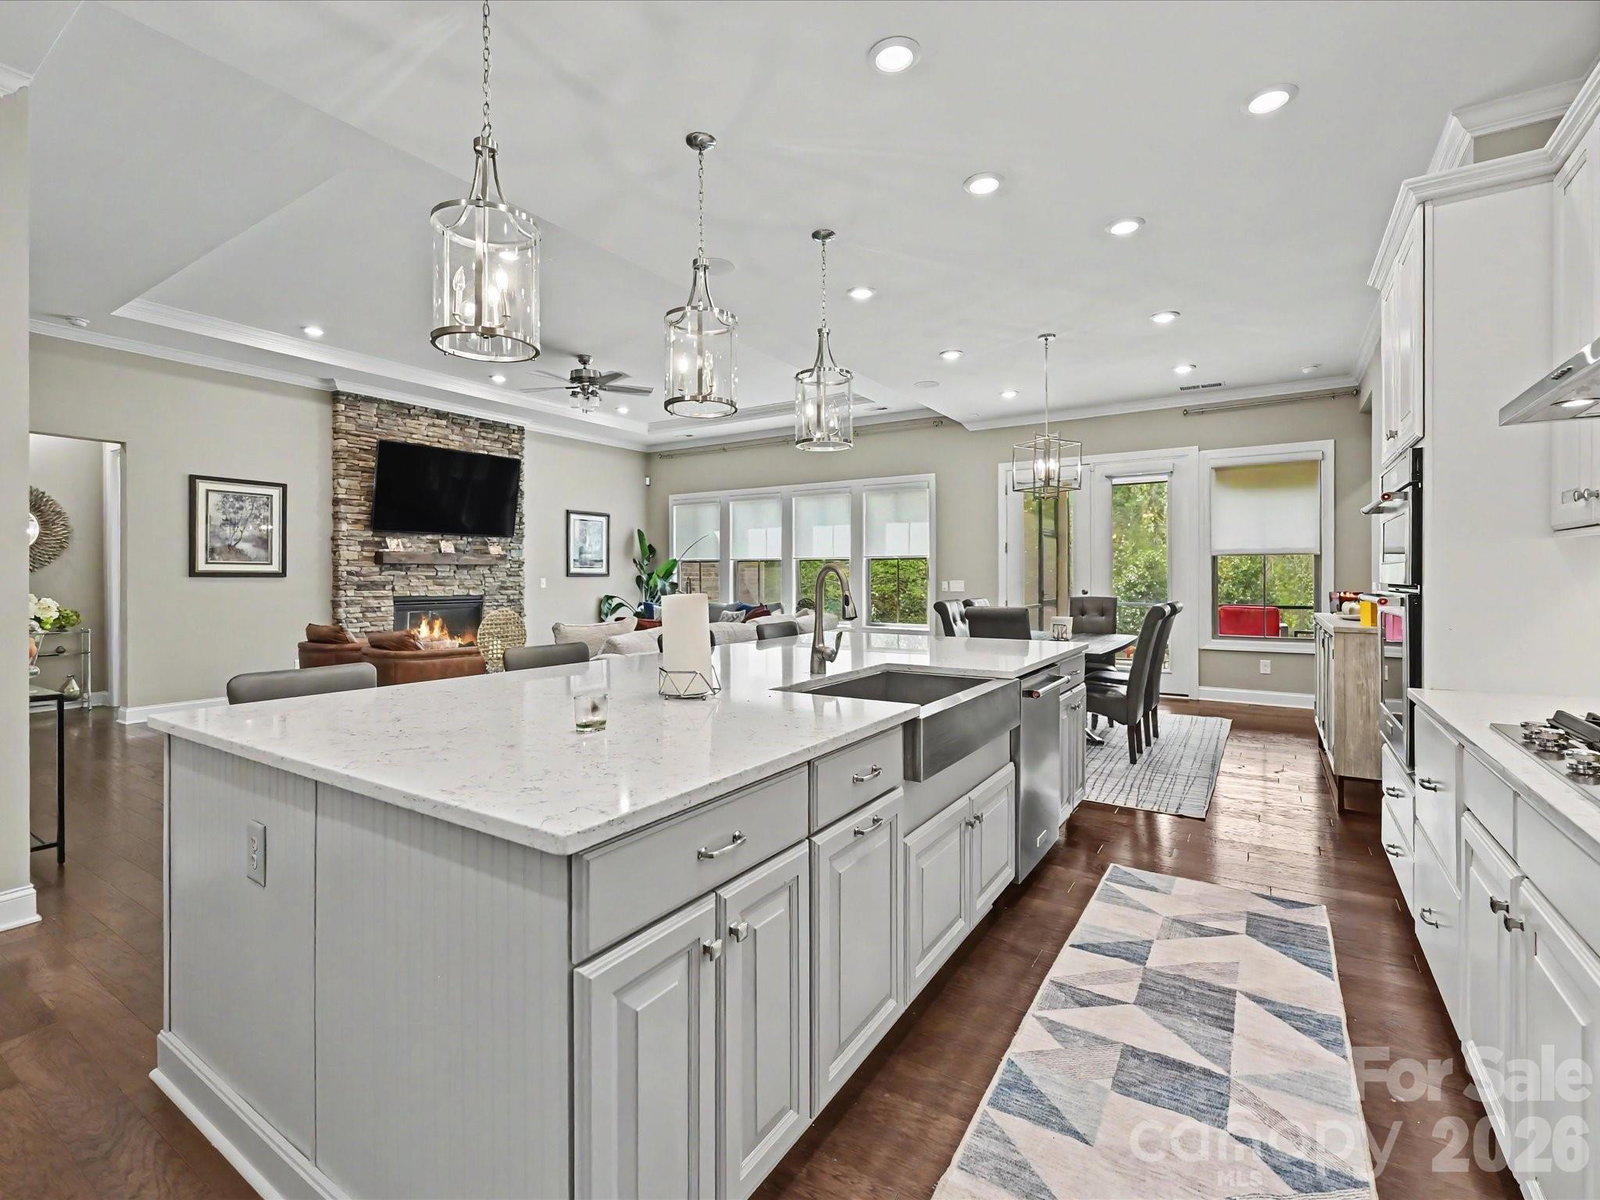
Welcome to unparalleled luxury in the highly sought-after Falls at Weddington, zoned for a highly rated, top-tier school district. As a former model home, this stunning full-brick estate masterfully blends sophisticated elegance with a warm, inviting ambiance, featuring a premium speaker system integrated throughout the home for effortless entertaining. The expansive main level boasts a seamless open floorplan, featuring a breathtaking gourmet kitchen with a sprawling island and walk-in pantry that flows effortlessly into the breakfast area and a magnificent great room anchored by a cozy fireplace. Entertain in the formal dining room or work with ease from the dedicated executive office. The lavish primary suite, conveniently located on the main floor, offers a private oasis complete with spa-like finishes and expansive walk-in closets. An additional main-level bedroom and full bath provide ideal, accessible accommodations for guests. Ascend to the upper level to discover three generously sized bedrooms, two full bathrooms, and a versatile media room perfect for private movie nights. Step outside to your serene exterior retreat featuring a beautifully crafted screened-in porch and an open patio. The meticulously manicured, level backyard is effortlessly maintained by an in-ground irrigation system. Complete with a pristine 3-car side-load garage, an expansive laundry room with a drop zone, and access to resort-style community amenities including a clubhouse, fitness center, and pool. This is more than a home; it's a lifestyle.
/u.realgeeks.media/cheriwickham/Logo.png)
Additional Information
- Hoa Fee
- $1,725
- Hoa Fee Paid
- Annually
- Community Features
- Clubhouse, Fitness Center, Outdoor Pool, Playground, Pond, Sidewalks, Street Lights
- Fireplace
- Yes
- Interior Features
- Drop Zone, Entrance Foyer, Kitchen Island, Open Floorplan, Pantry, Walk-In Closet(s), Walk-In Pantry
- Floor Coverings
- Carpet, Tile, Wood
- Equipment
- Dishwasher, Disposal, Gas Range, Microwave, Refrigerator, Wall Oven, Washer/Dryer
- Foundation
- Slab
- Main Level Rooms
- Primary Bedroom, Bathroom-Full, Kitchen, Dining Room, Breakfast, Great Room, Laundry, Office, Bedroom(s), Bathroom-Full
- Laundry Location
- Laundry Room, Main Level, Sink
- Heating
- Central
- Water
- City
- Sewer
- Public Sewer
- Exterior Features
- In-Ground Irrigation
- Exterior Construction
- Brick Full
- Roof
- Architectural Shingle
- Parking
- Attached Garage
- Driveway
- Concrete, Paved
- Lot Description
- Level
- Elementary School
- Antioch
- Middle School
- Weddington
- High School
- Weddington
- Zoning
- AM5
- Total Property HLA
- 4475
- Master on Main Level
- Yes
Mortgage Calculator
“ Based on information submitted to the MLS GRID as of . All data is obtained from various sources and may not have been verified by broker or MLS GRID. Supplied Open House Information is subject to change without notice. All information should be independently reviewed and verified for accuracy. Some IDX listings have been excluded from this website. Properties may or may not be listed by the office/agent presenting the information © 2026 Canopy MLS as distributed by MLS GRID”

Last Updated: