509 Evening Mist Drive, Fort Mill, SC 29708
- $585,000
- 6
- BD
- 3
- BA
- 3,096
- SqFt







Listing courtesy of Realty One Group Revolution. deanhagey2@gmail.com
- List Price
- $585,000
- MLS#
- 4365881
- Status
- ACTIVE
- Days on Market
- 94
- Property Type
- Residential
- Year Built
- 2007
- Price Change
- ▼ $14,900 1785098343
- Bedrooms
- 6
- Bathrooms
- 3
- Full Baths
- 3
- Lot Size
- 9,147
- Lot Size Area
- 0.21
- Living Area
- 3,096
- Sq Ft Total
- 3096
- County
- York
- Subdivision
- Pleasant Glen
- Special Conditions
- None
Property Description
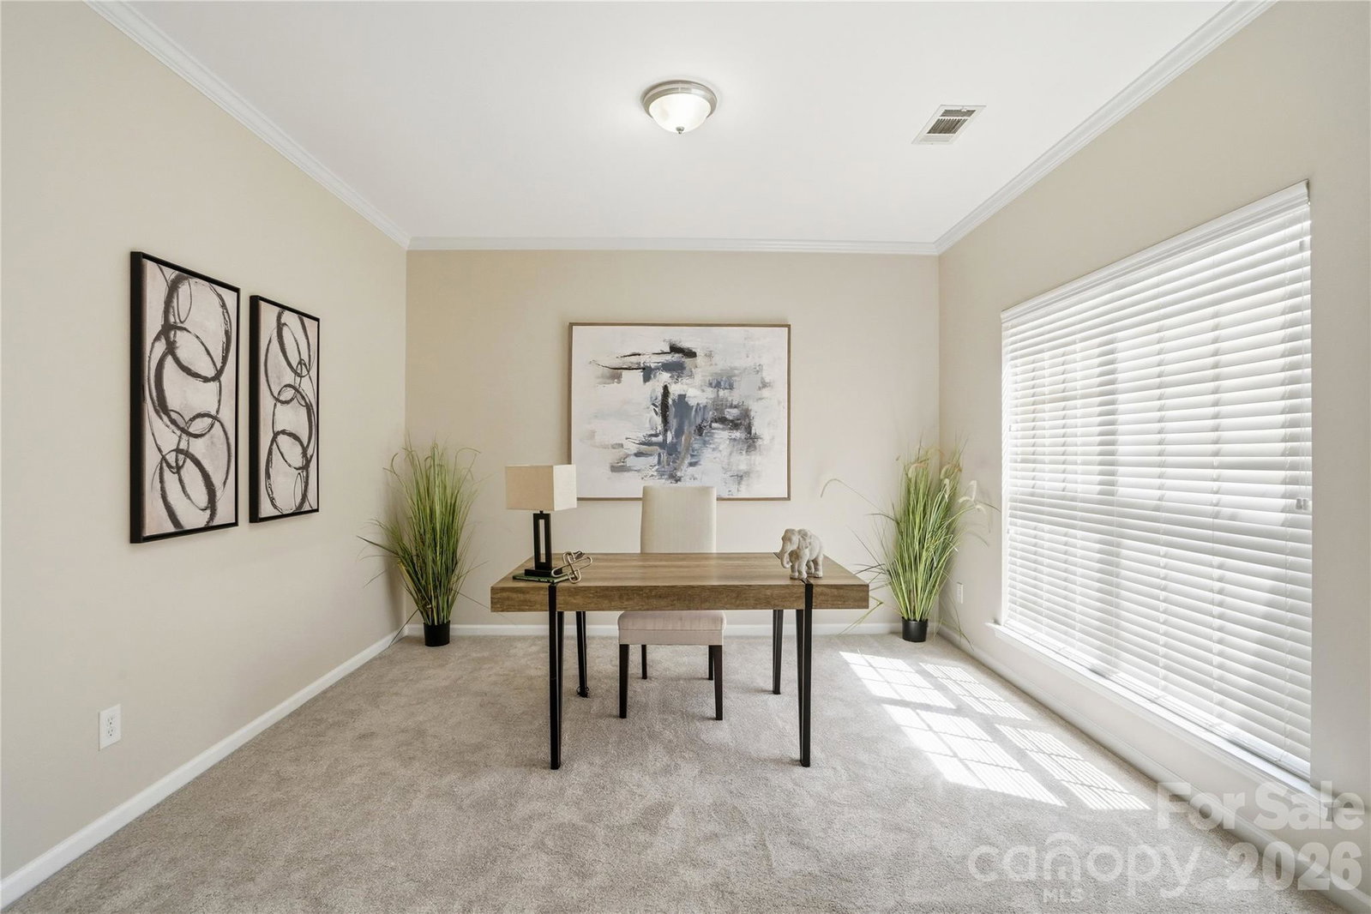
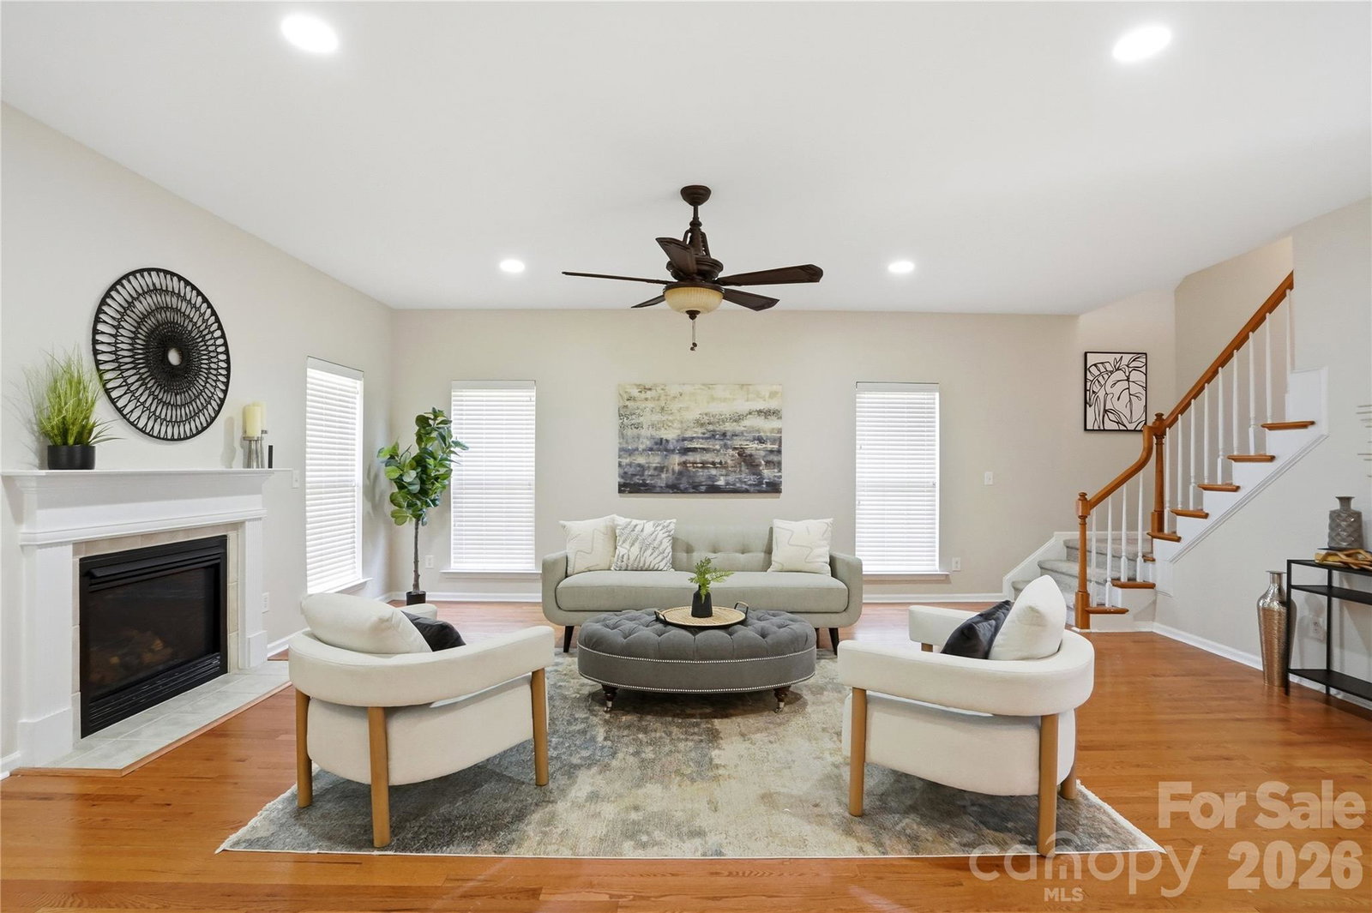
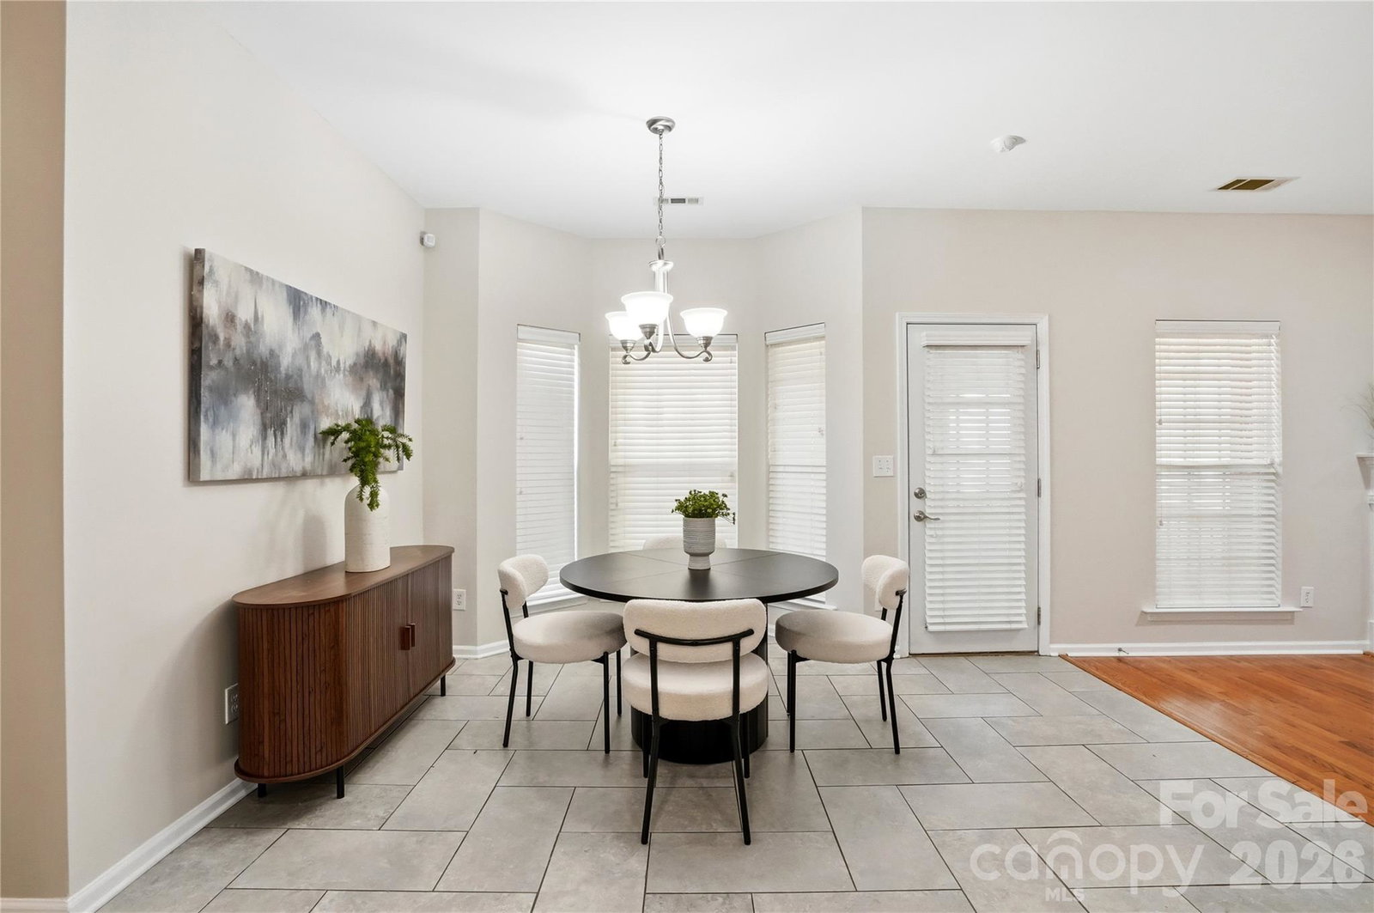
Welcome home to this move-in ready 5 bedroom, 3 full bath home situated on a quiet cul-de-sac lot in sought-after Pleasant Glen. With a versatile and spacious layout, this home features an open floor plan, formal dining room, main floor guest bedroom. The kitchen offers abundant cabinetry with 42" upper cabinets, a center island, breakfast bar, decorative backsplash, and new appliances, all flowing seamlessly into the great room with a cozy gas log fireplace and ample room for entertaining. Upstairs, the large primary suite provides a peaceful retreat with a walk-in closet and en-suite bath featuring dual vanities, garden tub, and separate shower. An oversized bonus room/bedroom with storage access gives you even more room to spread out. Enjoy outdoor living in the fenced backyard featuring a sunroom, deck, and paver patio, perfect for morning coffee, weekend grilling, or evening gatherings. Recent updates include fresh interior paint, new carpet, irrigation system, and newly installed Bermuda grass sod in front yard. Conveniently located near shopping, dining, I-77, I-485, and Uptown Charlotte, and zoned for highly rated Fort Mill Schools. See attached MLS list for additional improvements!
/u.realgeeks.media/cheriwickham/Logo.png)
Additional Information
- Hoa Fee
- $349
- Hoa Fee Paid
- Annually
- Fireplace
- Yes
- Interior Features
- Attic Stairs Pulldown, Breakfast Bar
- Floor Coverings
- Carpet, Hardwood, Tile
- Equipment
- Dishwasher, Disposal, Electric Range, Microwave
- Foundation
- Slab
- Main Level Rooms
- Kitchen, Great Room, Bed/Bonus, Breakfast, Dining Room, Living Room, Bathroom-Full
- Laundry Location
- Inside, Laundry Room, Upper Level
- Heating
- Forced Air, Natural Gas, Zoned
- Water
- City
- Sewer
- Public Sewer
- Exterior Features
- In-Ground Irrigation
- Exterior Construction
- Brick Partial, Vinyl
- Roof
- Architectural Shingle
- Parking
- Driveway, Attached Garage, Garage Door Opener, Garage Faces Front
- Driveway
- Concrete, Paved
- Lot Description
- Cul-De-Sac, Level
- Elementary School
- Flint Hill
- Middle School
- Springfield
- High School
- Nation Ford
- Total Property HLA
- 3096
Mortgage Calculator
“ Based on information submitted to the MLS GRID as of . All data is obtained from various sources and may not have been verified by broker or MLS GRID. Supplied Open House Information is subject to change without notice. All information should be independently reviewed and verified for accuracy. Some IDX listings have been excluded from this website. Properties may or may not be listed by the office/agent presenting the information © 2026 Canopy MLS as distributed by MLS GRID”

Last Updated: