2102 Abundance Lane, Waxhaw, NC 28173
- $660,000
- 4
- BD
- 3
- BA
- 2,827
- SqFt




Listing courtesy of Southern Way Homes Realty, LLC. michelle@michellemevans.com
- List Price
- $660,000
- MLS#
- 4366499
- Status
- PENDING
- Days on Market
- 106
- Property Type
- Residential
- Year Built
- 2019
- Bedrooms
- 4
- Bathrooms
- 3
- Full Baths
- 3
- Lot Size
- 16,552
- Lot Size Area
- 0.38
- Living Area
- 2,827
- Sq Ft Total
- 2827
- County
- Union
- Subdivision
- Cortona
- Special Conditions
- None
Property Description
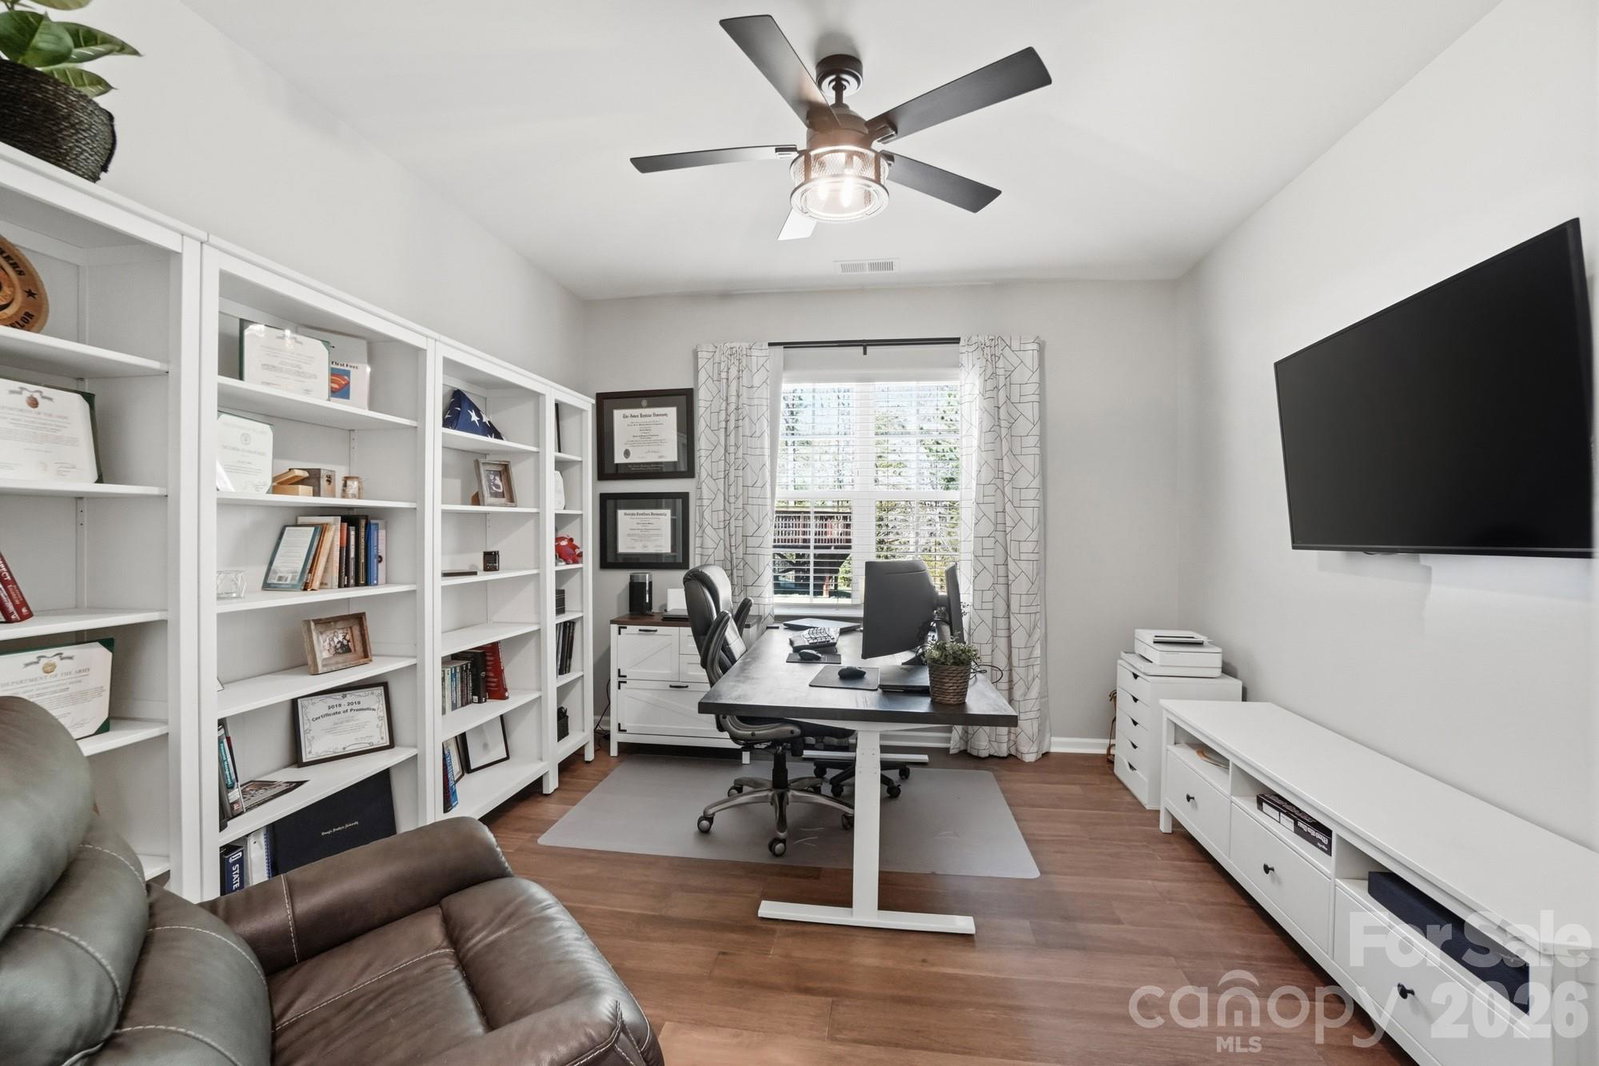
Tucked at the end of a quiet cul-de-sac on an oversized premium lot, this 4-bedroom, 3-bath home offers a rare combination of privacy, space, and everyday livability—all in a community you’ll love coming home to. The setting is what makes this one special. Backing to a thick, mature wooded area, the home feels peaceful and tucked away, with calming views from the main living spaces and outdoor areas. Whether you’re enjoying your morning coffee on the covered, screened-in porch or hosting friends on the extended brick patio, this backyard was designed to be used and enjoyed. Inside, the layout flows effortlessly with an open-concept kitchen, dining, and living area that feels both spacious and connected. Natural light pours in, and the wooded backdrop becomes part of the experience. The kitchen is truly the heart of the home, anchored by a large quartz island, upgraded gas range, and an oversized pantry that makes everyday life easier. The main level offers a flexible and functional layout, featuring the primary suite, two additional bedrooms, a full bathroom, and a dedicated office—perfect for working from home or creating a quiet retreat. Upstairs, you’ll find a fourth bedroom, a full bathroom, and a large loft/bonus room that can easily serve as a second living area, media room, or guest space. Every space in this home has been thoughtfully designed to balance comfort and functionality, with room to spread out while still feeling connected. Located in the sought-after Cortona community and zoned for Cuthbertson schools, this home offers the best of both worlds—peaceful surroundings with convenient access to everything you need.
/u.realgeeks.media/cheriwickham/Logo.png)
Additional Information
- Hoa Fee
- $275
- Hoa Fee Paid
- Semi-Annually
- Fireplace
- Yes
- Interior Features
- Kitchen Island, Open Floorplan, Pantry, Split Bedroom, Walk-In Closet(s)
- Floor Coverings
- Carpet, Laminate, Wood, Other - See Remarks
- Equipment
- Dishwasher, Disposal, Gas Range, Microwave
- Foundation
- Crawl Space
- Main Level Rooms
- Primary Bedroom, Bedroom(s), Bedroom(s), Bathroom-Full, Bathroom-Full, Kitchen, Living Room, Office, Laundry
- Laundry Location
- Laundry Room, Main Level
- Heating
- Natural Gas
- Water
- County Water
- Sewer
- County Sewer
- Exterior Construction
- Stone Veneer, Vinyl
- Roof
- Architectural Shingle
- Parking
- Driveway, Attached Garage, Garage Door Opener, Garage Faces Front
- Driveway
- Concrete, Paved
- Lot Description
- Cul-De-Sac
- Elementary School
- Wesley Chapel
- Middle School
- Cuthbertson
- High School
- Cuthbertson
- Zoning
- RA-40
- Total Property HLA
- 2827
- Master on Main Level
- Yes
Mortgage Calculator
“ Based on information submitted to the MLS GRID as of . All data is obtained from various sources and may not have been verified by broker or MLS GRID. Supplied Open House Information is subject to change without notice. All information should be independently reviewed and verified for accuracy. Some IDX listings have been excluded from this website. Properties may or may not be listed by the office/agent presenting the information © 2026 Canopy MLS as distributed by MLS GRID”

Last Updated: