2314 Crestview Drive, Charlotte, NC 28216
- $400,000
- 2
- BD
- 2
- BA
- 966
- SqFt




Listing courtesy of Helen Adams Realty. ldayton@helenadamsrealty.com
- List Price
- $400,000
- MLS#
- 4367091
- Status
- ACTIVE UNDER CONTRACT
- Days on Market
- 156
- Property Type
- Residential
- Architectural Style
- Ranch
- Year Built
- 1961
- Price Change
- ▼ $25,000 1786039797
- Bedrooms
- 2
- Bathrooms
- 2
- Full Baths
- 2
- Lot Size
- 9,583
- Lot Size Area
- 0.22
- Living Area
- 966
- Sq Ft Total
- 966
- County
- Mecklenburg
- Subdivision
- Biddleville
- Special Conditions
- None
Property Description
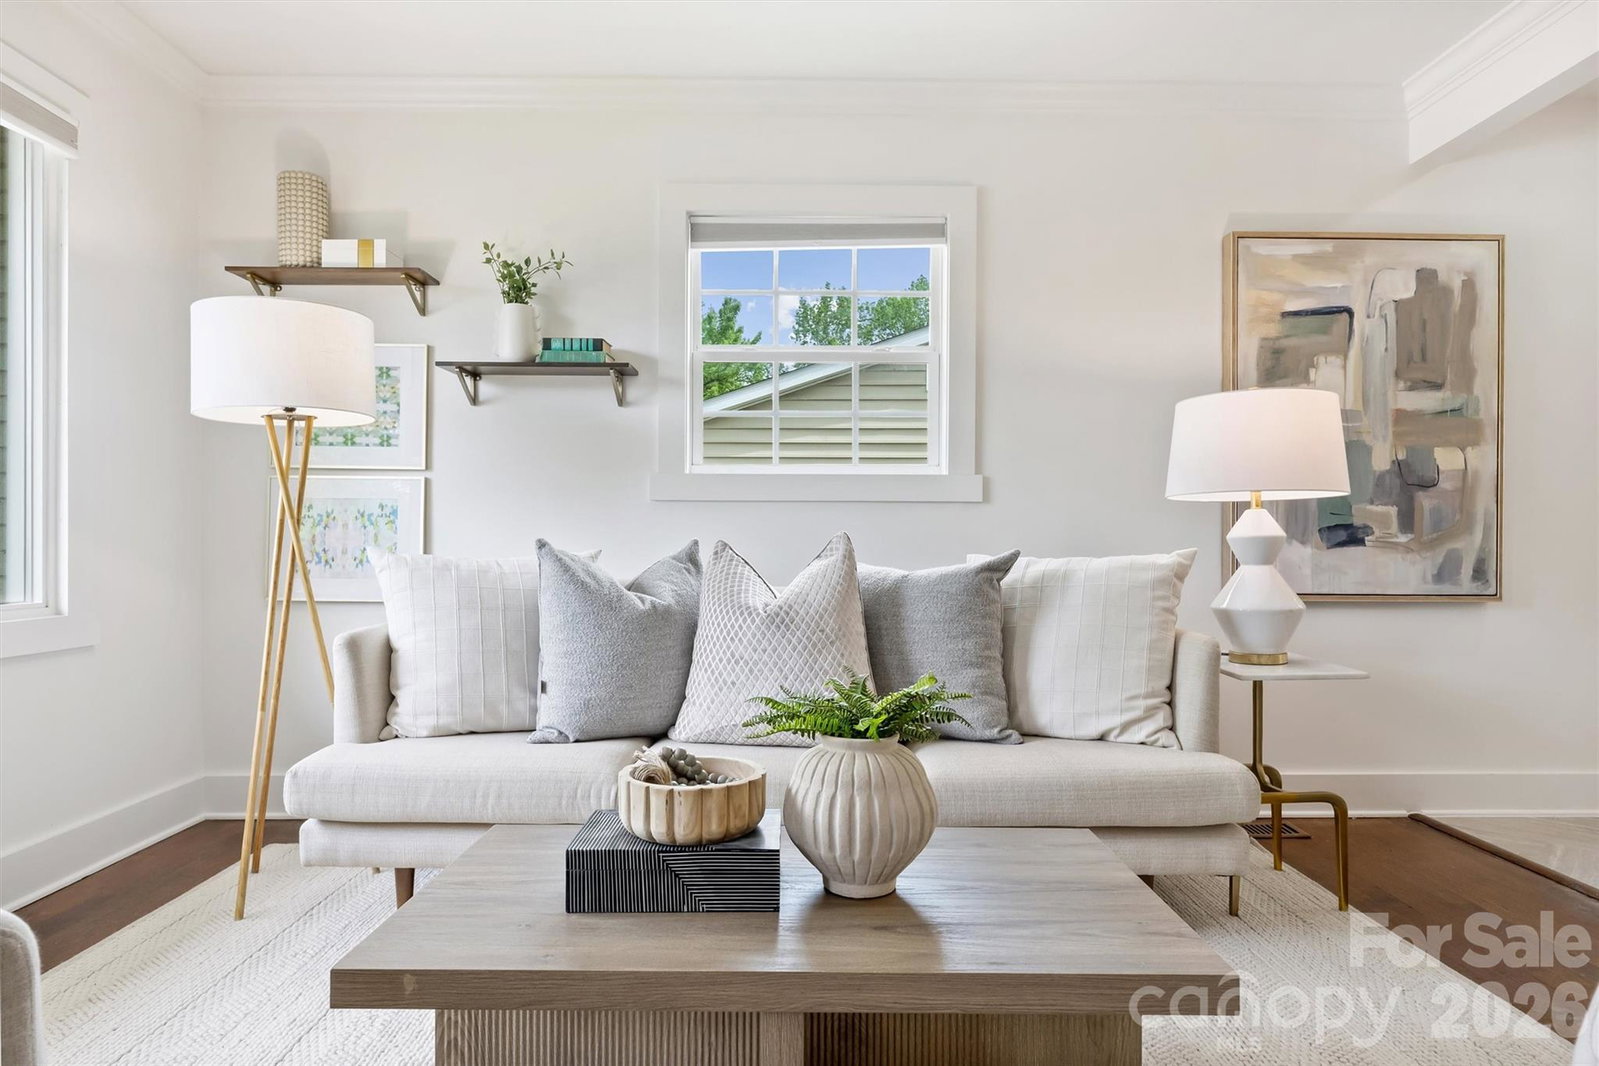
Beautifully renovated home with modern finishes and a functional layout. The main living area is bright and open, centered around a large kitchen island ideal for cooking and entertaining. Bedrooms are well-sized, and both bathrooms feature walk-in showers with updated finishes. The living space extends outdoors to a deep, fully-fenced, backyard with a paver patio, offering plenty of room to relax or host. Insulated windows, hardwoods and tile flooring throughout. Home has been freshly painted and tile/grout cleaned. Located just minutes from Uptown and within walking distance to Five Points Park and the trolley line.
/u.realgeeks.media/cheriwickham/Logo.png)
Additional Information
- Interior Features
- Kitchen Island, Open Floorplan
- Floor Coverings
- Tile, Wood
- Equipment
- Dishwasher, Disposal, Electric Oven, Electric Range, Electric Water Heater, Exhaust Fan, Exhaust Hood, Washer/Dryer
- Foundation
- Crawl Space
- Main Level Rooms
- Primary Bedroom, Bedroom(s), Living Room, Kitchen, Bathroom-Full, Bathroom-Full
- Laundry Location
- Electric Dryer Hookup, Laundry Closet, Main Level
- Heating
- Central
- Water
- City
- Sewer
- Public Sewer
- Exterior Features
- Storage
- Exterior Construction
- Brick Partial
- Parking
- Driveway, On Street
- Driveway
- Concrete, Paved
- Elementary School
- Bruns Avenue
- Middle School
- Ranson
- High School
- West Charlotte
- Total Property HLA
- 966
- Master on Main Level
- Yes
Mortgage Calculator
“ Based on information submitted to the MLS GRID as of . All data is obtained from various sources and may not have been verified by broker or MLS GRID. Supplied Open House Information is subject to change without notice. All information should be independently reviewed and verified for accuracy. Some IDX listings have been excluded from this website. Properties may or may not be listed by the office/agent presenting the information © 2026 Canopy MLS as distributed by MLS GRID”

Last Updated: