1427 Tippah Park Court, Charlotte, NC 28205
- $785,000
- 3
- BD
- 3
- BA
- 2,110
- SqFt






Listing courtesy of Keller Williams Ballantyne Area. lisa@teamsatterfield.com
- List Price
- $785,000
- MLS#
- 4367196
- Status
- ACTIVE
- Days on Market
- 110
- Property Type
- Residential
- Year Built
- 2013
- Price Change
- ▼ $15,000 1781219116
- Bedrooms
- 3
- Bathrooms
- 3
- Full Baths
- 2
- Half Baths
- 1
- Lot Size
- 6,098
- Lot Size Area
- 0.14
- Living Area
- 2,110
- Sq Ft Total
- 2110
- County
- Mecklenburg
- Subdivision
- Midwood
- Special Conditions
- None
Property Description
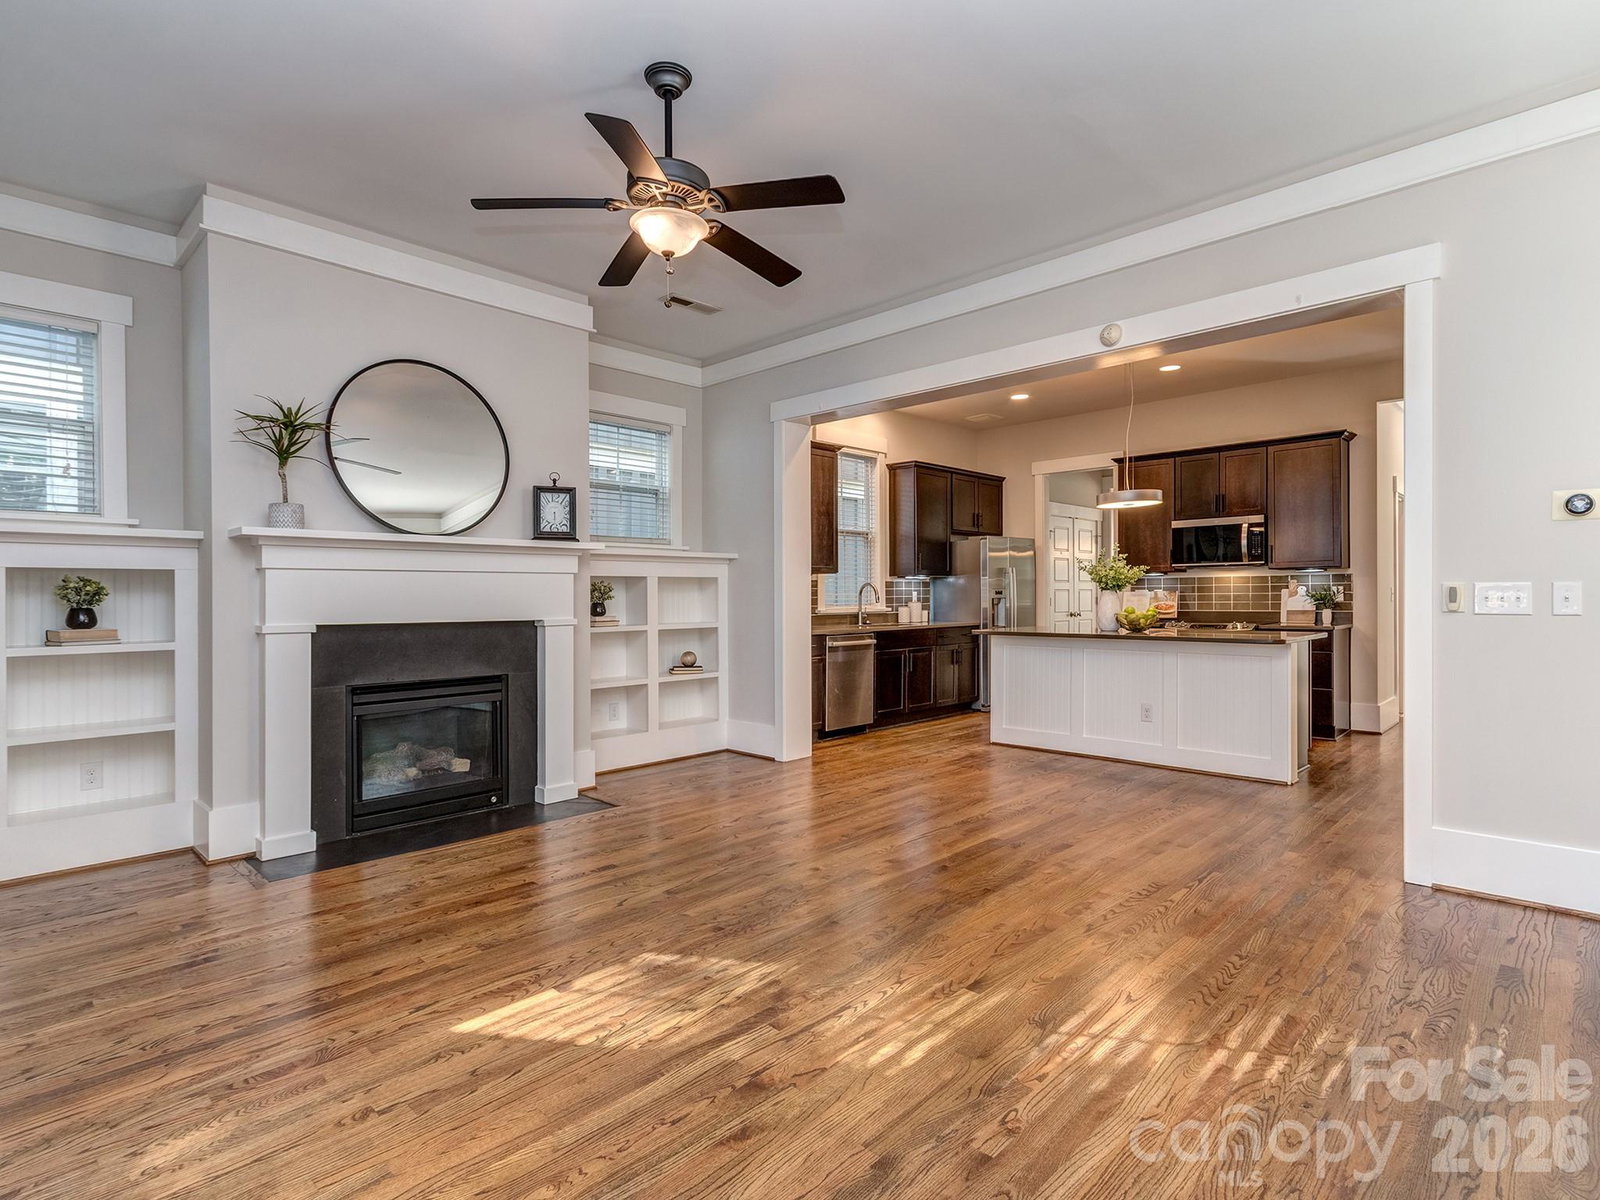
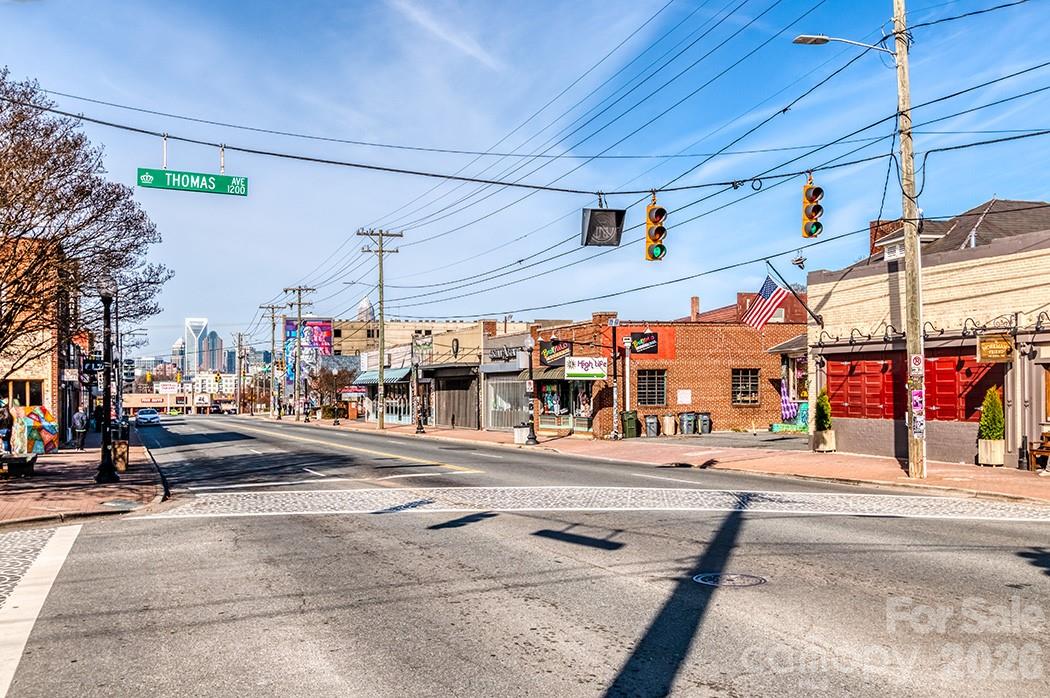
Welcome to 1427 Tippah Park Court, ideally situated in the sought-after Midwood community. A charming covered front porch offers the perfect spot to relax and take in the neighborhood setting. Inside, fresh paint throughout most rooms enhances the abundant natural light, while site-finished hardwood floors add warmth and character across the main level and primary suite. The traditional layout features a formal dining room with an adjoining sitting area, ideal for entertaining or flexible living. At the heart of the home, the kitchen impresses with a large, functional island and seamless flow into the great room, where a gas log fireplace and built-in shelving create a cozy yet refined gathering space. The spacious primary suite boasts a vaulted ceiling and an inviting flex area—perfect for a home office, fitness space, or quiet reading retreat. Enjoy outdoor living year-round on the screened porch overlooking a private, fenced backyard with low-maintenance AstroTurf and mature landscaping. Additional highlights include both attached and detached storage rooms and a refrigerator that conveys. All this with a convenient location just minutes from Uptown, shopping, dining, and Veterans Park.
/u.realgeeks.media/cheriwickham/Logo.png)
Additional Information
- Fireplace
- Yes
- Interior Features
- Attic Stairs Pulldown, Kitchen Island, Pantry, Walk-In Closet(s)
- Equipment
- Dishwasher, Disposal, Electric Water Heater, Microwave, Refrigerator
- Foundation
- Crawl Space
- Laundry Location
- Electric Dryer Hookup, Laundry Closet, Upper Level
- Heating
- Forced Air, Natural Gas
- Water
- City
- Sewer
- Public Sewer
- Exterior Construction
- Fiber Cement
- Roof
- Architectural Shingle
- Parking
- Driveway, On Street
- Driveway
- Concrete, Paved
- Lot Description
- Level
- Elementary School
- Shamrock Gardens
- Middle School
- Eastway
- High School
- Garinger
- Zoning
- RES
- Total Property HLA
- 2110
Mortgage Calculator
“ Based on information submitted to the MLS GRID as of . All data is obtained from various sources and may not have been verified by broker or MLS GRID. Supplied Open House Information is subject to change without notice. All information should be independently reviewed and verified for accuracy. Some IDX listings have been excluded from this website. Properties may or may not be listed by the office/agent presenting the information © 2026 Canopy MLS as distributed by MLS GRID”

Last Updated: