3934 Zinnia Drive, Harrisburg, NC 28075
- $730,000
- 5
- BD
- 4
- BA
- 3,444
- SqFt




Listing courtesy of NorthGroup Real Estate LLC. realtor.kirtisobti@gmail.com
- List Price
- $730,000
- MLS#
- 4367243
- Status
- ACTIVE
- Days on Market
- 103
- Property Type
- Residential
- Year Built
- 2024
- Price Change
- ▼ $5,000 1782414527
- Bedrooms
- 5
- Bathrooms
- 4
- Full Baths
- 4
- Lot Size
- 9,147
- Lot Size Area
- 0.21
- Living Area
- 3,444
- Sq Ft Total
- 3444
- County
- Cabarrus
- Subdivision
- Camellia Gardens
- Special Conditions
- None
Property Description
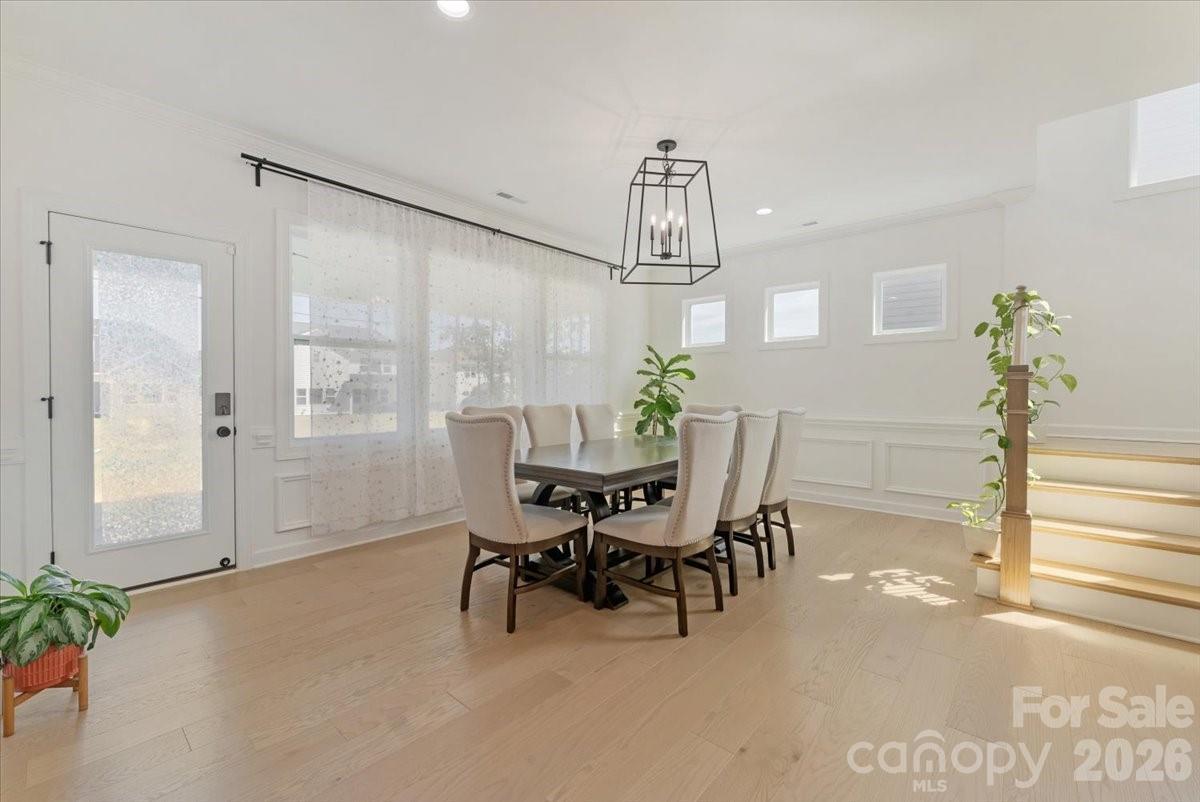
Welcome to this stunning 5-bedroom, 4 full-bath home, thoughtfully designed with elegance, comfort, and functionality in mind! Beautiful light oak engineered hardwood flooring flows throughout the main level, while abundant natural light fills every corner of the home. A bright and inviting foyer warmly welcomes you inside, setting the tone for the stylish finishes throughout. The gourmet kitchen is a true showstopper, featuring crisp white cabinetry, soft-close drawers and cabinets, and sleek matte black plumbing fixtures. Seamlessly open to the living room, this space is perfect for entertaining and everyday living, complete with a cozy gas fireplace and custom built-ins that add both charm and sophistication. Enjoy hosting in the spacious dining room, accented with elegant wainscoting and easy access to the covered patio—ideal for outdoor dining and entertaining year-round. The main level also offers a convenient bedroom and full bath, perfect for guests or multi-generational living. Oak tread stairs lead you upstairs, where you'll find four additional bedrooms, three full bathrooms, and a huge media room outfitted with built-in speakers for the ultimate movie night experience. Zoned for sought after Cabarrus county schools. This beautiful home offers exceptional value and will not last long. Come fall in love with this beauty and schedule your showing today!
/u.realgeeks.media/cheriwickham/Logo.png)
Additional Information
- Hoa Fee
- $600
- Hoa Fee Paid
- Semi-Annually
- Fireplace
- Yes
- Equipment
- Gas Cooktop, Refrigerator, Washer/Dryer
- Foundation
- Slab
- Main Level Rooms
- Bedroom(s), Bathroom-Full
- Laundry Location
- Laundry Room
- Heating
- Natural Gas
- Water
- City
- Sewer
- Public Sewer
- Exterior Construction
- Hardboard Siding
- Parking
- Attached Garage
- Driveway
- Concrete, Paved
- Elementary School
- Harrisburg
- Middle School
- Hickory Ridge
- High School
- Hickory Ridge
- Zoning
- RH
- Builder Name
- Empire
- Total Property HLA
- 3444
Mortgage Calculator
“ Based on information submitted to the MLS GRID as of . All data is obtained from various sources and may not have been verified by broker or MLS GRID. Supplied Open House Information is subject to change without notice. All information should be independently reviewed and verified for accuracy. Some IDX listings have been excluded from this website. Properties may or may not be listed by the office/agent presenting the information © 2026 Canopy MLS as distributed by MLS GRID”

Last Updated: