9110 Dylan Ridge Court, Concord, NC 28027
- $1,194,000
- 4
- BD
- 6
- BA
- 4,081
- SqFt






Listing courtesy of Keller Williams South Park. kdowd4@kw.com
- List Price
- $1,194,000
- MLS#
- 4367504
- Status
- ACTIVE
- Days on Market
- 109
- Property Type
- Residential
- Year Built
- 2025
- Price Change
- ▼ $20,000 1782498512
- Bedrooms
- 4
- Bathrooms
- 6
- Full Baths
- 5
- Half Baths
- 1
- Lot Size
- 43,560
- Lot Size Area
- 1
- Living Area
- 4,081
- Sq Ft Total
- 4081
- County
- Cabarrus
- Subdivision
- No Neighborhood
- Special Conditions
- None
Property Description
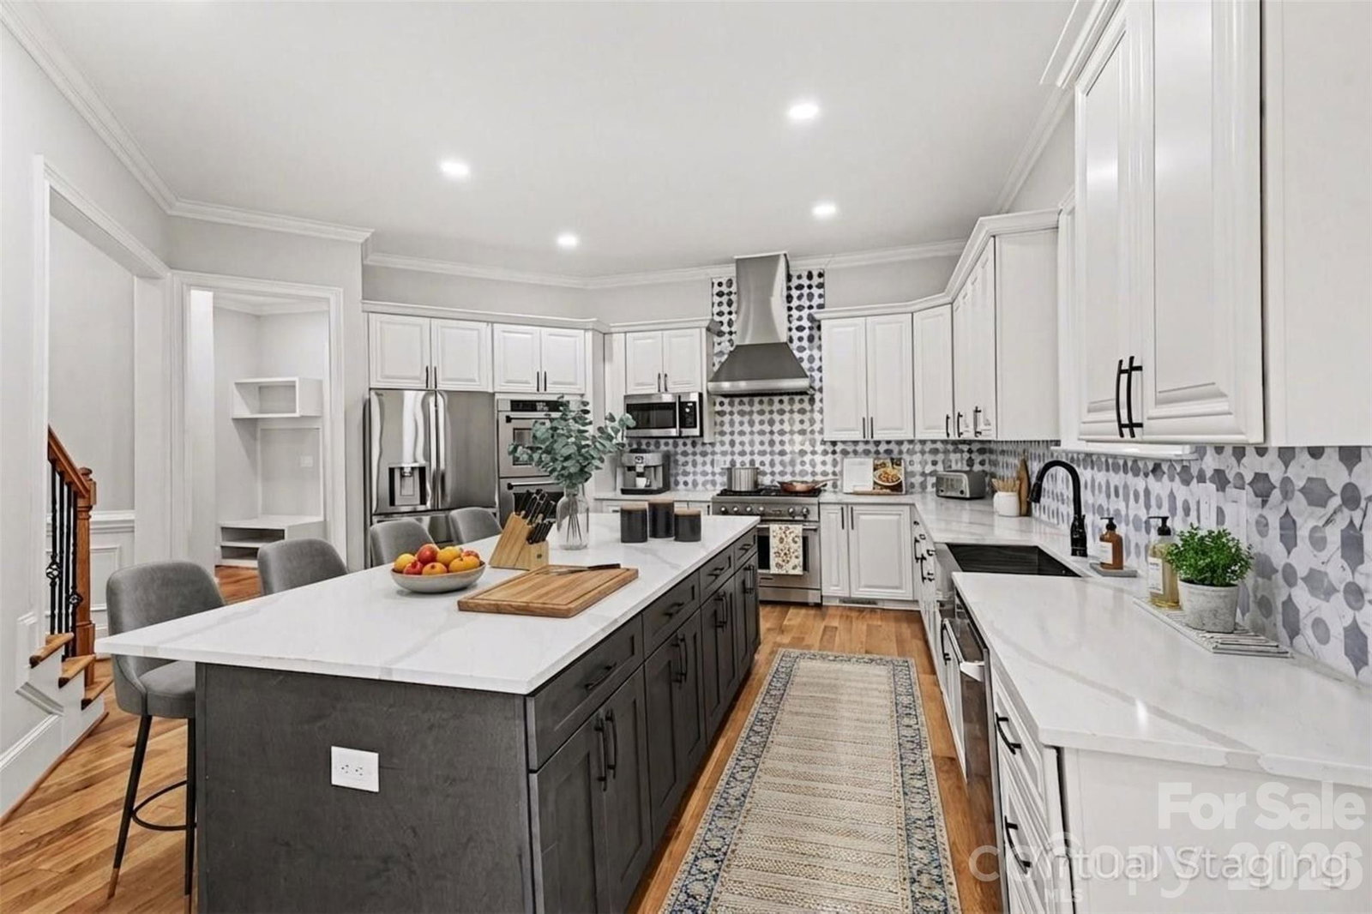
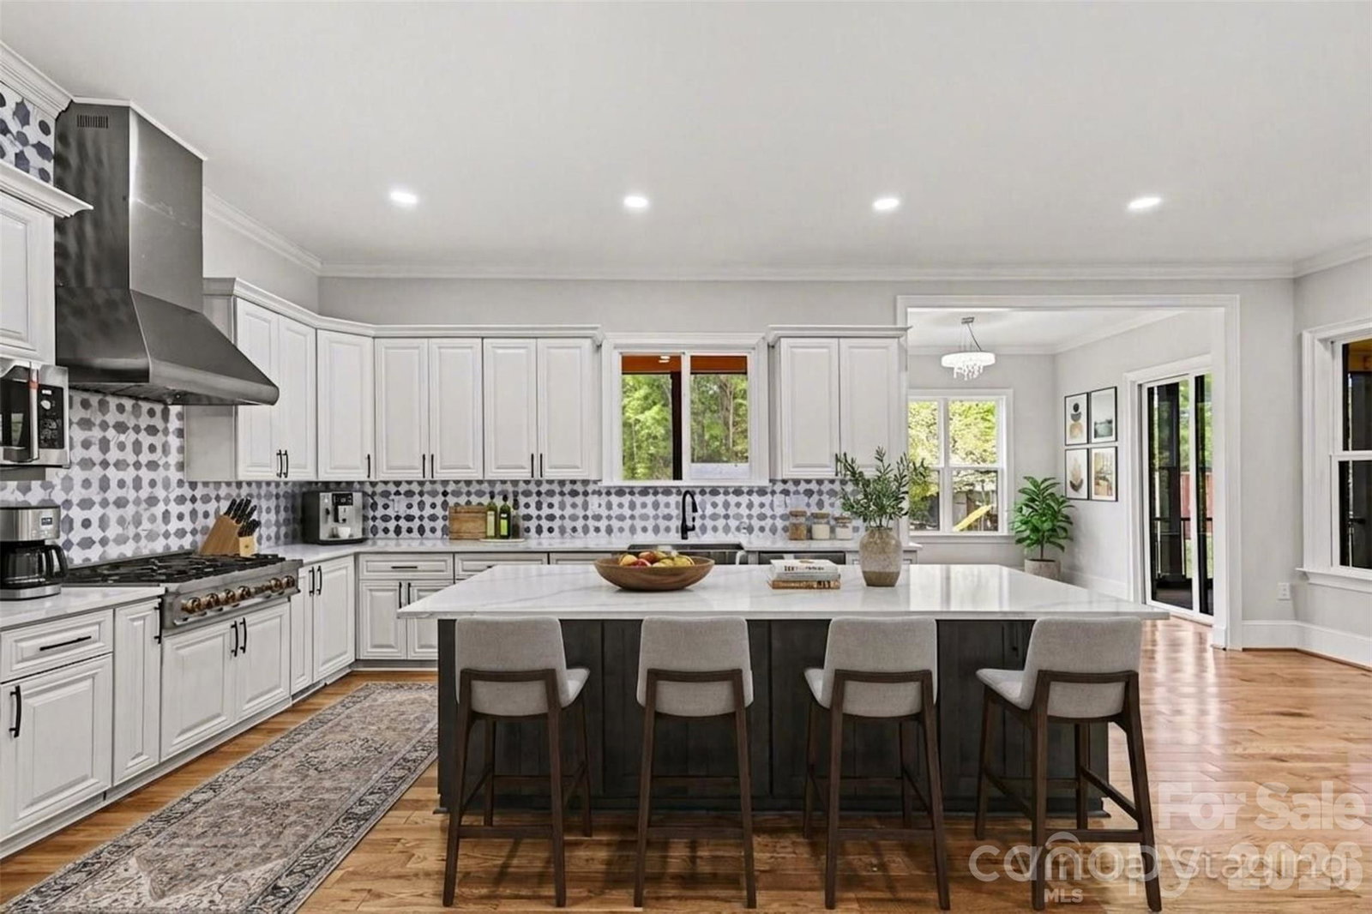
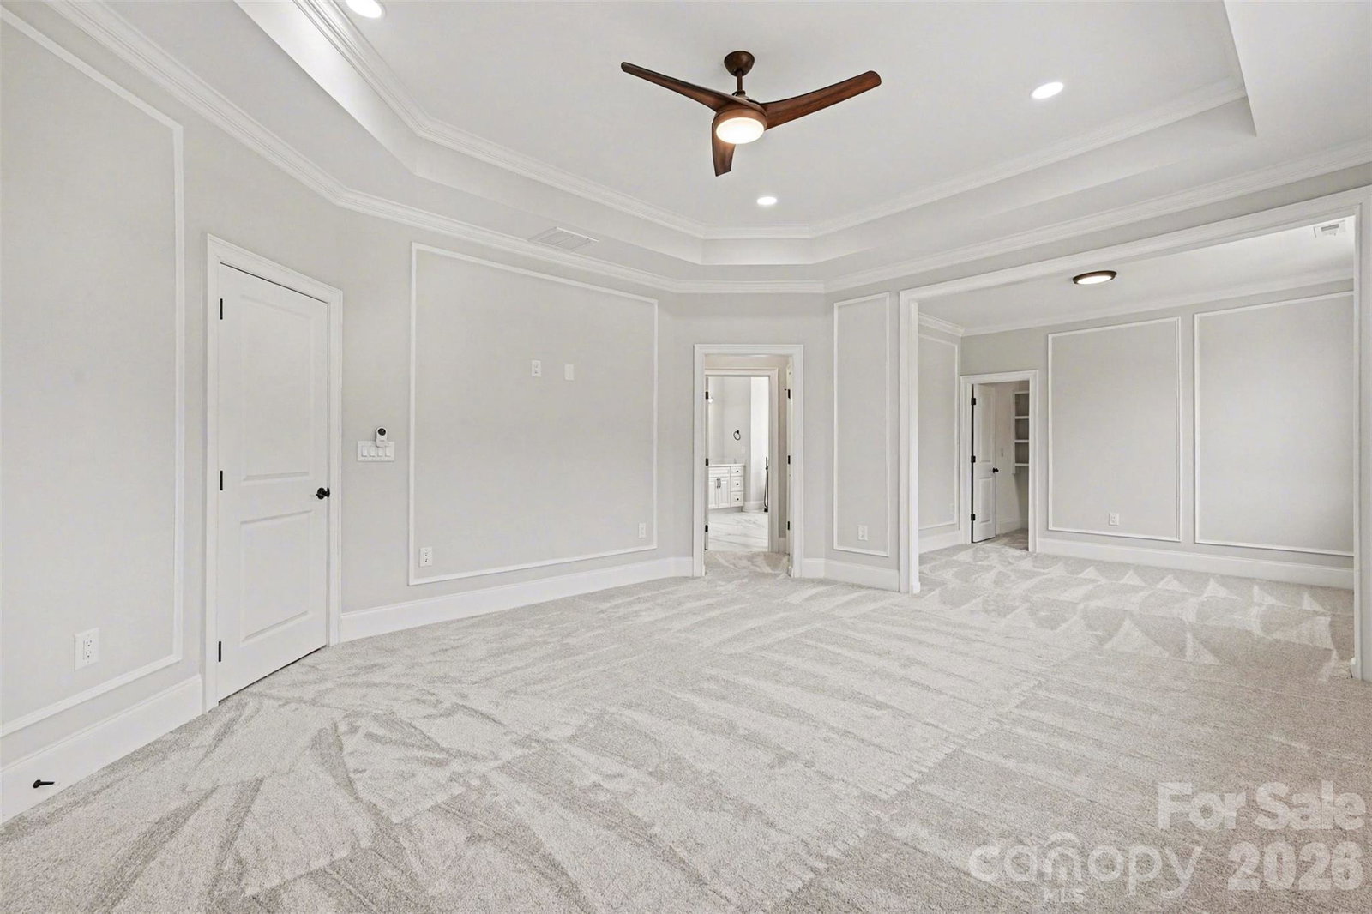
Experience refined living in this stunning, fully custom-built home set on a spacious one-acre homesite. From the moment you arrive, the striking brick exterior, grand entry, and expansive driveway set the tone for the level of craftsmanship and detail found throughout. Inside, the home opens to bright, thoughtfully designed spaces with glowing hardwoods, elegant trim work, and an effortless flow ideal for both everyday living and entertaining. The main living area is anchored by a fireplace and framed by large windows that bring in natural light and serene views of the surrounding property. A dedicated dining space and additional sitting areas provide flexibility, while the overall layout feels both open and intentionally defined. The kitchen is a true centerpiece, designed with both style and function in mind. A large island, custom cabinetry, and designer finishes are complemented by a high-end ZLINE appliance package, including a gas range and double wall ovens, creating a space that is as beautiful as it is practical. Each bedroom offers a private retreat, complete with its own en-suite bathroom and walk-in closet. Custom built-in shelving in every closet adds a level of organization and luxury rarely found, while the primary suite stands out with its spacious layout, including a private sitting room, tray ceiling detail, and a spa-like bath featuring a soaking tub, oversized shower, and dual vanities. The primary en-suite is further enhanced by oversized dual closets with custom built-ins. Upstairs and throughout the home, every detail has been carefully selected, including premium, double-padded carpeting that adds comfort and durability. As a newly completed home that has never been lived in, everything feels fresh, pristine, and ready for its first owner. The outdoor living spaces continue the home’s appeal, with double screened-in porches providing exceptional entertaining space while overlooking the expansive backyard. Set on a level, open acre, the property offers endless possibilities for relaxation or future customization. The seller had a 6 foot vinyl fence installed June 4 for added privacy. Located within an exclusive gated enclave of just four homes and with no HOA, this property offers a rare blend of privacy, freedom, and convenience in a highly desirable setting. Fence being installed on 6/4, NO CITY TAXES!
/u.realgeeks.media/cheriwickham/Logo.png)
Additional Information
- Community Features
- Gated
- Fireplace
- Yes
- Interior Features
- Built-in Features, Drop Zone, Entrance Foyer, Garden Tub, Kitchen Island, Open Floorplan, Pantry, Storage, Walk-In Closet(s), Walk-In Pantry
- Floor Coverings
- Carpet, Tile, Wood
- Equipment
- Dishwasher, Disposal, Double Oven, Exhaust Hood, Gas Range, Low Flow Fixtures, Microwave, Refrigerator with Ice Maker, Tankless Water Heater, Wall Oven, Washer/Dryer
- Foundation
- Crawl Space
- Main Level Rooms
- Bathroom-Half, Bedroom(s), Bathroom-Full, Kitchen, Living Room, Dining Room, Sunroom, Mud, Breakfast
- Laundry Location
- Laundry Room, Upper Level
- Heating
- Forced Air
- Water
- Well
- Sewer
- Septic Installed
- Exterior Features
- In-Ground Irrigation
- Exterior Construction
- Brick Full
- Roof
- Architectural Shingle
- Parking
- Driveway, Attached Garage
- Driveway
- Concrete, Paved
- Lot Description
- Cleared, Level
- Elementary School
- Unspecified
- Middle School
- Unspecified
- High School
- Unspecified
- Zoning
- CR
- Total Property HLA
- 4081
Mortgage Calculator
“ Based on information submitted to the MLS GRID as of . All data is obtained from various sources and may not have been verified by broker or MLS GRID. Supplied Open House Information is subject to change without notice. All information should be independently reviewed and verified for accuracy. Some IDX listings have been excluded from this website. Properties may or may not be listed by the office/agent presenting the information © 2026 Canopy MLS as distributed by MLS GRID”

Last Updated: