6629 Thistle Down Drive, Harrisburg, NC 28075
- $425,000
- 5
- BD
- 4
- BA
- 3,186
- SqFt




Listing courtesy of Modern Nest Realty LLC. modernnestrealty@gmail.com
- List Price
- $425,000
- MLS#
- 4367628
- Status
- ACTIVE
- Days on Market
- 108
- Property Type
- Residential
- Architectural Style
- Traditional
- Year Built
- 2006
- Price Change
- ▼ $20,000 1781295950
- Bedrooms
- 5
- Bathrooms
- 4
- Full Baths
- 3
- Half Baths
- 1
- Lot Size
- 6,969
- Lot Size Area
- 0.16
- Living Area
- 3,186
- Sq Ft Total
- 3186
- County
- Cabarrus
- Subdivision
- Canterfield Estates
- Special Conditions
- None
Property Description
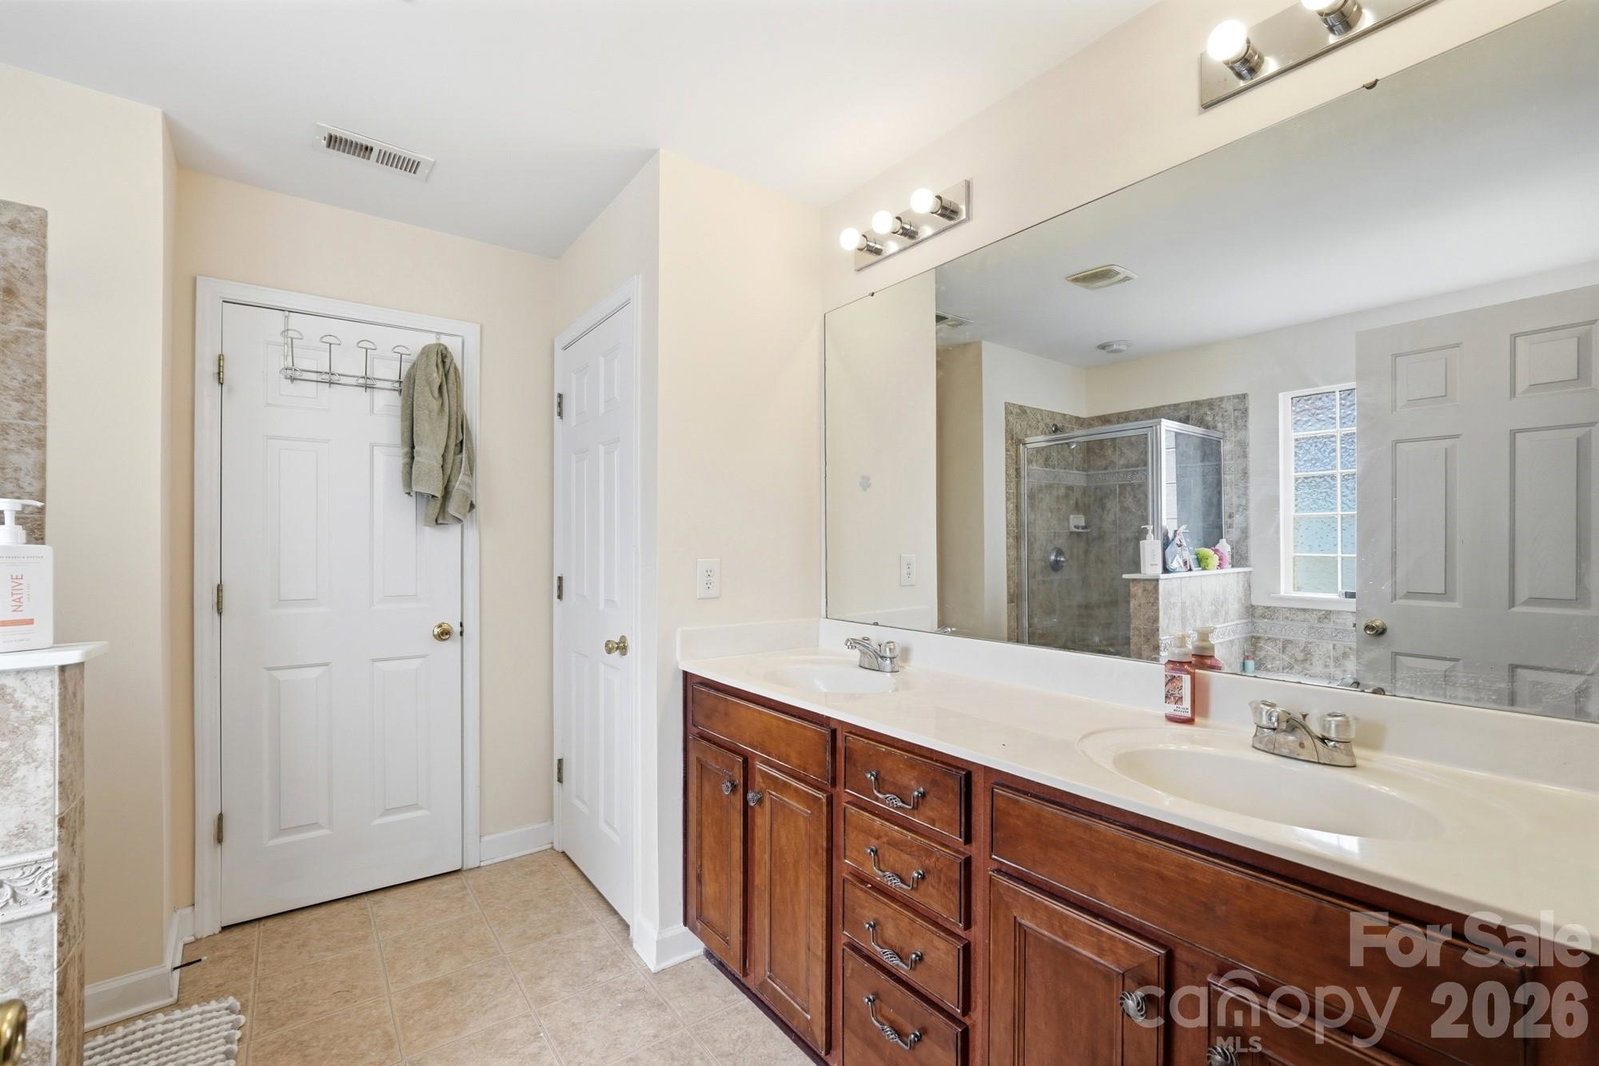
$5k seller bonus with acceptable offer before July 18th! Tucked away in one of Harrisburgs favorite neighborhoods, Canterfield Estates. This massive 5 bedroom, 3.5 bath home is ready for its new owners! Firstly the neighborhood features an amazing pool with a covered lounging area, picnic tables, an updated play ground, perfect for all of your summer activities for years to come. This home is conveniently located right off Pharr Mill RD. Entering this home you are immediately greeted by a lovely living room and formal dining room with stunning arch details and plenty of room to entertain. Large open concept kitchen, family room, and sunroom. Kitchen features bright white cabinets and timeless granite countertops with stainless steel appliances, plenty of cabinet space for storage and a pantry. Huge family room with tons of room for large holiday get togethers. Upstairs features a loft area perfect for an additional living room or reworked into home gym, or flex space. Great separate guest room suite with full bathroom perfect for overnight guest. Three additional bedrooms all with great size and lots of closet space. Spacious primary bedroom suite with more than enough room for bedroom furniture and a sitting area or glam station. Primary bath has a nice jetted soaking tub, stand up shower and features double sinks and a linen closet. Nicely appointed backyard with plenty of room for your BBQ grill. Schedule your showing today!
/u.realgeeks.media/cheriwickham/Logo.png)
Additional Information
- Hoa Fee
- $132
- Hoa Fee Paid
- Quarterly
- Community Features
- Clubhouse, Outdoor Pool, Playground, Sidewalks
- Fireplace
- Yes
- Interior Features
- Garden Tub, Kitchen Island, Pantry, Split Bedroom, Storage, Walk-In Closet(s), Walk-In Pantry, Other - See Remarks
- Floor Coverings
- Carpet, Vinyl
- Equipment
- Dishwasher, Disposal, Electric Oven, Electric Range, Microwave, Refrigerator
- Foundation
- Slab
- Laundry Location
- Main Level
- Heating
- Central
- Water
- City
- Sewer
- Public Sewer
- Exterior Construction
- Cedar Shake, Vinyl
- Roof
- Architectural Shingle
- Parking
- Attached Garage
- Driveway
- Concrete, Paved
- Lot Description
- Level
- Elementary School
- Unspecified
- Middle School
- Unspecified
- High School
- Unspecified
- Total Property HLA
- 3186
Mortgage Calculator
“ Based on information submitted to the MLS GRID as of . All data is obtained from various sources and may not have been verified by broker or MLS GRID. Supplied Open House Information is subject to change without notice. All information should be independently reviewed and verified for accuracy. Some IDX listings have been excluded from this website. Properties may or may not be listed by the office/agent presenting the information © 2026 Canopy MLS as distributed by MLS GRID”

Last Updated: