102 Azalea Road, Lancaster, SC 29720
- $199,000
- 3
- BD
- 3
- BA
- 1,571
- SqFt






Listing courtesy of Mark Spain Real Estate. AmandaMcKinnon@MarkSpain.com
- List Price
- $199,000
- MLS#
- 4368526
- Status
- ACTIVE UNDER CONTRACT
- Days on Market
- 149
- Property Type
- Residential
- Architectural Style
- Ranch
- Foreclosure
- Yes
- Distressed Property
- Yes
- Year Built
- 1954
- Price Change
- ▼ $21,000 1785785271
- Bedrooms
- 3
- Bathrooms
- 3
- Full Baths
- 3
- Lot Size
- 13,503
- Lot Size Area
- 0.31
- Living Area
- 1,571
- Sq Ft Total
- 1571
- County
- Lancaster
- Subdivision
- No Neighborhood
- Special Conditions
- In Foreclosure
Property Description
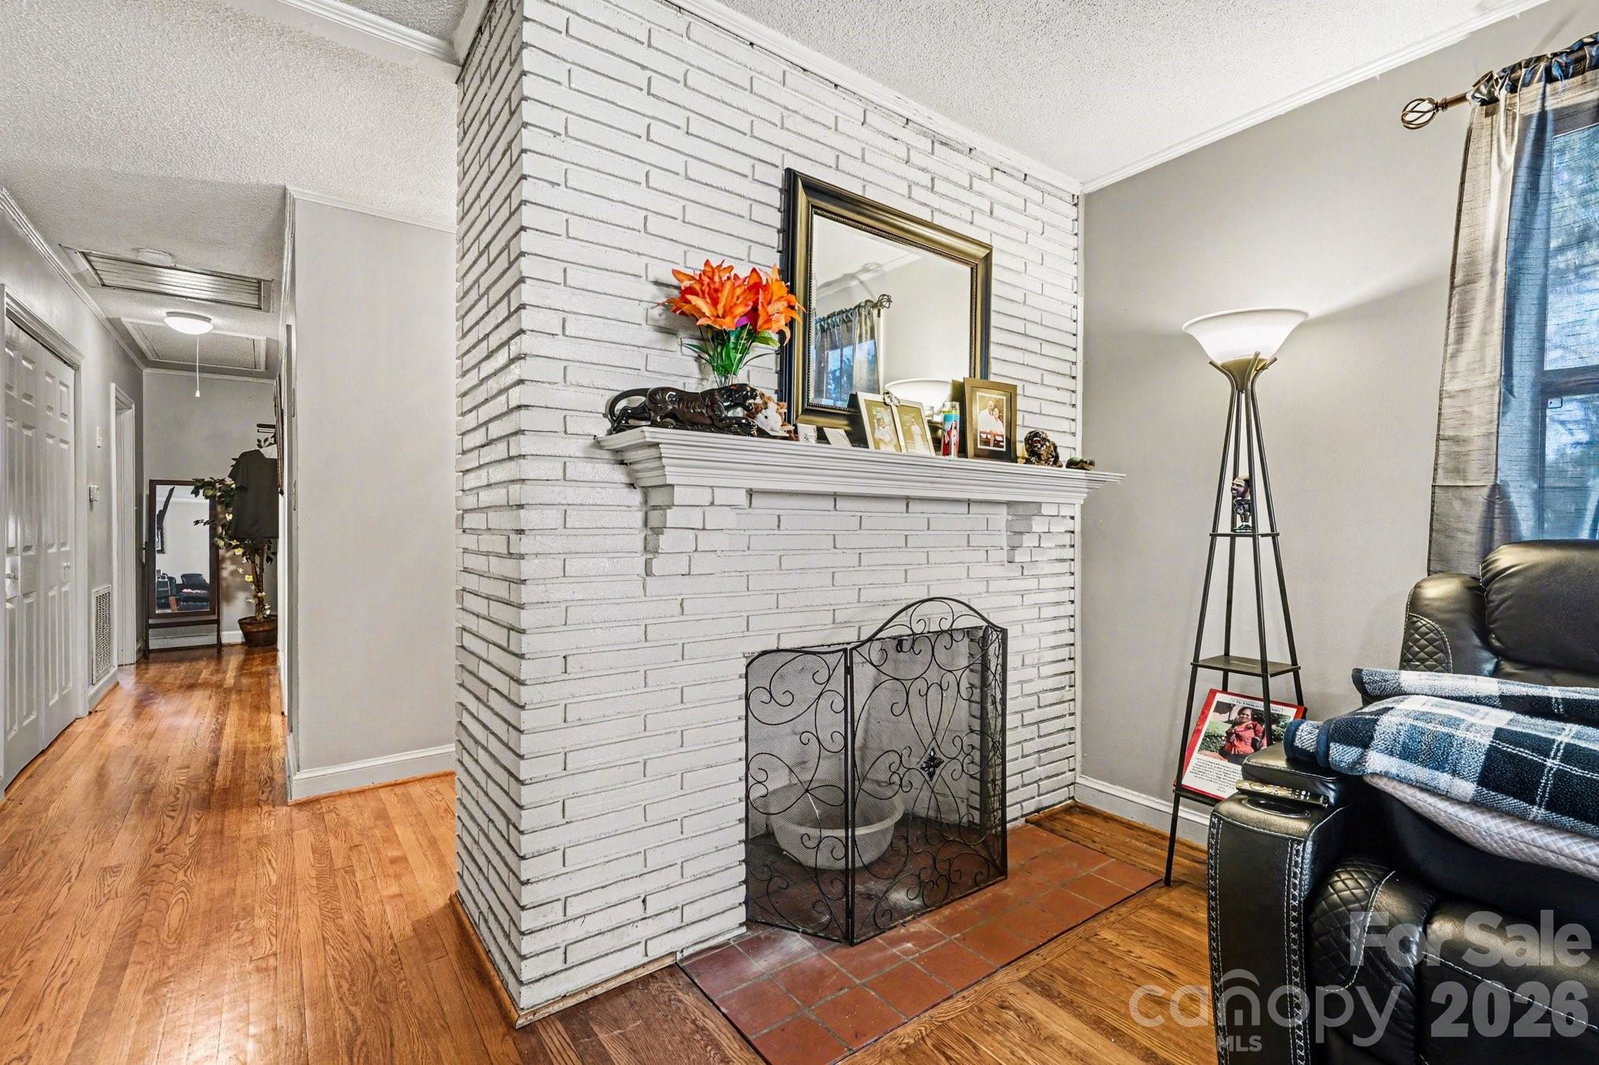
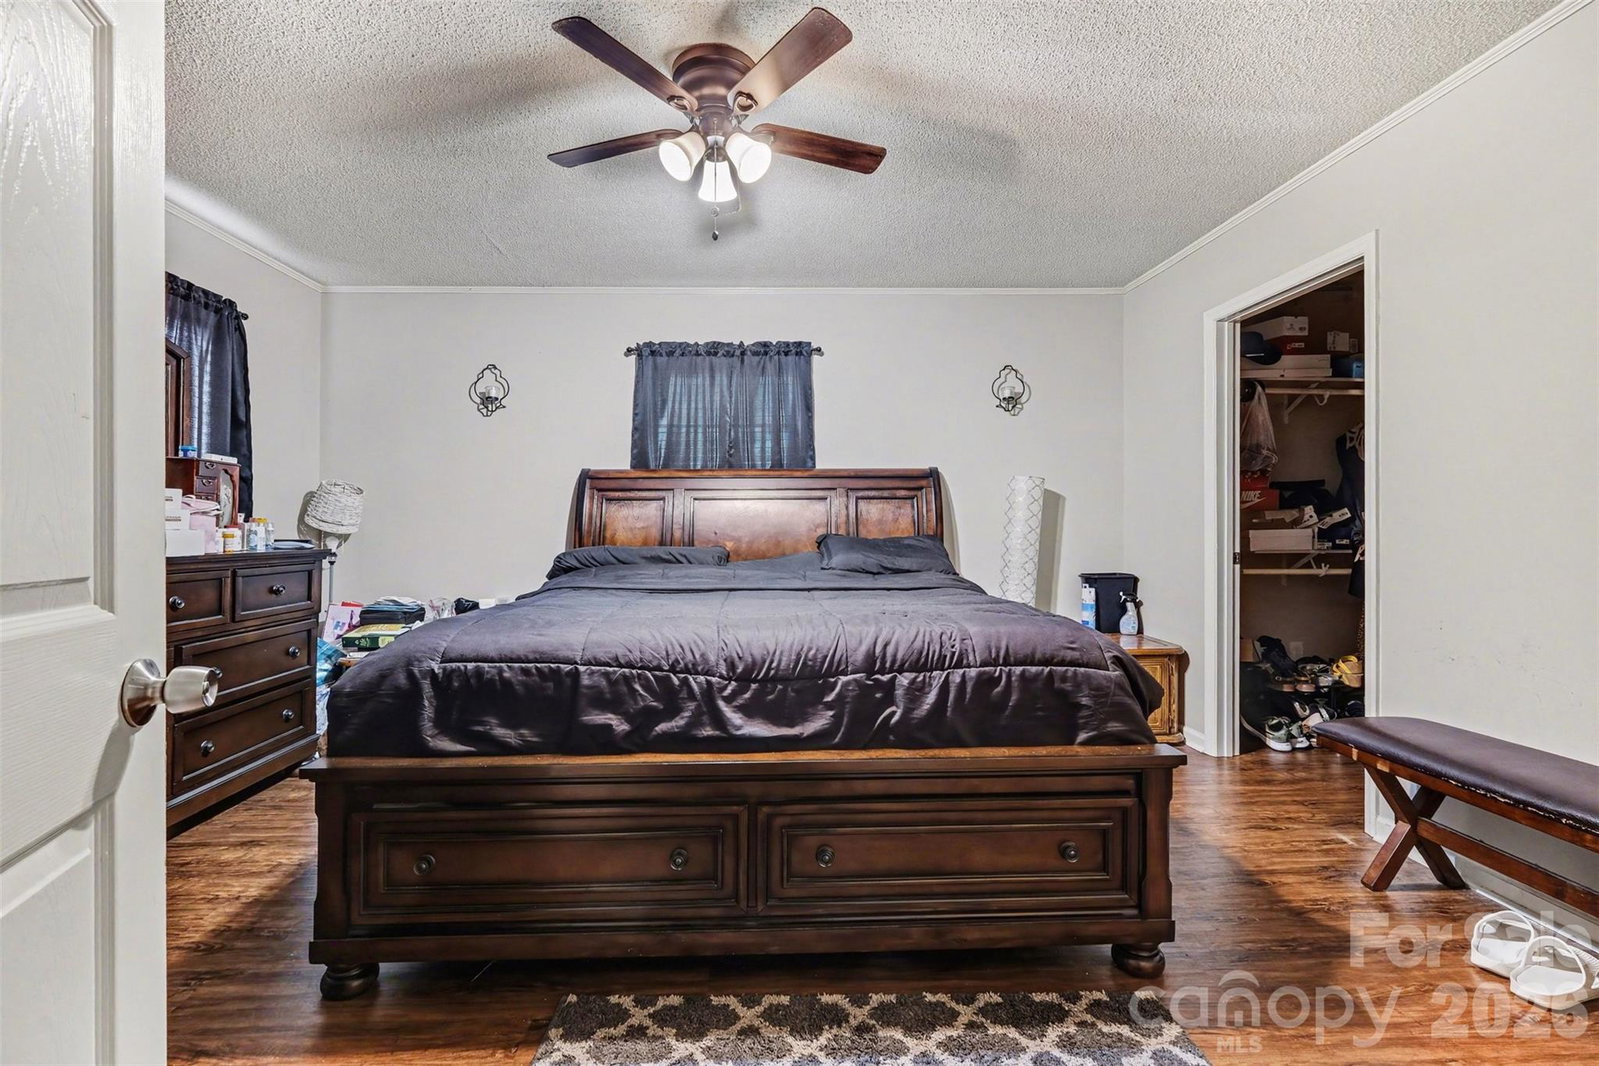
Motivated seller- make this 3 bed 3 bath home yours today! ***$5,000 Lender Credit when you get approved with participating lender*** Welcome to suburbia Lancaster, so close to downtown Lancaster, shops, restaurants, entertainment, and other daily conveniences. This home sits in an HOA free and quiet neighborhood and features beautiful curb appeal, a level lawn, azalea bushes, matures shade trees, a detached car port with storage, and a back deck. Inside, enjoy this rare find: 3 beds and 3 full baths all on one level! The home has beautiful, finished hardwood and laminate wood floors, natural lighting, and modern fixtures throughout. The spacious galley kitchen features Formica countertops, white cabinetry, and stainless-steel appliances. The formal dining area connects the kitchen, living room, and walk out deck. The primary bedroom features a large walk-in closet and bathroom. A second primary or guest bedroom has its own bathroom too. Welcome to comfortable, cozy, peaceful living in fast growing Lancaster! You're not going to want to miss out on taking a tour today!
/u.realgeeks.media/cheriwickham/Logo.png)
Additional Information
- Fireplace
- Yes
- Interior Features
- Attic Stairs Pulldown, Entrance Foyer, Walk-In Closet(s)
- Floor Coverings
- Laminate, Wood
- Equipment
- Dishwasher, Electric Oven, Microwave
- Foundation
- Crawl Space
- Main Level Rooms
- Living Room, Dining Area, Kitchen, Primary Bedroom, Bedroom(s), Bedroom(s), Bathroom-Full, Bathroom-Full, Laundry, Bathroom-Full
- Laundry Location
- In Hall, Laundry Closet, Main Level
- Heating
- Central
- Water
- City
- Sewer
- Public Sewer
- Exterior Features
- Storage
- Exterior Construction
- Brick Partial, Wood
- Roof
- Metal
- Parking
- Detached Carport, Tandem
- Driveway
- Concrete, Paved
- Lot Description
- Level, Wooded
- Elementary School
- Unspecified
- Middle School
- Unspecified
- High School
- Unspecified
- Total Property HLA
- 1571
- Master on Main Level
- Yes
Mortgage Calculator
“ Based on information submitted to the MLS GRID as of . All data is obtained from various sources and may not have been verified by broker or MLS GRID. Supplied Open House Information is subject to change without notice. All information should be independently reviewed and verified for accuracy. Some IDX listings have been excluded from this website. Properties may or may not be listed by the office/agent presenting the information © 2026 Canopy MLS as distributed by MLS GRID”

Last Updated: