2738 Catalina Avenue, Charlotte, NC 28206
- $350,000
- 2
- BD
- 2
- BA
- 975
- SqFt




Listing courtesy of Nestlewood Realty, LLC. victoria@nestlewoodrealty.com
- List Price
- $350,000
- MLS#
- 4368552
- Status
- ACTIVE UNDER CONTRACT
- Days on Market
- 105
- Property Type
- Residential
- Year Built
- 1951
- Price Change
- ▼ $19,000 1784059209
- Bedrooms
- 2
- Bathrooms
- 2
- Full Baths
- 2
- Lot Size
- 8,712
- Lot Size Area
- 0.2
- Living Area
- 975
- Sq Ft Total
- 975
- County
- Mecklenburg
- Subdivision
- Graham Heights
- Special Conditions
- None
Property Description
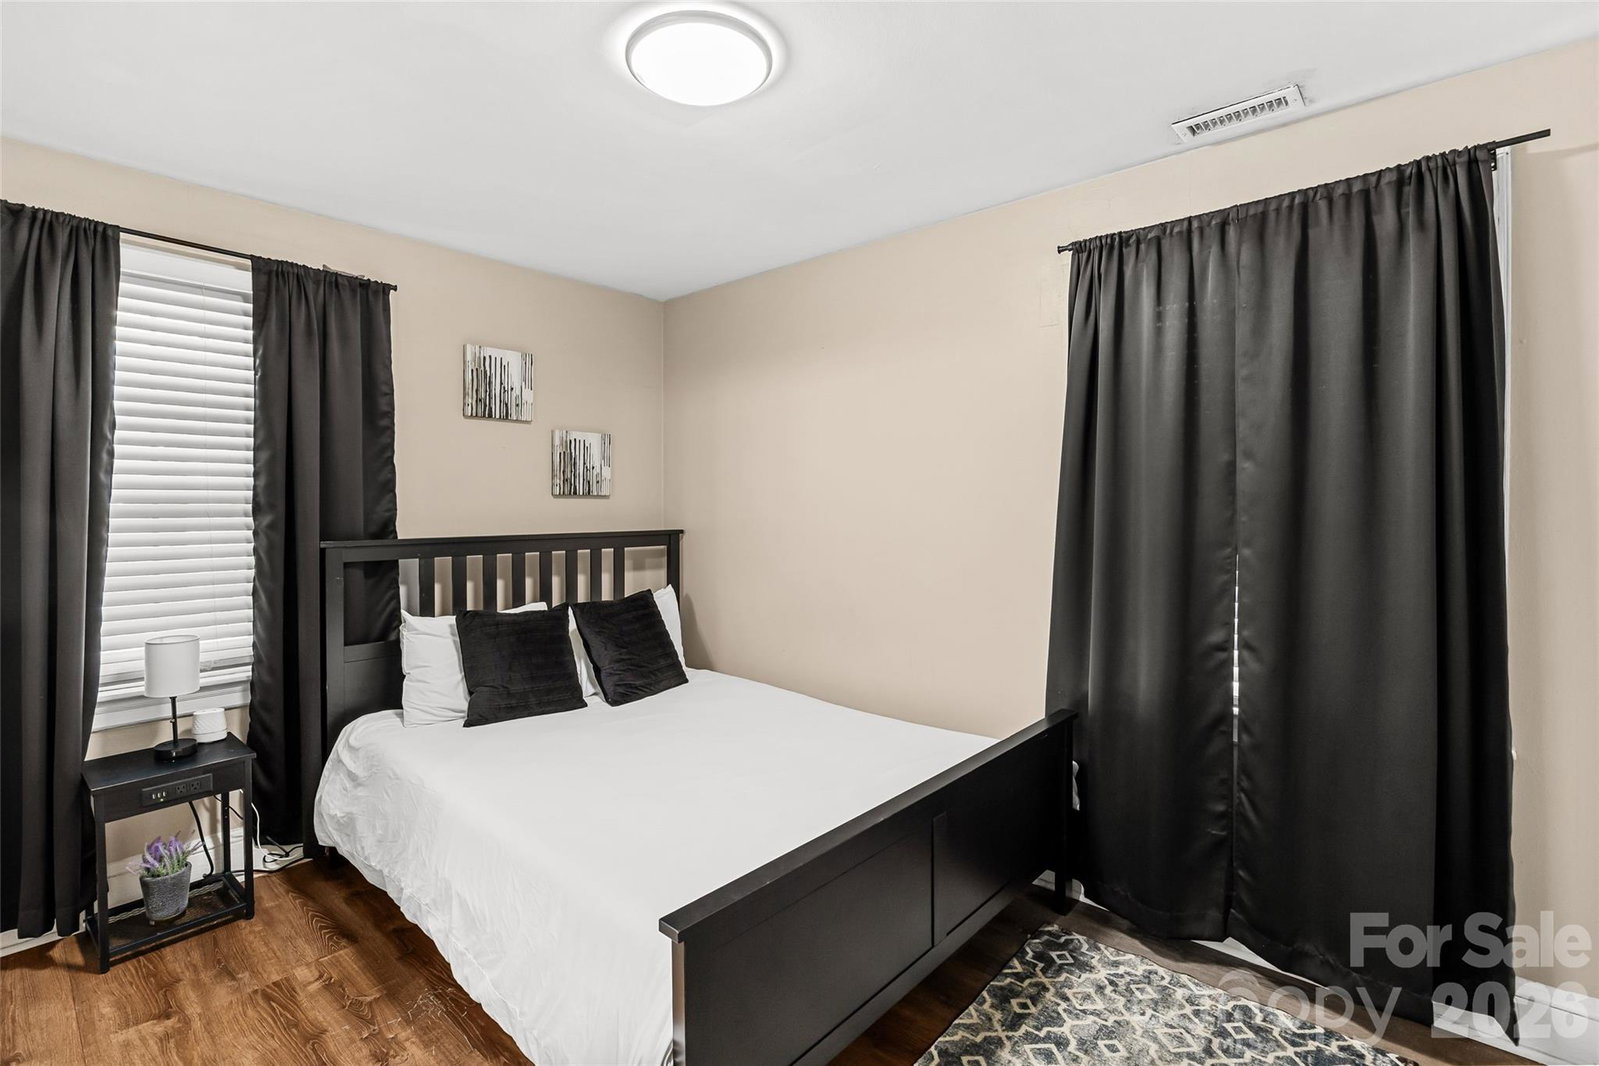
Discover an exceptional opportunity in one of Charlotte’s fastest-growing areas—just minutes from Camp North End and surrounded by rapid redevelopment and new construction. Currently operating as a successful Airbnb, this property offers proven income potential and a true turnkey investment opportunity, with furnishings included upon an acceptable offer. Ideally located approximately 2 miles from Camp North End and less than 5 miles from Uptown Charlotte, you’ll enjoy easy access to top restaurants, coffee shops, breweries, bars, and entertainment—all while being right in the path of continued growth. The home also features a flat, usable backyard, perfect for entertaining, expansion, or future possibilities. Significant updates and renovations have been completed, enhancing both style and functionality. The property also offers future development potential, with ongoing redevelopment throughout the neighborhood. Whether you’re seeking a turnkey short-term rental, investment opportunity, development play, or an ideal starter home, this property delivers versatility in a high-demand location. Measurements to be updated 4/20.
/u.realgeeks.media/cheriwickham/Logo.png)
Additional Information
- Interior Features
- Attic Stairs Pulldown
- Equipment
- Dishwasher, Disposal, Dryer, Electric Cooktop, Electric Oven, Freezer, Microwave, Oven, Refrigerator, Refrigerator with Ice Maker, Washer, Washer/Dryer
- Foundation
- Crawl Space
- Main Level Rooms
- Family Room, Primary Bedroom, Bedroom(s), Bathroom-Full, Bathroom-Full, Kitchen, Living Room, Dining Area, Breakfast, Laundry, Great Room, Sitting, Office
- Laundry Location
- Common Area, Electric Dryer Hookup, Washer Hookup
- Heating
- Electric, Floor Furnace, Natural Gas
- Water
- City
- Sewer
- Public Sewer
- Exterior Features
- Fire Pit, Hot Tub
- Exterior Construction
- Brick Full
- Roof
- Architectural Shingle
- Parking
- Driveway
- Driveway
- Concrete
- Lot Description
- Cleared, Orchard(s), Level
- Elementary School
- Unspecified
- Middle School
- Unspecified
- High School
- Unspecified
- Total Property HLA
- 975
- Master on Main Level
- Yes
Mortgage Calculator
“ Based on information submitted to the MLS GRID as of . All data is obtained from various sources and may not have been verified by broker or MLS GRID. Supplied Open House Information is subject to change without notice. All information should be independently reviewed and verified for accuracy. Some IDX listings have been excluded from this website. Properties may or may not be listed by the office/agent presenting the information © 2026 Canopy MLS as distributed by MLS GRID”

Last Updated: