13039 Arnold Palmer Circle, Lancaster, SC 29720
- $547,000
- 4
- BD
- 3
- BA
- 2,865
- SqFt



Listing courtesy of ERA Live Moore. patrick.gormanrealty@gmail.com
- List Price
- $547,000
- MLS#
- 4368574
- Status
- ACTIVE
- Days on Market
- 65
- Property Type
- Residential
- Year Built
- 2024
- Price Change
- ▼ $3,000 1782164281
- Bedrooms
- 4
- Bathrooms
- 3
- Full Baths
- 3
- Lot Size
- 8,276
- Lot Size Area
- 0.19
- Living Area
- 2,865
- Sq Ft Total
- 2865
- County
- Lancaster
- Subdivision
- Edgewater
- Special Conditions
- None
Property Description
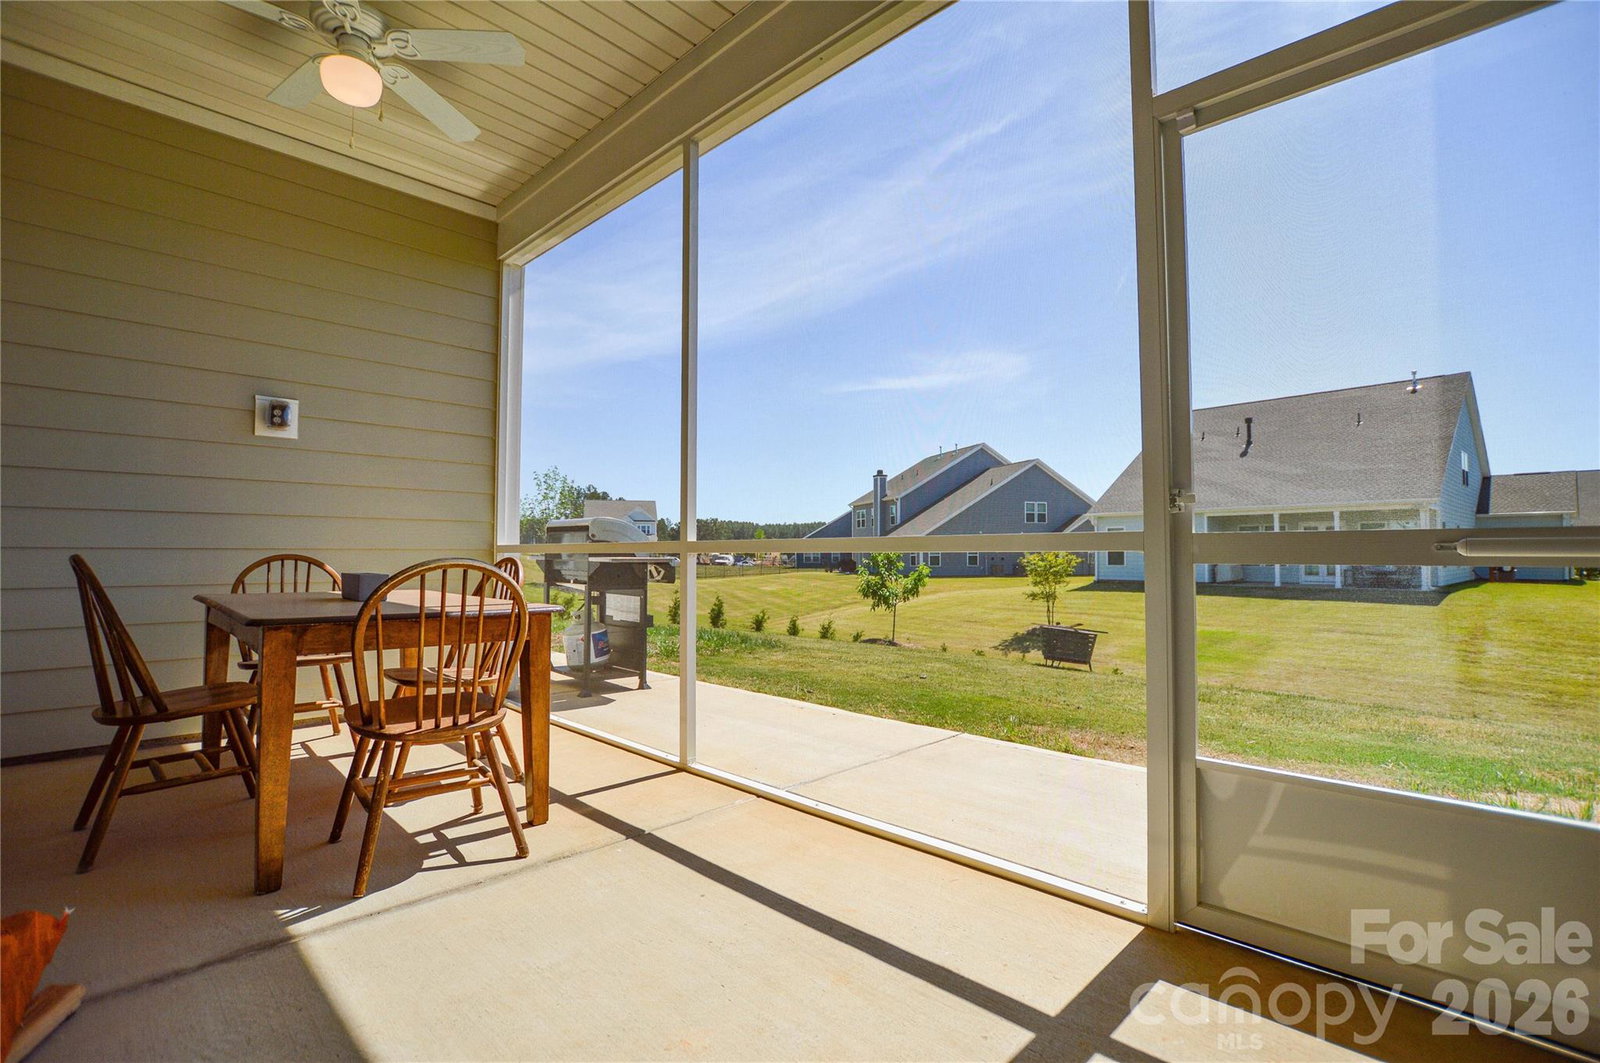
Refined Living in Charlotte's 2024 Community of the Year 3-car garage · Main-level primary suite · Resort amenities Welcome to Harbor Pointe at Edgewater, Charlotte's award-winning 2024 MAME Community of the Year — where elevated design meets an unmatched lifestyle. This stunning home opens to soaring ceilings and an airy, light-filled great room anchored by a cozy gas fireplace, perfectly suited for both relaxed evenings and effortless entertaining. The gourmet kitchen is a chef's dream, featuring quartz countertops, a designer tile backsplash, gas cooktop with vented hood, double wall oven, and a convenient microwave drawer — all finished with sophisticated, modern touches. Step outside to a rear screened porch and additional patio, ideal for al fresco dining or quiet mornings overlooking the yard. The spacious main-level primary suite is a true retreat, complete with a massive walk-in closet and a luxurious en suite bath. Two additional bedrooms, a full bath, and a dedicated laundry room round out the main floor for seamless single-level living. Upstairs, a versatile loft, fourth bedroom, full bath, and storage/media closet offer the perfect flex space for guests, work, or play. Beyond your front door, world-class resort-style amenities await — from golf and boating to scenic trails, fine dining, racquet sports, and boutique retail. This is more than a home; it's a lifestyle.
/u.realgeeks.media/cheriwickham/Logo.png)
Additional Information
- Hoa Fee
- $406
- Hoa Fee Paid
- Annually
- Community Features
- Clubhouse, Golf, Lake Access, Putting Green, Recreation Area, Walking Trails
- Fireplace
- Yes
- Interior Features
- Kitchen Island, Open Floorplan, Walk-In Closet(s), Walk-In Pantry
- Equipment
- Dishwasher, Disposal, Electric Cooktop, Electric Oven, Microwave, Oven, Plumbed For Ice Maker
- Foundation
- Slab
- Main Level Rooms
- Primary Bedroom, Bedroom(s), Bedroom(s), Bathroom-Full, Bathroom-Full, Kitchen, Dining Area, Office, Bedroom(s)
- Laundry Location
- Electric Dryer Hookup, Mud Room, Main Level, Washer Hookup
- Heating
- Forced Air
- Water
- County Water
- Sewer
- County Sewer
- Exterior Construction
- Fiber Cement, Stone
- Roof
- Architectural Shingle
- Parking
- Driveway, Attached Garage, Garage Faces Front
- Driveway
- Concrete, Paved
- Lot Description
- Level
- Elementary School
- Erwin
- Middle School
- South Middle
- High School
- Lancaster
- Zoning
- PDD
- Builder Name
- True Homes
- Total Property HLA
- 2865
- Master on Main Level
- Yes
Mortgage Calculator
“ Based on information submitted to the MLS GRID as of . All data is obtained from various sources and may not have been verified by broker or MLS GRID. Supplied Open House Information is subject to change without notice. All information should be independently reviewed and verified for accuracy. Some IDX listings have been excluded from this website. Properties may or may not be listed by the office/agent presenting the information © 2026 Canopy MLS as distributed by MLS GRID”

Last Updated: