Share this with your friends


(704) 288-6876
Real Estate Company
2696 Suffolk Place, Fort Mill, SC 29715
- $680,000
- 4
- BD
- 3
- BA
- 2,942
- SqFt






Listing courtesy of Premier South. paularinirealtor@gmail.com
Sold listing courtesy of Premier South
- Sold Price
- $680,000
- List Price
- $689,999
- MLS#
- 4368761
- Status
- CLOSED
- Days on Market
- 111
- Property Type
- Residential
- Year Built
- 2020
- Closing Date
- Aug 07, 2026
- Bedrooms
- 4
- Bathrooms
- 3
- Full Baths
- 3
- Lot Size
- 10,454
- Lot Size Area
- 0.24
- Living Area
- 2,942
- Sq Ft Total
- 2942
- County
- York
- Subdivision
- Massey
- Special Conditions
- None
Property Description
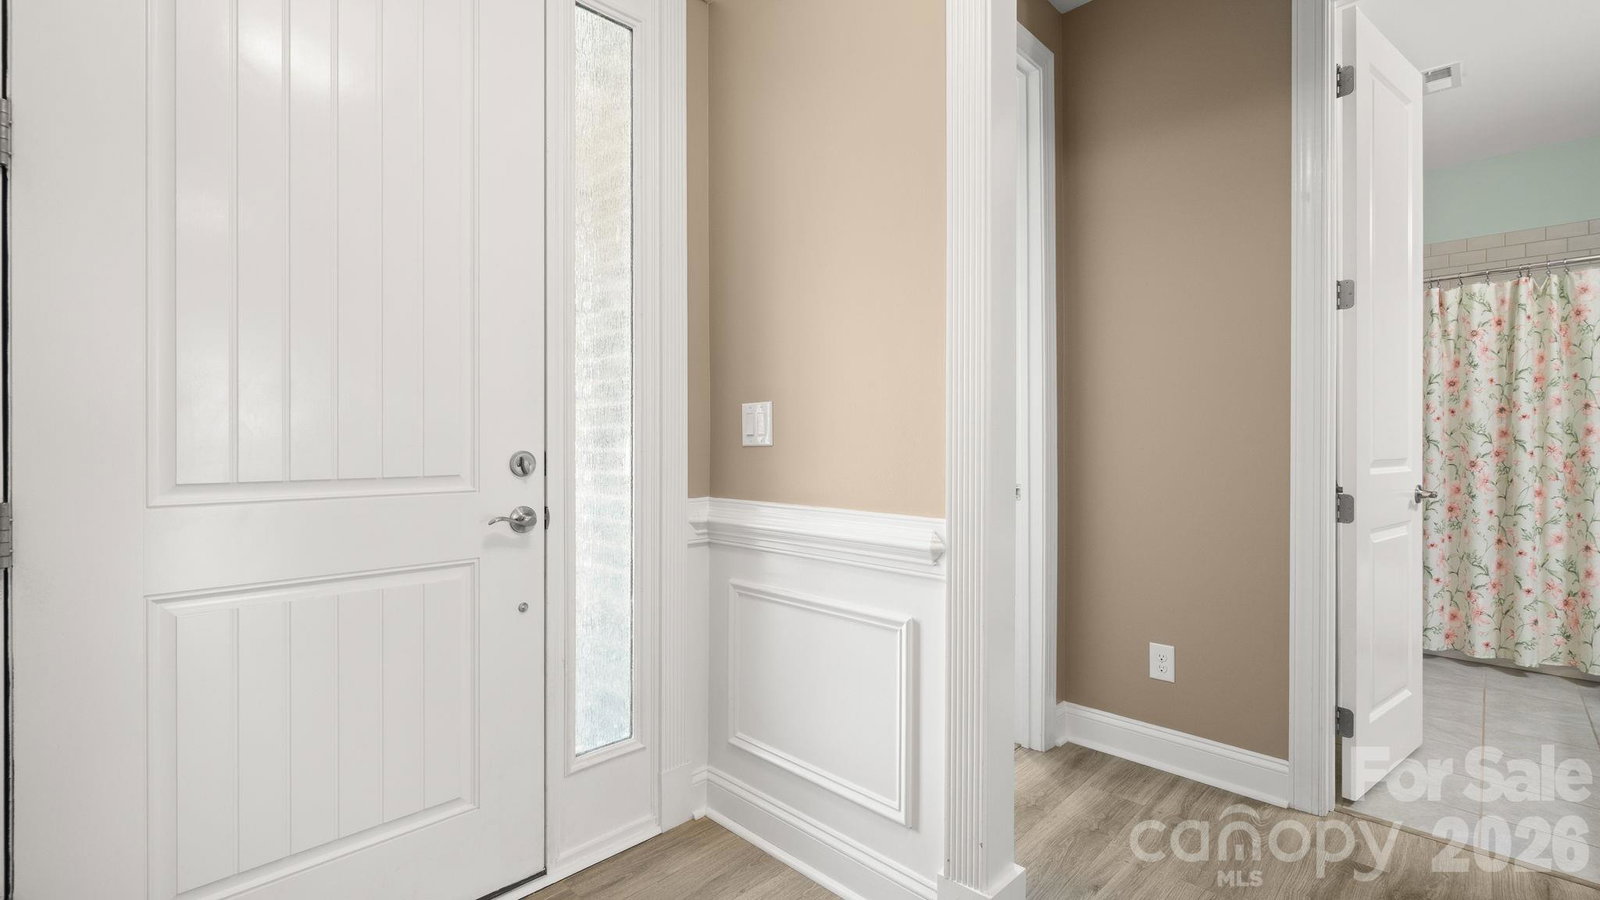
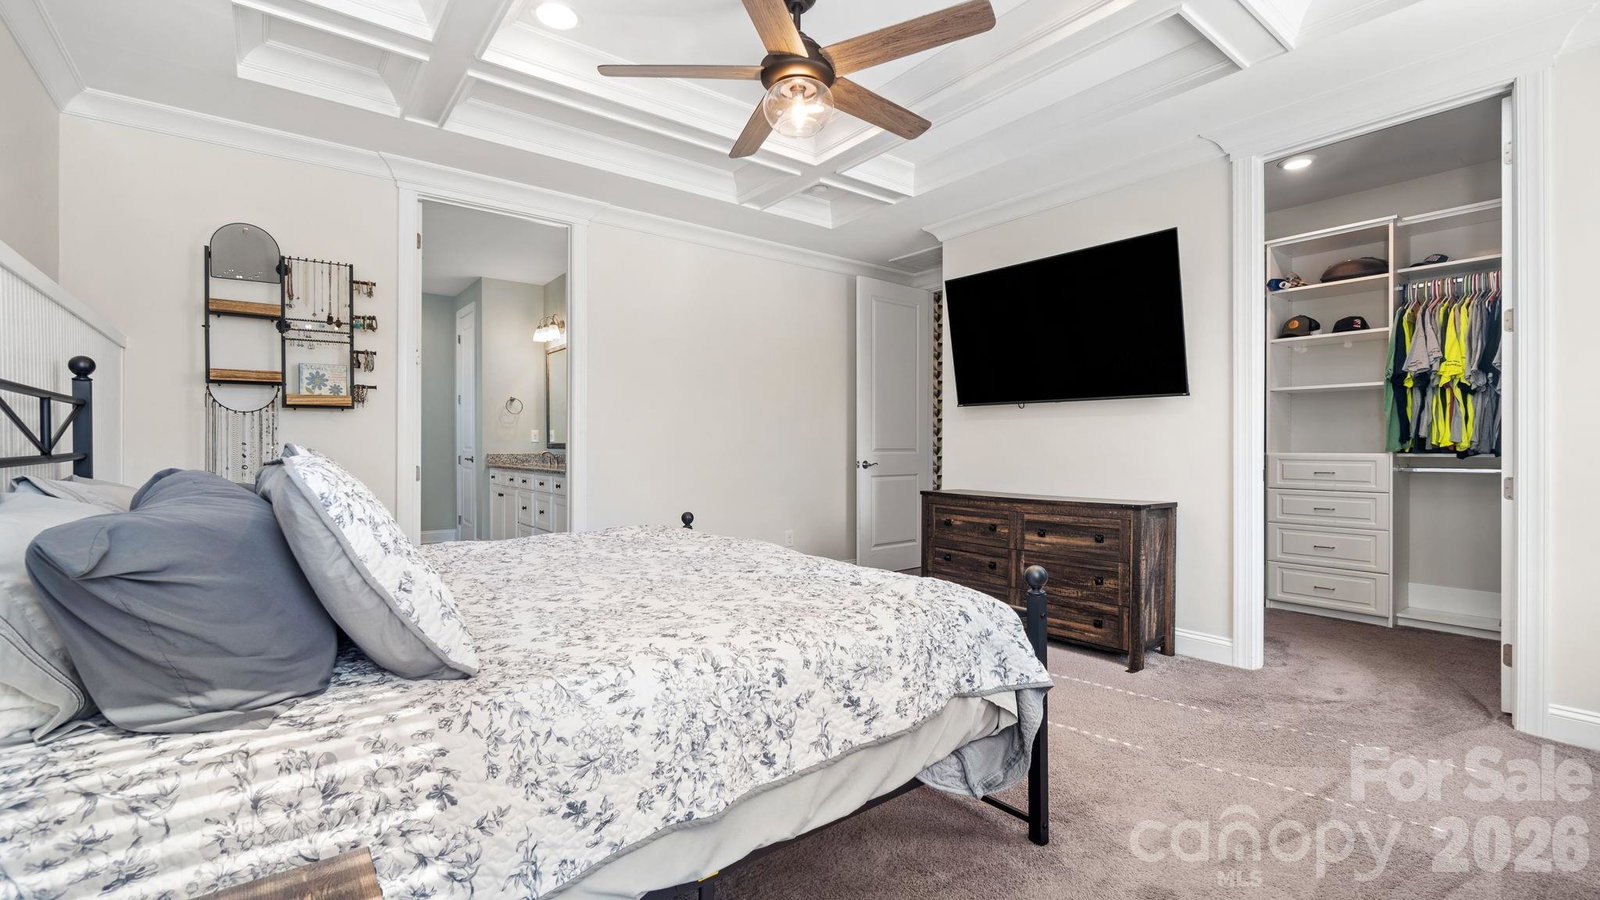
Welcome to this beautifully designed one-and-a-half story home in the highly sought-after Massey community, offering the perfect blend of space, comfort, and privacy. Featuring four spacious bedrooms and three full bathrooms, this home is thoughtfully laid out to accommodate both everyday living and entertaining. The main level boasts an open-concept design with generous living and dining spaces, along with a well-appointed kitchen that flows seamlessly for gatherings. The primary suite and 2 additional bedrooms on the main floor provide convenience and flexibility, while upstairs you’ll find a massive loft —ideal for a media room, playroom, or second living area, a 4th bedroom and a full bathroom. there is also 2 walk in storage rooms!! Step outside to your oversized screened porch, where you can relax and unwind while enjoying peaceful views of the private, tree-lined backyard. Backing to mature woods, this home offers a rare sense of tranquility and seclusion. Located in Massey, known for its incredible amenities and vibrant community feel, this home truly has it all—space, privacy, and a lifestyle you’ll love.
/u.realgeeks.media/cheriwickham/Logo.png)
Additional Information
- Hoa Fee
- $575
- Hoa Fee Paid
- Semi-Annually
- Fireplace
- Yes
- Equipment
- Dishwasher, Disposal, Double Oven, Exhaust Fan, Exhaust Hood, Gas Cooktop, Gas Water Heater, Ice Maker, Microwave, Oven, Plumbed For Ice Maker, Refrigerator with Ice Maker, Tankless Water Heater, Washer/Dryer
- Foundation
- Slab
- Main Level Rooms
- Primary Bedroom, Bedroom(s), Bedroom(s), Bathroom-Full, Bathroom-Full, Kitchen, Dining Room, Family Room, Laundry, Mud
- Laundry Location
- Laundry Room
- Heating
- Central
- Water
- City
- Sewer
- Public Sewer
- Exterior Construction
- Brick Partial, Hardboard Siding, Stone
- Parking
- Driveway, Attached Garage
- Driveway
- Concrete, Paved
- Elementary School
- Dobys Bridge
- Middle School
- Forest Creek
- High School
- Catawba Ridge
- Total Property HLA
- 2942
- Master on Main Level
- Yes
Mortgage Calculator
“ Based on information submitted to the MLS GRID as of . All data is obtained from various sources and may not have been verified by broker or MLS GRID. Supplied Open House Information is subject to change without notice. All information should be independently reviewed and verified for accuracy. Some IDX listings have been excluded from this website. Properties may or may not be listed by the office/agent presenting the information © 2026 Canopy MLS as distributed by MLS GRID”

Last Updated: