1035 Bracken Hill Road, Indian Trail, NC 28079
- $399,990
- 3
- BD
- 4
- BA
- 2,247
- SqFt




Listing courtesy of Smith Capital Partners LLC. smithcapitalpartnersllc@gmail.com
- List Price
- $399,990
- MLS#
- 4369054
- Status
- ACTIVE
- Days on Market
- 105
- Property Type
- Residential
- Architectural Style
- Cottage
- Year Built
- 2026
- Price Change
- ▲ $21,005 1784062838
- Bedrooms
- 3
- Bathrooms
- 4
- Full Baths
- 2
- Half Baths
- 2
- Lot Size
- 3,049
- Lot Size Area
- 0.07
- Living Area
- 2,247
- Sq Ft Total
- 2247
- County
- Union
- Subdivision
- Moore Farm
- Building Name
- Moore Farm
- Special Conditions
- None
Property Description
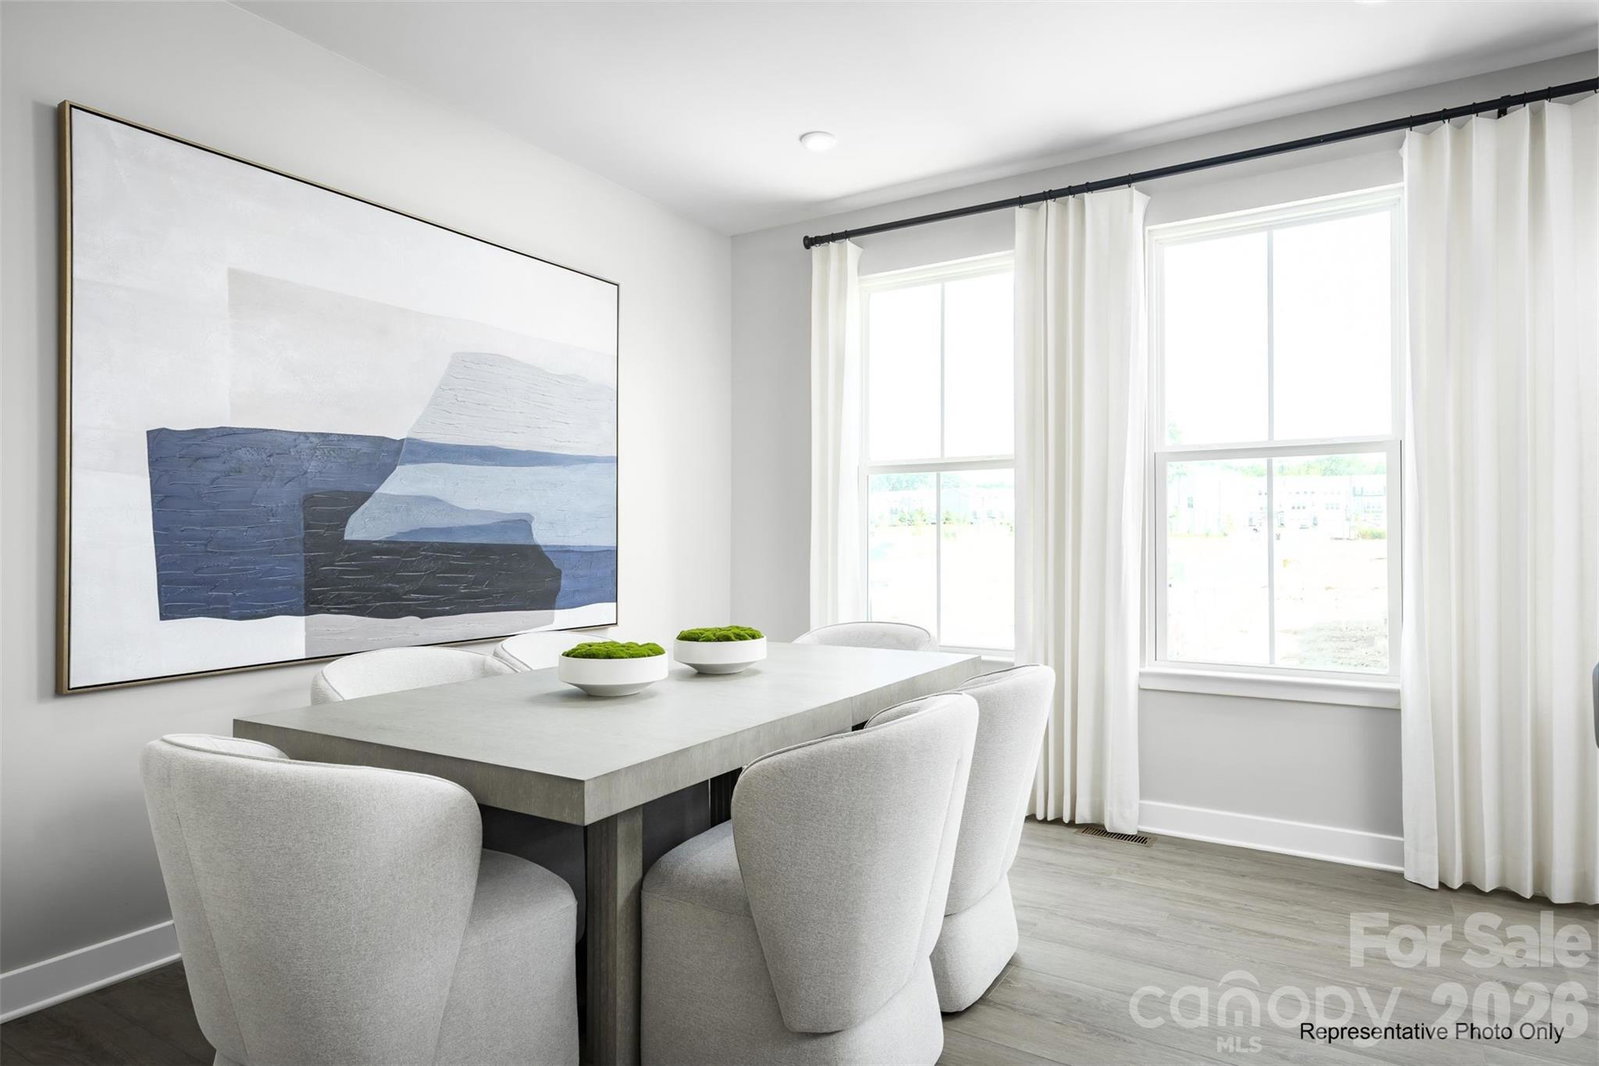
Welcome to the highly sought-after Tempo townhome at Moore Farm in Indian Trail! This beautifully designed 3-story end-unit offers modern style, flexible living space, and designer-selected finishes throughout. Featuring a spacious recreation room on the first floor, an added first-floor powder room, and a 2-car front-entry garage, this home provides the perfect combination of function and comfort. The open-concept main living area showcases durable luxury vinyl plank flooring, upgraded LED lighting, and a beautifully appointed kitchen complete with a tile backsplash, crown-molded cabinetry, stainless steel appliance package, gas cooking, and a single-bowl sink. The adjoining great room is ideal for entertaining and everyday living. Upstairs, the spacious owner's suite features a tray ceiling, ceramic-tiled shower, framed shower door, and stylish vanity hardware. Additional bedrooms offer flexibility for guests, a home office, or hobby space. Upgraded LVP stair treads, 9-foot ceilings on the third floor, smart thermostat technology, and ceiling fan rough-ins add to the home's thoughtful design and convenience. Enjoy outdoor living on the rear concrete patio and attractive end-unit elevation with Lake Premier exterior color selections. Located in desirable Moore Farm with easy access to shopping, dining, major highways, and top Union County amenities, this November 2026 ready home combines low-maintenance living with modern comfort.
/u.realgeeks.media/cheriwickham/Logo.png)
Additional Information
- Hoa Fee
- $197
- Hoa Fee Paid
- Monthly
- Community Features
- Clubhouse, Game Court, Picnic Area, Playground, Sidewalks, Street Lights, Walking Trails
- Interior Features
- Cable Prewire, Kitchen Island, Open Floorplan, Pantry, Storage, Walk-In Closet(s)
- Floor Coverings
- Carpet, Tile, Vinyl
- Equipment
- Dishwasher, Disposal, Electric Water Heater, Gas Range, Microwave, Self Cleaning Oven
- Foundation
- Slab
- Main Level Rooms
- Kitchen, Living Room, Dining Room, Bathroom-Half
- Laundry Location
- Electric Dryer Hookup, Inside, Washer Hookup
- Heating
- Forced Air, Natural Gas, Zoned
- Water
- City
- Sewer
- Public Sewer
- Exterior Features
- Lawn Maintenance
- Exterior Construction
- Hardboard Siding, Shingle/Shake, Stone Veneer
- Roof
- Architectural Shingle
- Parking
- Driveway, Attached Garage, Garage Door Opener, Garage Faces Front
- Driveway
- Concrete, Paved
- Elementary School
- Indian Trail
- Middle School
- Sun Valley
- High School
- Sun Valley
- New Construction
- Yes
- Builder Name
- Ryan Homes
- Total Property HLA
- 2247
Mortgage Calculator
“ Based on information submitted to the MLS GRID as of . All data is obtained from various sources and may not have been verified by broker or MLS GRID. Supplied Open House Information is subject to change without notice. All information should be independently reviewed and verified for accuracy. Some IDX listings have been excluded from this website. Properties may or may not be listed by the office/agent presenting the information © 2026 Canopy MLS as distributed by MLS GRID”

Last Updated: