115 E Park Avenue Unit #423, Charlotte, NC 28203
- $280,000
- 1
- BD
- 1
- BA
- 589
- SqFt




Listing courtesy of Helen Adams Realty. juliestaley@mac.com
- List Price
- $280,000
- MLS#
- 4369074
- Status
- ACTIVE
- Days on Market
- 95
- Property Type
- Residential
- Year Built
- 2002
- Price Change
- ▼ $19,000 1785261931
- Bedrooms
- 1
- Bathrooms
- 1
- Full Baths
- 1
- Living Area
- 589
- Sq Ft Total
- 589
- County
- Mecklenburg
- Subdivision
- Park Avenue Condominiums
- Building Name
- Park Avenue Condominiums
- Special Conditions
- None
Property Description
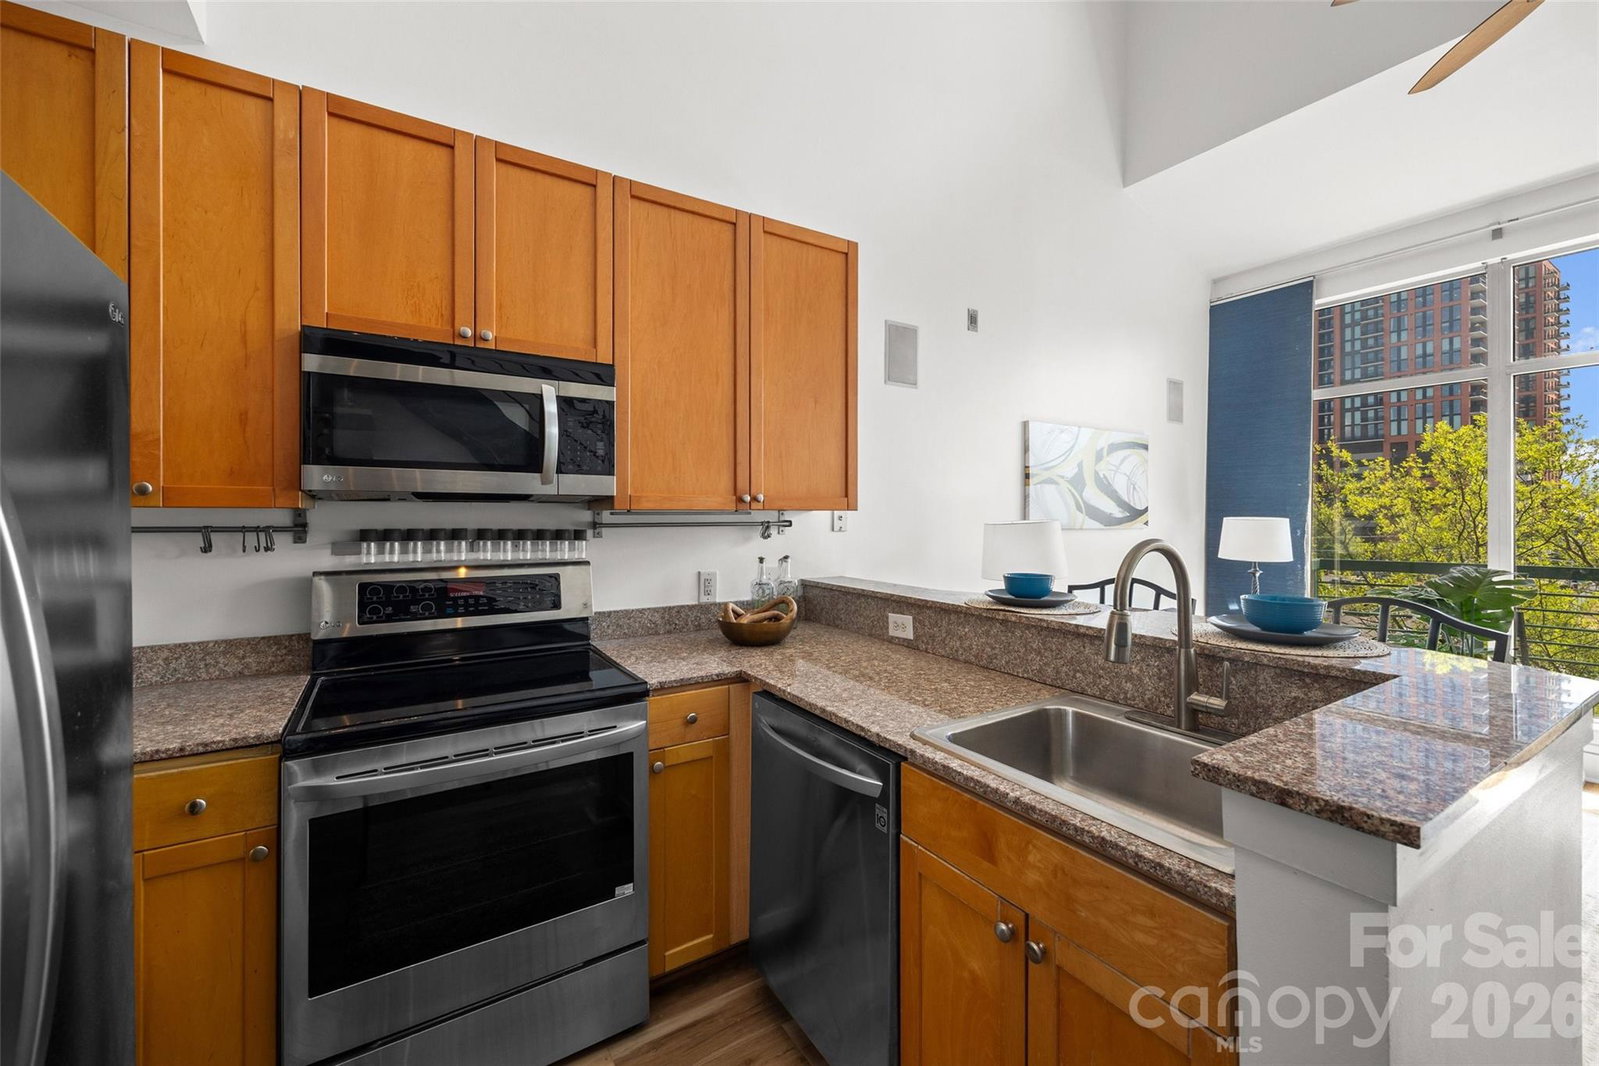
The ULTIMATE South End location! Just steps from the Rail Trail and some of Charlotte’s most popular restaurants and nightlife, this top-floor 1-bedroom, 1-bath condo offers the perfect blend of convenience and privacy. Located on the 4th floor with easy access from the parking garage, this freshly updated unit features soaring ceilings and dramatic floor-to-ceiling windows that flood the space with natural light. The open-concept living area flows seamlessly into the kitchen, complete with wood cabinetry, stainless steel appliances, and a breakfast bar with stone countertops. Enjoy your morning coffee or unwind in the evening on the private balcony overlooking vibrant South End activity. The main level includes a welcoming foyer with a convenient storage closet, a laundry closet with brand new GE stackable washer and dryer, and a beautifully updated full bathroom featuring tile flooring, a stone countertop, a fresh vanity, and a modern backlit LED mirror. Upstairs, the lofted bedroom offers a spacious built-in closet system designed for maximum organization. Residents also enjoy access to a stunning rooftop terrace with unbeatable Uptown views—perfect for entertaining, working remotely, or simply relaxing. Freshly painted and brand new flooring throughout, this move-in ready condo is a rare opportunity in one of Charlotte’s most sought-after locations. Don’t miss your chance at this great condo to work and live!
/u.realgeeks.media/cheriwickham/Logo.png)
Additional Information
- Hoa Fee
- $287
- Hoa Fee Paid
- Monthly
- Community Features
- Elevator, Rooftop Terrace
- Interior Features
- Breakfast Bar, Open Floorplan, Storage
- Floor Coverings
- Vinyl
- Equipment
- Dishwasher, Disposal, Dryer, Electric Oven, Electric Water Heater, Microwave, Refrigerator, Washer
- Foundation
- Slab
- Main Level Rooms
- Kitchen, Bathroom-Full, Laundry, Living Room
- Laundry Location
- Electric Dryer Hookup, In Unit, Utility Room, Laundry Closet, Main Level, Washer Hookup
- Heating
- Heat Pump
- Water
- City
- Sewer
- Public Sewer
- Exterior Features
- Elevator, Rooftop Terrace
- Exterior Construction
- Brick Partial
- Parking
- Assigned, Parking Garage
- Driveway
- Asphalt, Paved
- Lot Description
- Views
- Elementary School
- Park Road
- Middle School
- Sedgefield
- High School
- Myers Park
- Total Property HLA
- 589
Mortgage Calculator
“ Based on information submitted to the MLS GRID as of . All data is obtained from various sources and may not have been verified by broker or MLS GRID. Supplied Open House Information is subject to change without notice. All information should be independently reviewed and verified for accuracy. Some IDX listings have been excluded from this website. Properties may or may not be listed by the office/agent presenting the information © 2026 Canopy MLS as distributed by MLS GRID”

Last Updated: