1261 Brough Hall Drive, Waxhaw, NC 28173
- $995,000
- 7
- BD
- 5
- BA
- 7,179
- SqFt




Listing courtesy of Chosen Realty of NC LLC. 330-249-3499
- List Price
- $995,000
- MLS#
- 4369282
- Status
- ACTIVE
- Days on Market
- 105
- Property Type
- Residential
- Year Built
- 2006
- Bedrooms
- 7
- Bathrooms
- 5
- Full Baths
- 4
- Half Baths
- 1
- Lot Size
- 15,158
- Lot Size Area
- 0.34800000000000003
- Living Area
- 7,179
- Sq Ft Total
- 7179
- County
- Union
- Subdivision
- Lawson
- Special Conditions
- None
Property Description
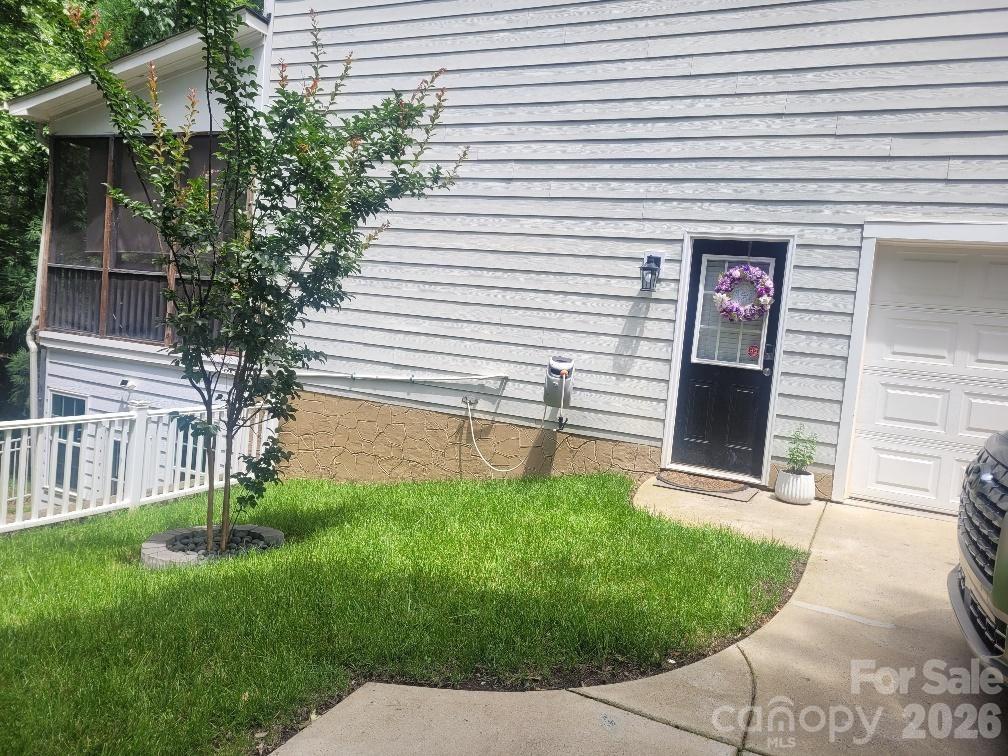
Welcome to 1261 Brough Hall Drive—an exceptional 7,179 sq ft home in Lawson offering rare scale, privacy, and refined livability. Set on a quiet cul-de-sac, this three-level residence with a full walk-out basement features brand-new AC/heat systems on every floor, whole-house water filtration, and new carpeting. The main level showcases rich hardwoods, expansive sightlines, a dramatic staircase, dedicated office, and a gourmet kitchen that flows into the living and dining spaces. The second level includes four bedrooms, a large spare room, and three full baths. The third level elevates entertainment with a full movie theater and bar. The walk-out basement serves as a true second living quarters with full kitchen, family room, two bedrooms, office, private laundry, storage, and separate access. Outdoors, enjoy a serene tree-lined backdrop, Cuthbertson schools, and Lawson’s resort-style amenities. Showings are limited to weekends due to owner availability.
/u.realgeeks.media/cheriwickham/Logo.png)
Additional Information
- Hoa Fee
- $60
- Hoa Fee Paid
- Monthly
- Community Features
- Dog Park, Playground, Street Lights, Tennis Court(s), Walking Trails
- Fireplace
- Yes
- Interior Features
- Attic Walk In, Breakfast Bar, Entrance Foyer, Kitchen Island, Open Floorplan, Storage, Walk-In Closet(s), Walk-In Pantry
- Floor Coverings
- Brick, Carpet, Tile, Wood
- Equipment
- Dishwasher, Disposal, Double Oven, Electric Water Heater, Filtration System, Microwave, Wall Oven
- Foundation
- Basement
- Laundry Location
- In Basement, Main Level
- Heating
- Central
- Water
- City, Public
- Sewer
- Public Sewer
- Exterior Construction
- Hardboard Siding
- Parking
- Attached Garage
- Driveway
- Concrete
- Lot Description
- Cul-De-Sac
- Elementary School
- Unspecified
- Middle School
- Unspecified
- High School
- Unspecified
- Zoning
- AJ5
- Total Property HLA
- 7179
Mortgage Calculator
“ Based on information submitted to the MLS GRID as of . All data is obtained from various sources and may not have been verified by broker or MLS GRID. Supplied Open House Information is subject to change without notice. All information should be independently reviewed and verified for accuracy. Some IDX listings have been excluded from this website. Properties may or may not be listed by the office/agent presenting the information © 2026 Canopy MLS as distributed by MLS GRID”

Last Updated: