221 Pineville Matthews Road, Matthews, NC 28105
- $385,000
- 2
- BD
- 2
- BA
- 1,117
- SqFt






Listing courtesy of Behdani Realty Company. amir.behdani@gmail.com
- List Price
- $385,000
- MLS#
- 4369568
- Status
- ACTIVE
- Days on Market
- 100
- Property Type
- Residential
- Year Built
- 1945
- Price Change
- ▼ $15,000 1780023792
- Bedrooms
- 2
- Bathrooms
- 2
- Full Baths
- 2
- Lot Size
- 13,503
- Lot Size Area
- 0.31
- Living Area
- 1,117
- Sq Ft Total
- 1117
- County
- Mecklenburg
- Subdivision
- Mcalpine Forest
- Special Conditions
- None
Property Description
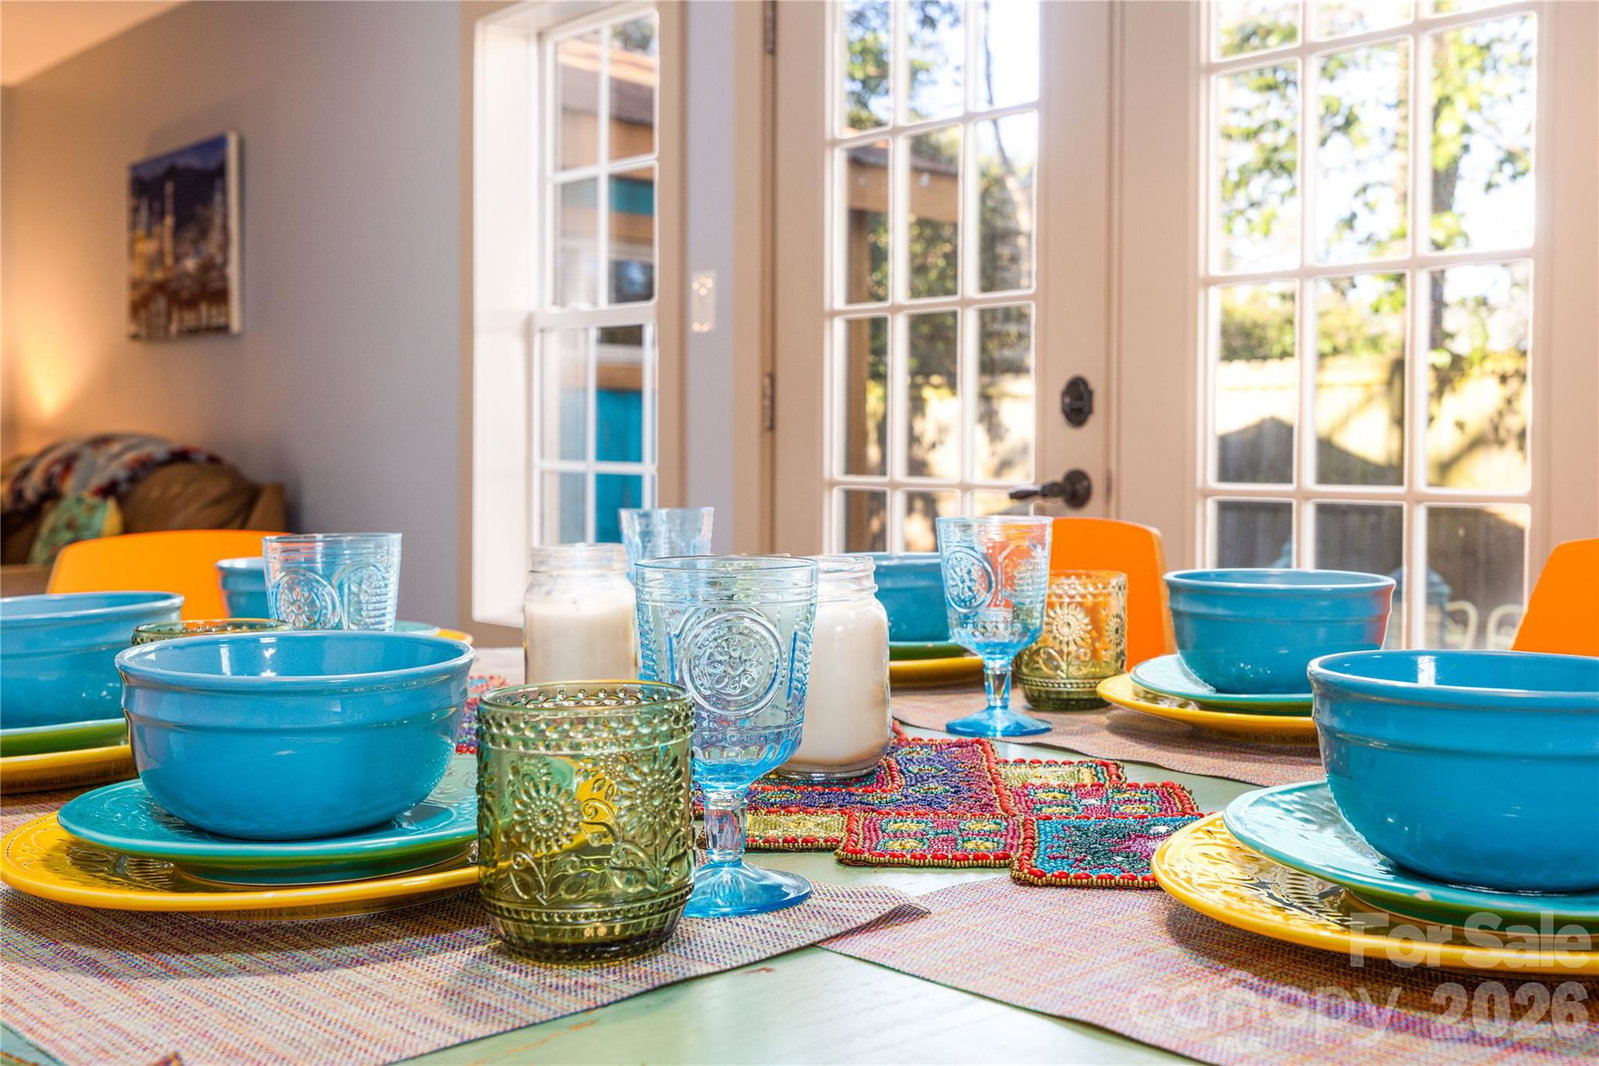
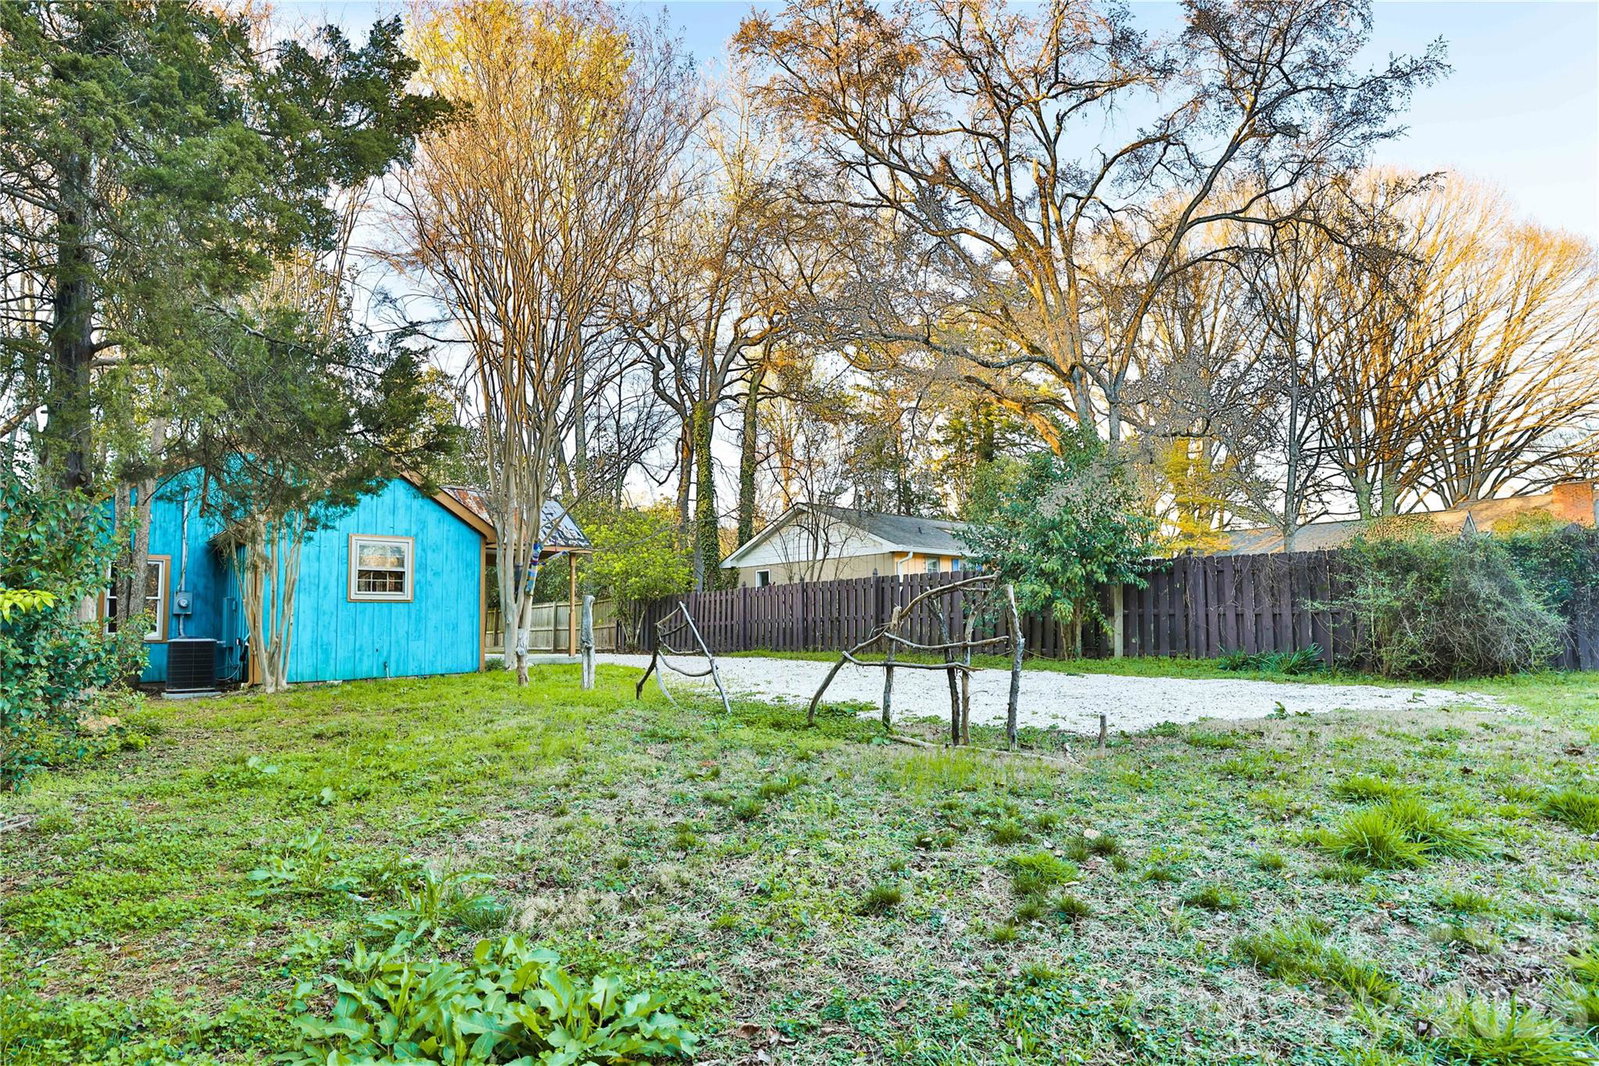
Good news for buyers—this home is back on the market! If you had your eye on it before, now is your second chance to schedule a showing and make it yours. Live in Color at the Bohopad — a one-of-a-kind retreat tucked away in the South Charlotte/Matthews area and zoned for some of the city’s top-rated schools. Fully gutted to the framing and renovated to code with permits in 2017, the home features new HVAC and ductwork, all-new electrical wiring, new plumbing throughout, new drywall, new flooring, and updated framing where needed. The result is a thoughtfully rebuilt home offering both peace of mind and unforgettable character. Inspired by global travels and cultural roots, the Bohopad was intentionally designed to evoke warmth, creativity, and a rejuvenating energy. Lively colors, natural wood finishes, and curated design details create a space that feels uplifting, grounding, and truly unique. With no HOA and a highly convenient location, this property also shines as an investment opportunity. It has operated successfully as a short-term rental since 2017, earning an almost perfect rating with hundreds of happy guest reviews — a testament to its charm, functionality, and appeal. A fully furnished sale is available for buyers seeking a turnkey personal home or ready-to-go income property. A rare blend of style, quality, and versatility, the Bohopad offers a hidden-getaway feel in one of Charlotte’s most desirable pockets. Please do not pull into the driveway or walk around the house without an appointment. Agent has part ownership stake.
/u.realgeeks.media/cheriwickham/Logo.png)
Additional Information
- Interior Features
- Open Floorplan
- Equipment
- Convection Oven, Dishwasher, Disposal, Dryer, Electric Range, Electric Water Heater
- Foundation
- Crawl Space, Slab
- Main Level Rooms
- Kitchen, Dining Room, Living Room, Primary Bedroom, Bathroom-Full, Bedroom(s), Bathroom-Full, Laundry
- Laundry Location
- In Bathroom, Inside
- Heating
- Electric, Heat Pump
- Water
- City
- Sewer
- Septic Installed
- Exterior Construction
- Wood
- Roof
- Metal
- Parking
- Driveway
- Driveway
- Gravel, Paved
- Elementary School
- Elizabeth Lane
- Middle School
- Unspecified
- High School
- Providence
- Total Property HLA
- 1117
- Master on Main Level
- Yes
Mortgage Calculator
“ Based on information submitted to the MLS GRID as of . All data is obtained from various sources and may not have been verified by broker or MLS GRID. Supplied Open House Information is subject to change without notice. All information should be independently reviewed and verified for accuracy. Some IDX listings have been excluded from this website. Properties may or may not be listed by the office/agent presenting the information © 2026 Canopy MLS as distributed by MLS GRID”

Last Updated: