Share this with your friends


(704) 288-6876
Real Estate Company
426 Haven Avenue, Fort Mill, SC 29715
- $725,000
- 2
- BD
- 3
- BA
- 2,819
- SqFt




Listing courtesy of Premier South. mike@milltownre.com
Sold listing courtesy of Coldwell Banker Realty
- Sold Price
- $725,000
- List Price
- $736,000
- MLS#
- 4369775
- Status
- CLOSED
- Days on Market
- 79
- Property Type
- Residential
- Year Built
- 2019
- Closing Date
- Sep 03, 2026
- Bedrooms
- 2
- Bathrooms
- 3
- Full Baths
- 2
- Half Baths
- 1
- Lot Size
- 8,276
- Lot Size Area
- 0.19
- Living Area
- 2,819
- Sq Ft Total
- 2819
- County
- York
- Subdivision
- Carolina Orchards
- Special Conditions
- None
Property Description
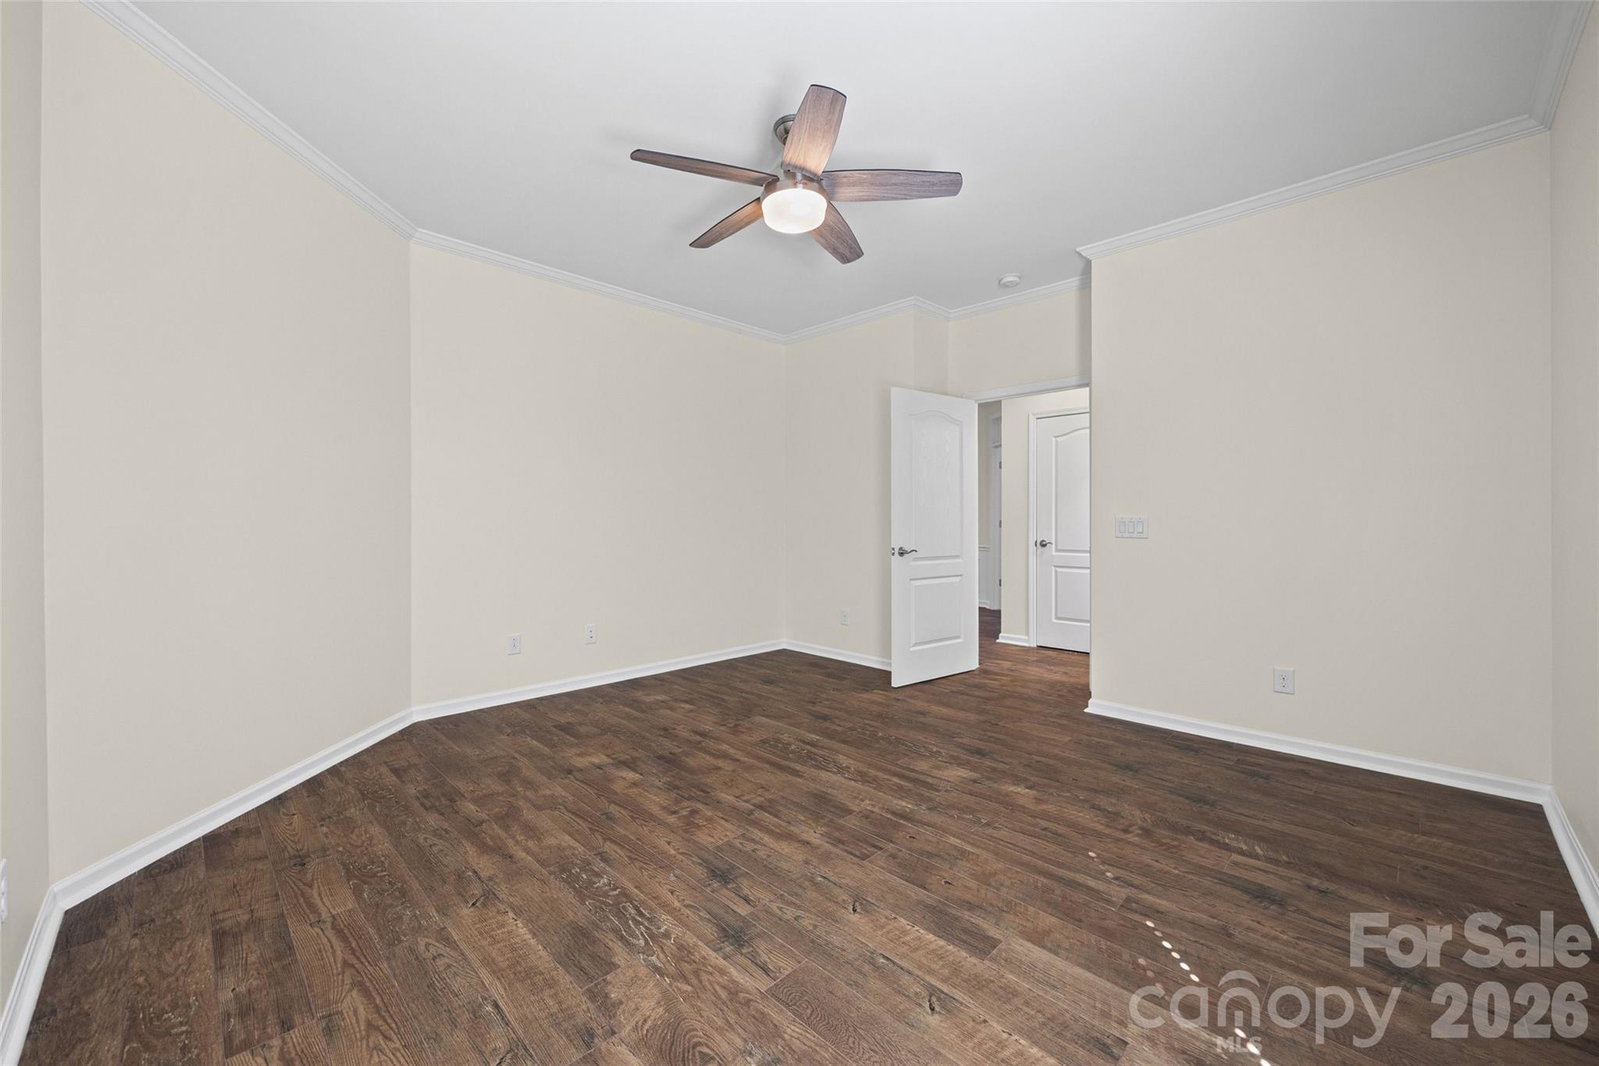
Motivated Seller with HUGE price improvement! Discover the joy of low-maintenance living in the Award-winning Carolina Orchards 55+ neighborhood. This beautifully designed and freshly repainted 2,800+ square-foot Tangerly Oak model offers two main-level private primary suites. The open-concept kitchen, complete with upgraded appliances and a gas range, flows effortlessly into the spacious living and dining areas—perfect for gatherings, celebrations, and everyday relaxation. A generously sized office/study with French doors provides the ideal space for reading, hobbies, or working from home. Just off the main living area, an inviting sunroom leads to a three-season porch, creating a peaceful retreat for morning coffee, afternoon naps, or nurturing your favorite plants. A Pre-Listing home inspection has been completed, and any items found have been repaired or replaced. Windows with broken seals are under warranty and have already been ordered to be replaced. Interior of home has been freshly painted. The irrigation system has had its annual service, and a local landscape company has planted fresh flowers/landscaping. With single-level living, abundant natural light, and extra storage in the two-car garage with an additional golf cart garage, this rare home offers both comfort and convenience in a vibrant 55+ community. Opportunities like this don’t come along often.
/u.realgeeks.media/cheriwickham/Logo.png)
Additional Information
- Hoa Fee
- $321
- Hoa Fee Paid
- Monthly
- Community Features
- Fifty Five and Older, Business Center, Clubhouse, Dog Park, Fitness Center, Game Court, Hot Tub, Indoor Pool, Outdoor Pool, Pickleball, Picnic Area, Playground, Pond, Sidewalks, Sport Court, Street Lights, Tennis Court(s)
- Interior Features
- Drop Zone, Entrance Foyer, Kitchen Island, Open Floorplan, Pantry, Split Bedroom, Storage, Walk-In Closet(s), Walk-In Pantry
- Equipment
- Dishwasher, Exhaust Hood, Filtration System, Gas Cooktop, Microwave, Oven, Washer/Dryer
- Foundation
- Slab
- Main Level Rooms
- Primary Bedroom, Bathroom-Full, Primary Bedroom, Bathroom-Full, Bathroom-Half, Office, Kitchen, Dining Area, Breakfast, Laundry, Living Room, Sunroom
- Laundry Location
- Laundry Room
- Heating
- Central
- Water
- County Water
- Sewer
- County Sewer
- Exterior Features
- In-Ground Irrigation, Lawn Maintenance
- Exterior Construction
- Brick Partial, Fiber Cement, Hardboard Siding, Stone Veneer
- Roof
- Architectural Shingle
- Parking
- Driveway, Attached Garage
- Driveway
- Concrete, Paved
- Lot Description
- Level
- Elementary School
- Springfield
- Middle School
- Springfield
- High School
- Nation Ford
- Builder Name
- Pulte
- Total Property HLA
- 2819
- Master on Main Level
- Yes
Mortgage Calculator
“ Based on information submitted to the MLS GRID as of . All data is obtained from various sources and may not have been verified by broker or MLS GRID. Supplied Open House Information is subject to change without notice. All information should be independently reviewed and verified for accuracy. Some IDX listings have been excluded from this website. Properties may or may not be listed by the office/agent presenting the information © 2026 Canopy MLS as distributed by MLS GRID”

Last Updated: