8512 Sunset Hill Road, Waxhaw, NC 28173
- $320,000
- 2
- BD
- 3
- BA
- 1,126
- SqFt




Listing courtesy of Coldwell Banker Realty. mitchell.jones@cbrealty.com
- List Price
- $320,000
- MLS#
- 4370313
- Status
- ACTIVE
- Days on Market
- 88
- Property Type
- Residential
- Year Built
- 2010
- Price Change
- ▼ $5,000 1782917627
- Bedrooms
- 2
- Bathrooms
- 3
- Full Baths
- 2
- Half Baths
- 1
- Living Area
- 1,126
- Sq Ft Total
- 1126
- County
- Union
- Subdivision
- Cureton
- Building Name
- Cureton
- Special Conditions
- None
Property Description
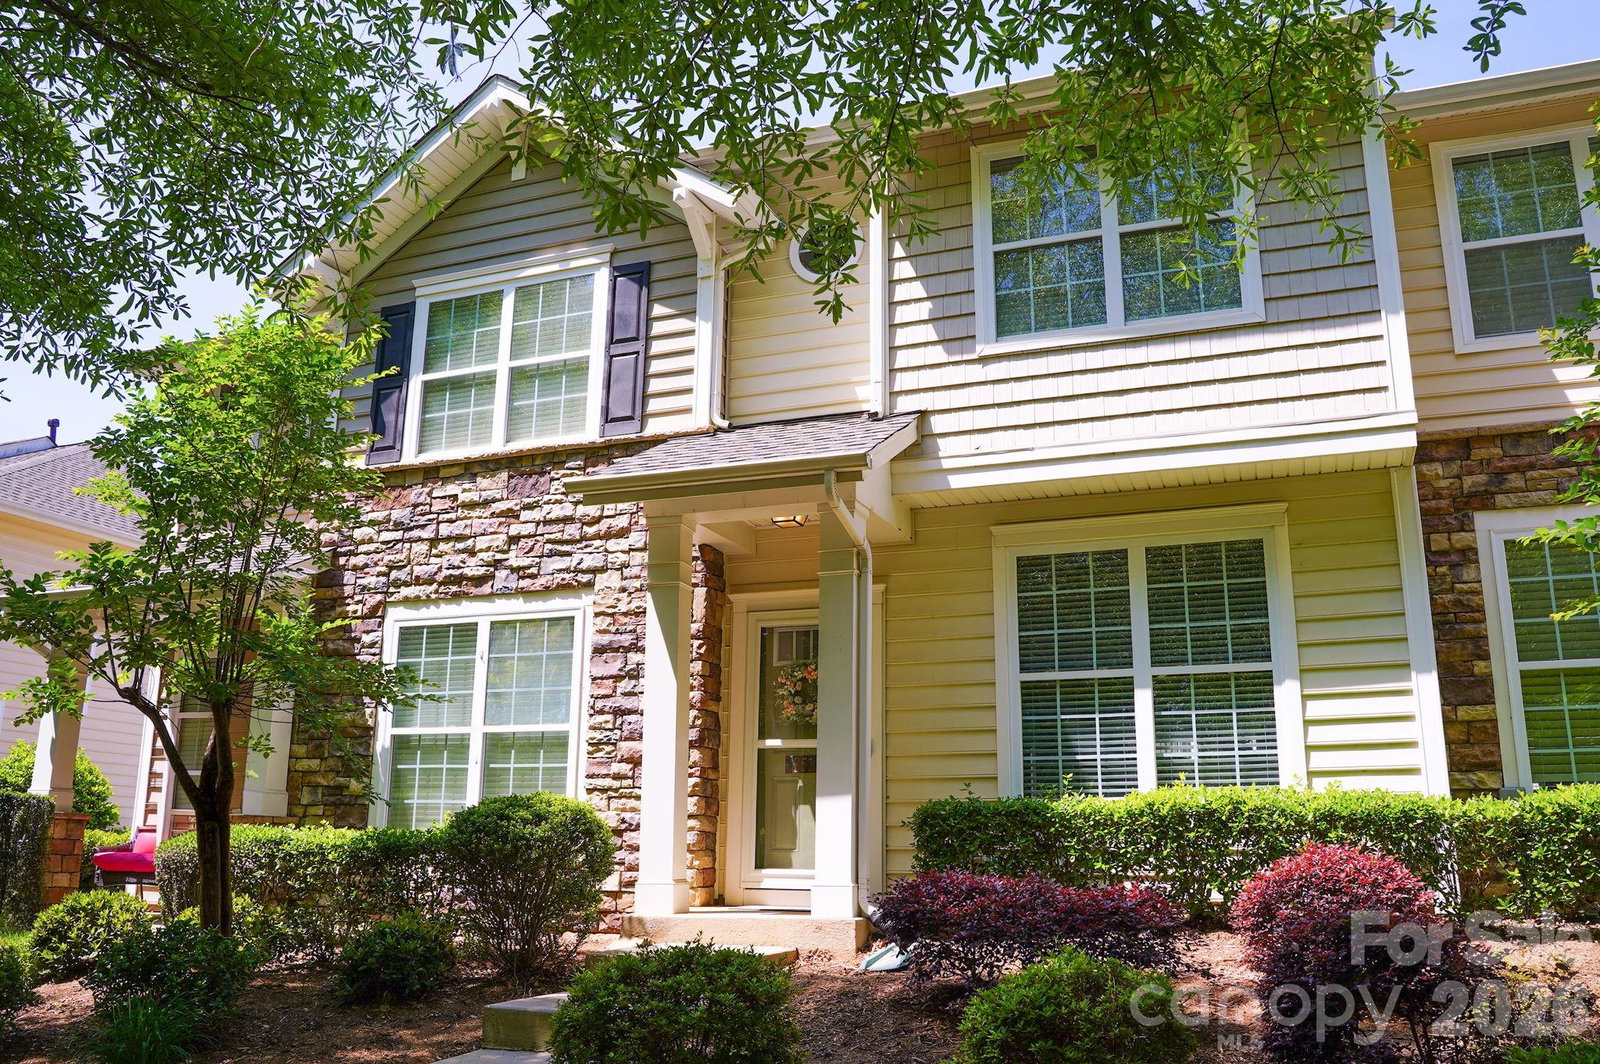
Welcome to 8512 Sunset Hill Rd, a beautifully maintained townhome in the heart of Waxhaw in the highly desirable Cureton community. This inviting residence features well proportioned living spaces that are perfect for both everyday living and entertaining. This home offers comfort, convenience and thoughtful design. Inside, you’ll find a bright, welcoming interior which allows natural light to enhance the home’s warm and airy feel. Enjoy cozy evenings in front of the fireplace and morning coffee in the private fenced, landscaped back patio. A standout feature of this home is the detached garage with plenty of valuable, extra storage space—an exceptional bonus for townhome living! Newer LVP flooring downstairs with recently renovated kitchen and bathrooms make this home an ideal opportunity for turnkey living. Newly installed HVAC system, too. Conveniently located near shopping, dining, and major commuter routes, this townhome blends low maintenance living with functionality and style. The resort-style community amenities include a clubhouse, outdoor pool and playground. Whether you’re a first time buyer or looking for your exciting next-home opportunity, 8512 Sunset Hill Rd delivers on value and livability. Schedule your tour today!
/u.realgeeks.media/cheriwickham/Logo.png)
Additional Information
- Hoa Fee
- $275
- Hoa Fee Paid
- Monthly
- Community Features
- Clubhouse, Fitness Center, Outdoor Pool, Picnic Area, Playground, Pond, Recreation Area, Sidewalks, Street Lights, Walking Trails
- Fireplace
- Yes
- Equipment
- Dishwasher, Disposal
- Foundation
- Slab
- Main Level Rooms
- Living Room, Dining Room, Kitchen, Bathroom-Half
- Laundry Location
- Laundry Closet, Upper Level
- Heating
- Natural Gas
- Water
- City
- Sewer
- Public Sewer
- Exterior Features
- Lawn Maintenance
- Exterior Construction
- Stone Veneer, Vinyl
- Roof
- Architectural Shingle
- Parking
- Detached Garage, Parking Space(s)
- Driveway
- Paved
- Elementary School
- Kensington
- Middle School
- Cuthbertson
- High School
- Cuthbertson
- Total Property HLA
- 1126
Mortgage Calculator
“ Based on information submitted to the MLS GRID as of . All data is obtained from various sources and may not have been verified by broker or MLS GRID. Supplied Open House Information is subject to change without notice. All information should be independently reviewed and verified for accuracy. Some IDX listings have been excluded from this website. Properties may or may not be listed by the office/agent presenting the information © 2026 Canopy MLS as distributed by MLS GRID”

Last Updated: