10122 Whiteburn Court, Charlotte, NC 28278
- $469,900
- 4
- BD
- 3
- BA
- 2,617
- SqFt








Listing courtesy of UPSURGE Realty. trevswint@leveluprealty.org
- List Price
- $469,900
- MLS#
- 4370542
- Status
- PENDING
- Days on Market
- 103
- Property Type
- Residential
- Year Built
- 2007
- Price Change
- ▼ $10,000 1783022127
- Bedrooms
- 4
- Bathrooms
- 3
- Full Baths
- 3
- Lot Size
- 10,890
- Lot Size Area
- 0.25
- Living Area
- 2,617
- Sq Ft Total
- 2617
- County
- Mecklenburg
- Subdivision
- Berewick
- Special Conditions
- None
Property Description
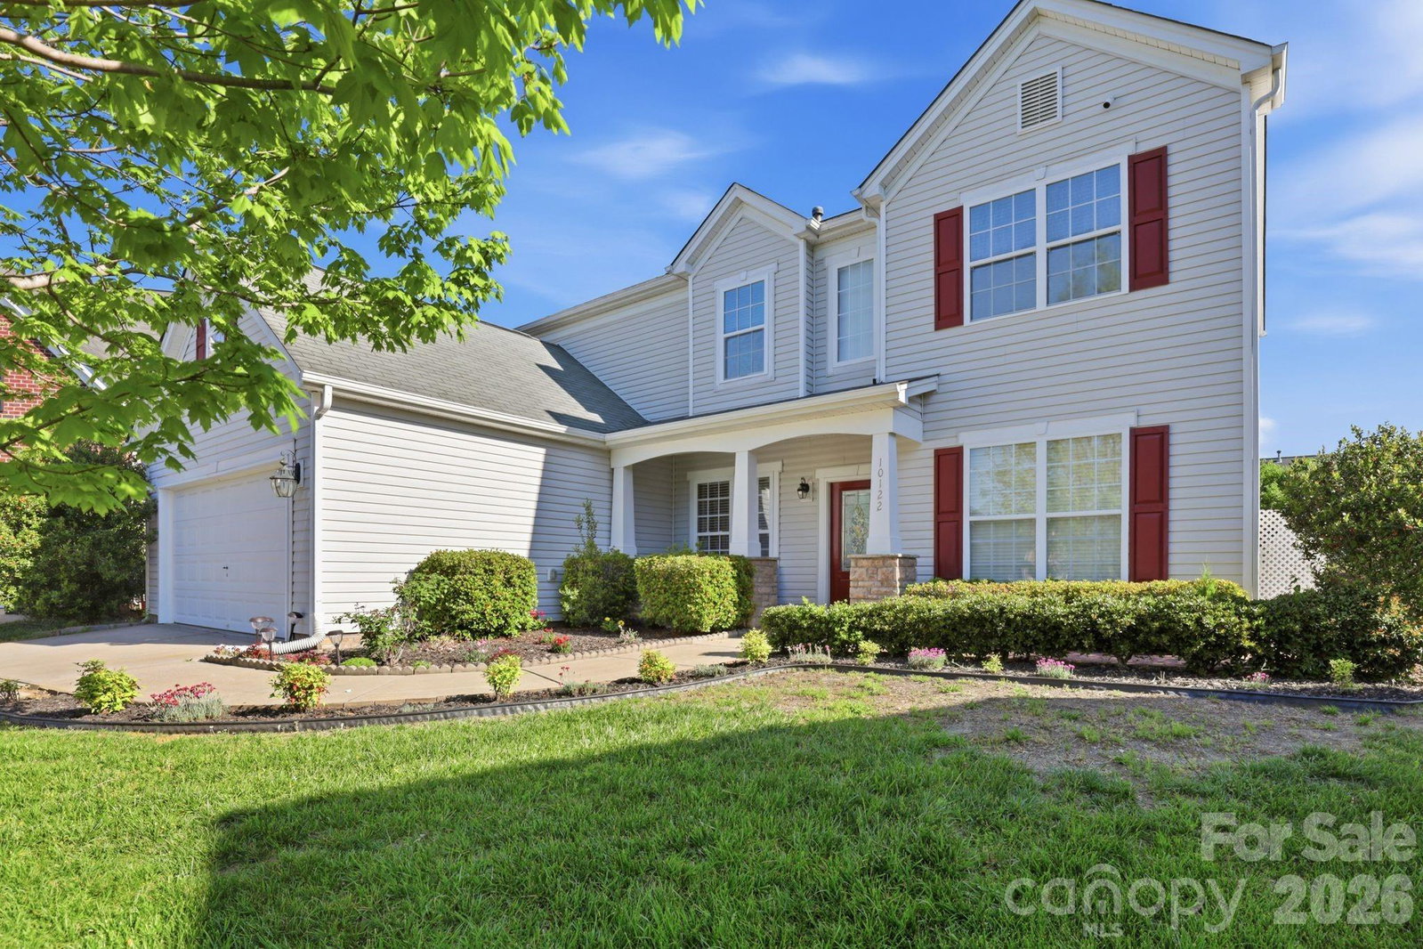
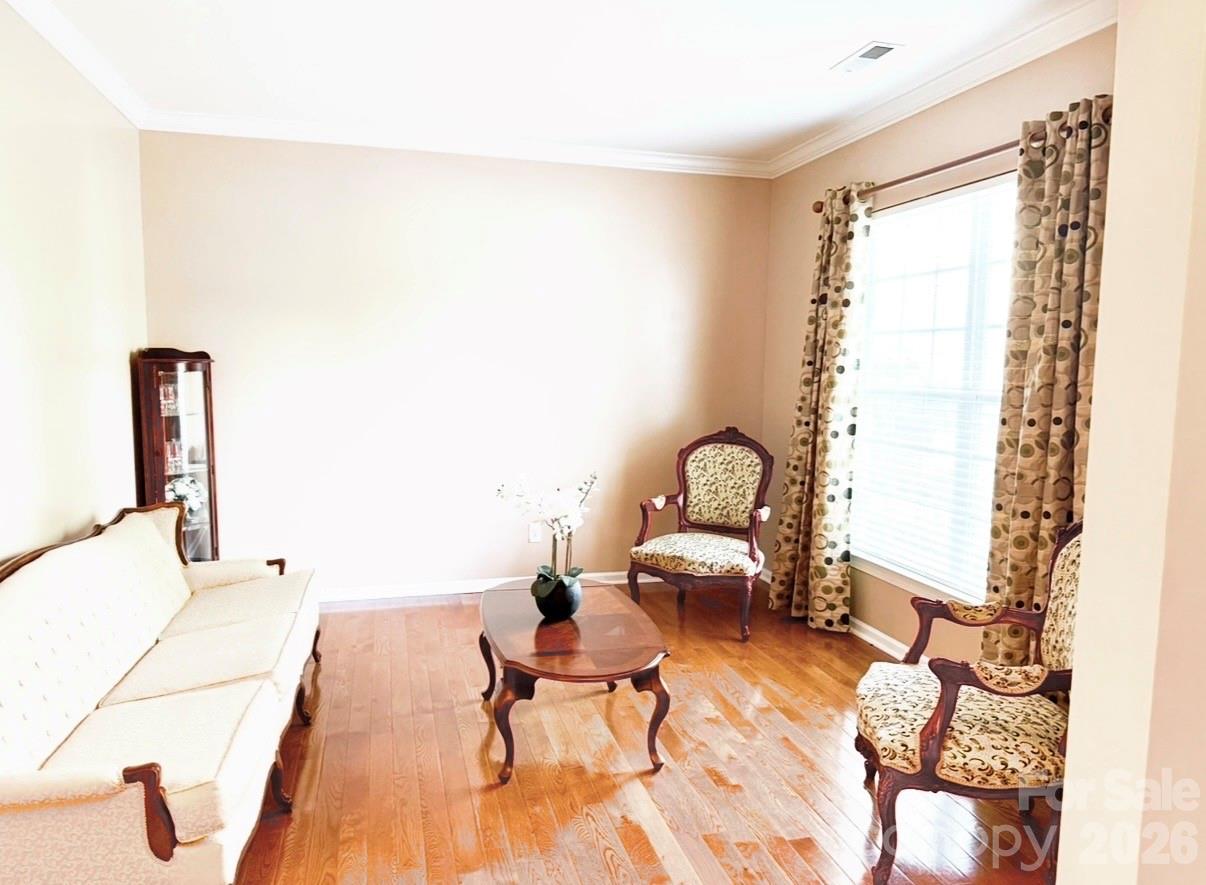
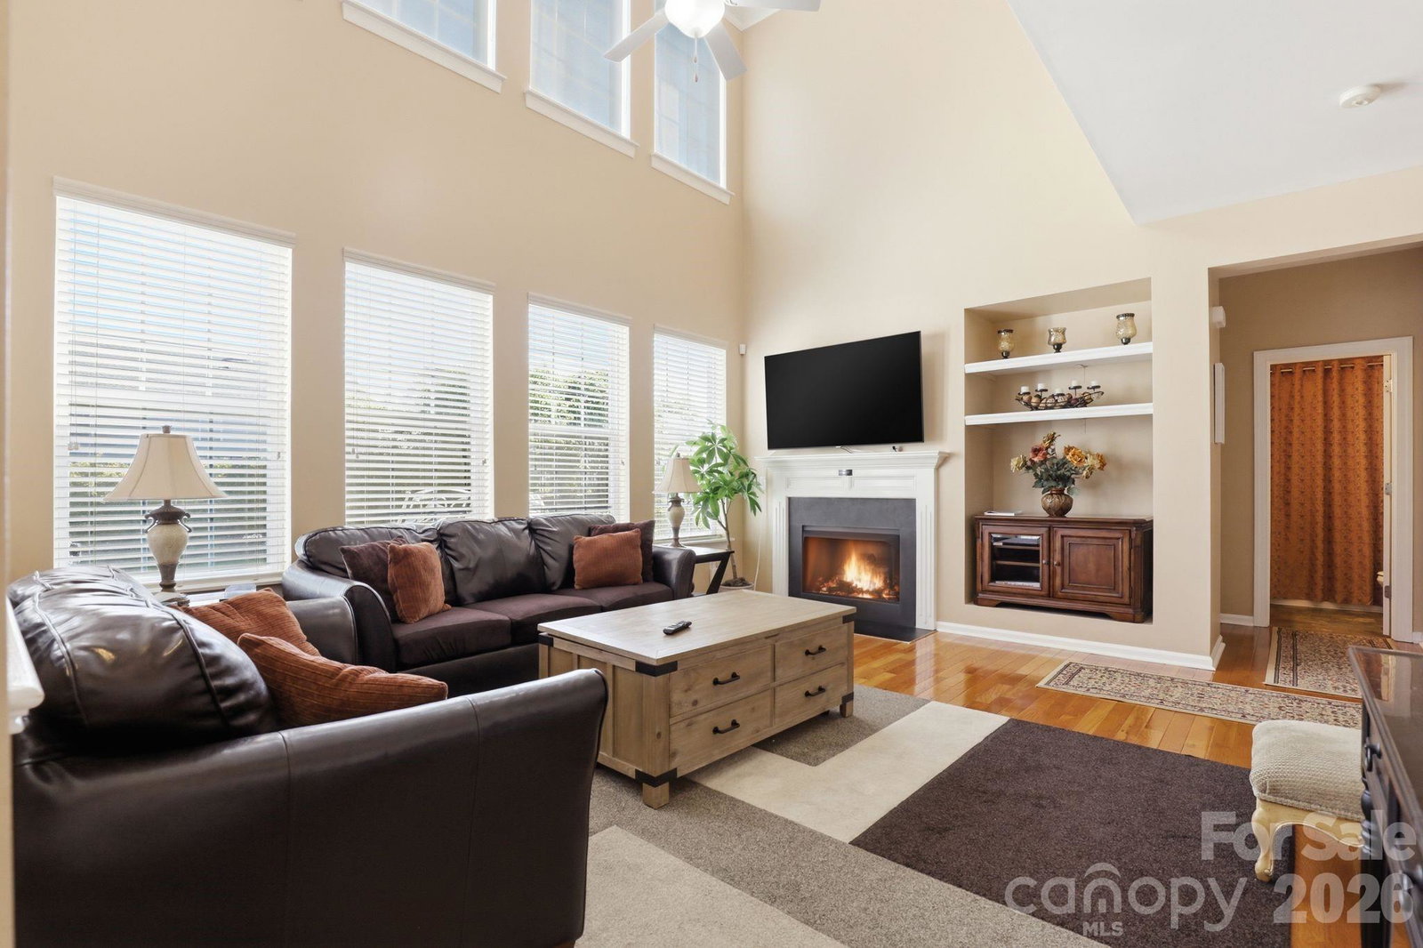
PRICE IMPROVEMENT! Welcome to 10122 Whiteburn Ct, a beautifully maintained home tucked away on a quiet cul-de-sac in the highly sought-after Berewick community! This move-in ready property offers the perfect blend of comfort, style, and convenience. Step inside to discover an open and inviting floor plan filled with natural light, ideal for both everyday living and entertaining. The spacious kitchen flows seamlessly into the main living areas, making it perfect for gatherings. Generously sized bedrooms provide plenty of space to relax, while the primary suite offers a private retreat. Enjoy outdoor living with a backyard perfect for relaxing or hosting guests. Located just minutes from Charlotte Premium Outlets, I-485, dining, and entertainment, this home delivers both tranquility and accessibility. Residents of Berewick enjoy resort-style amenities including a clubhouse, pool, fitness center, walking trails, and more. Don’t miss your opportunity to own in one of Charlotte’s most desirable communities—schedule your showing today!
/u.realgeeks.media/cheriwickham/Logo.png)
Additional Information
- Hoa Fee
- $200
- Hoa Fee Paid
- Quarterly
- Community Features
- Fitness Center, Game Court, Outdoor Pool, Playground, Sidewalks, Street Lights, Walking Trails
- Fireplace
- Yes
- Equipment
- Dishwasher, Disposal, Electric Cooktop, Electric Oven, Microwave, Refrigerator, Washer/Dryer
- Foundation
- Slab
- Main Level Rooms
- Dining Room, Living Room, Kitchen, Breakfast, Bedroom(s), Office, Bathroom-Full, Family Room
- Laundry Location
- Laundry Room
- Heating
- Central, Forced Air, Natural Gas
- Water
- City
- Sewer
- Public Sewer
- Exterior Construction
- Vinyl
- Parking
- Driveway, Attached Garage
- Driveway
- Concrete, Paved
- Elementary School
- Unspecified
- Middle School
- Unspecified
- High School
- Unspecified
- Total Property HLA
- 2617
Mortgage Calculator
“ Based on information submitted to the MLS GRID as of . All data is obtained from various sources and may not have been verified by broker or MLS GRID. Supplied Open House Information is subject to change without notice. All information should be independently reviewed and verified for accuracy. Some IDX listings have been excluded from this website. Properties may or may not be listed by the office/agent presenting the information © 2026 Canopy MLS as distributed by MLS GRID”

Last Updated: