57109 Nightingale Way, Indian Land, SC 29707
- $619,900
- 3
- BD
- 3
- BA
- 3,451
- SqFt




Listing courtesy of RE/MAX Executive. blakepaytonremax@gmail.com
- List Price
- $619,900
- MLS#
- 4370786
- Status
- ACTIVE
- Days on Market
- 96
- Property Type
- Residential
- Architectural Style
- Ranch
- Year Built
- 2007
- Price Change
- ▼ $15,000 1784334419
- Bedrooms
- 3
- Bathrooms
- 3
- Full Baths
- 3
- Lot Size
- 6,969
- Lot Size Area
- 0.16
- Living Area
- 3,451
- Sq Ft Total
- 3451
- County
- Lancaster
- Subdivision
- Sun City Carolina Lakes
- Special Conditions
- None
Property Description
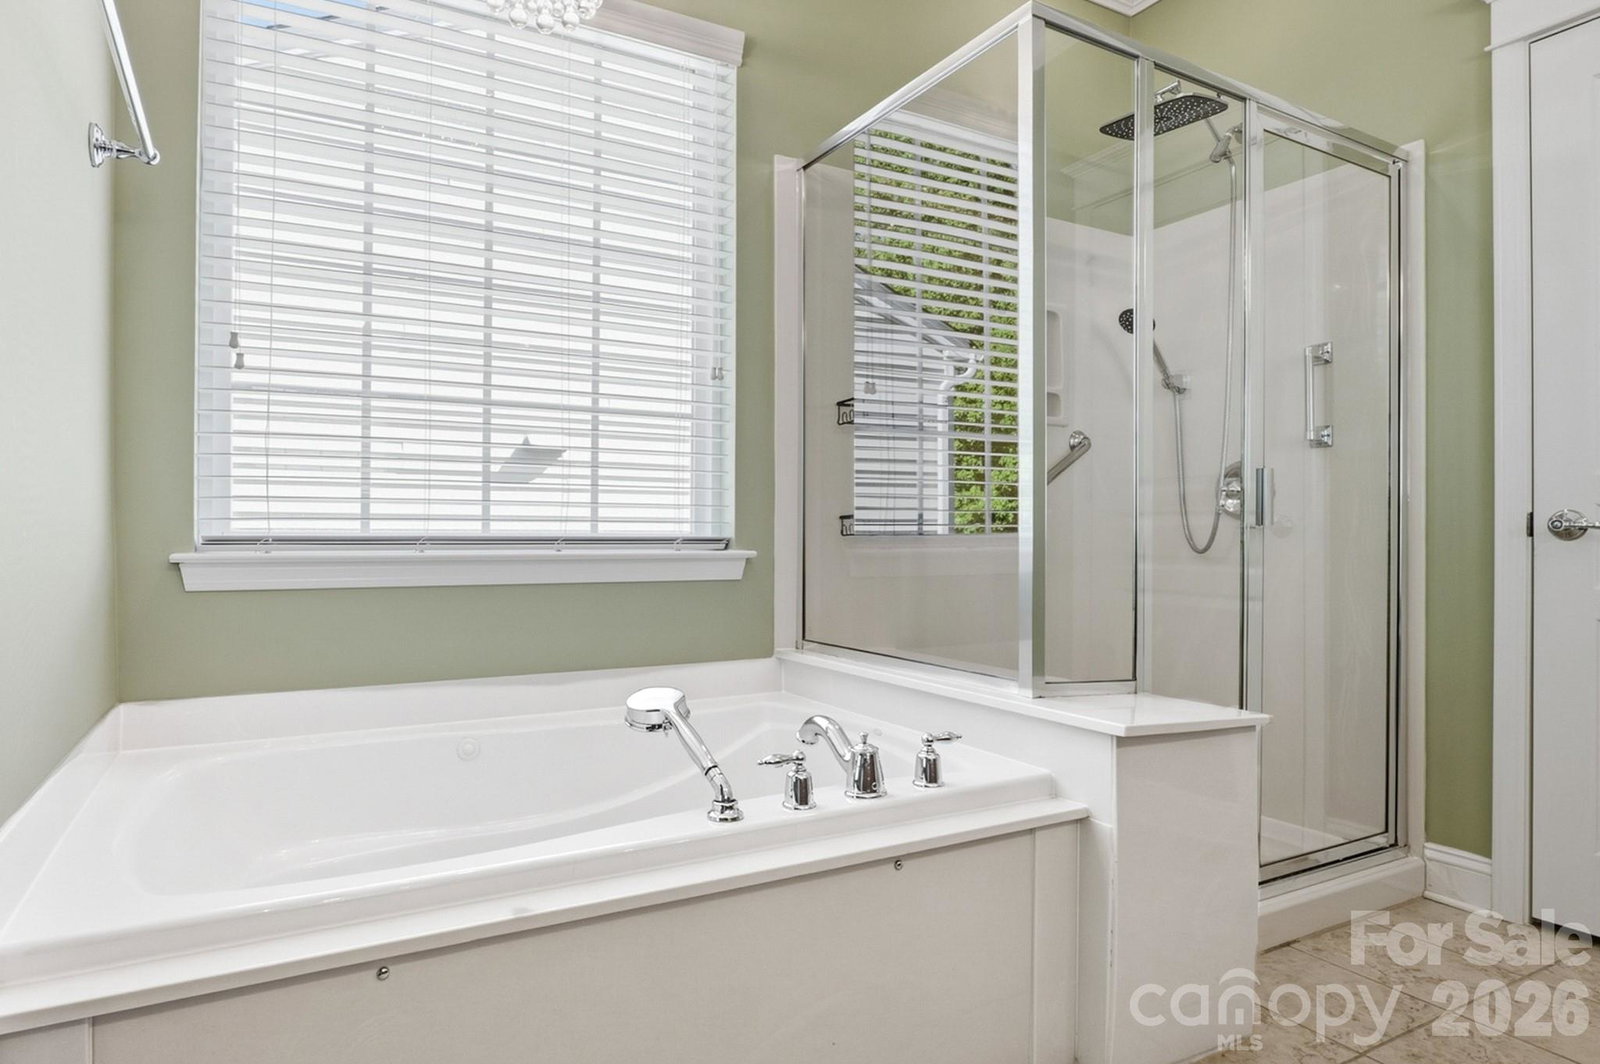
Be prepared to be impressed by this well-maintained Surrey Crest model with a finished walk-out basement, ideally situated on a desirable corner lot in Sun City Carolina Lakes. A standout feature of this home is the fully equipped second living quarters in the walk-out basement, offering a private and versatile space complete with a full kitchen, bedroom, full bathroom, and separate living area, perfect for guests, multi-generational living, or extended stays. The main level showcases beautiful hardwood flooring, while the basement features comfortable cork flooring, adding both style and functionality. This home also offers an extended garage and a thoughtfully designed layout with numerous upgrades throughout. Interior highlights include crown molding, tray ceilings, and a dedicated library with custom built-ins. The kitchen is appointed with granite countertops, stainless steel appliances, and convenient cabinet roll-outs. Enjoy peaceful wooded views from the walk-out basement, creating a serene retreat. Additional features include a water softener and fresh interior paint. The home is vacant, clean, and ready for immediate occupancy. Located in the highly sought-after 55+ community of Sun City Carolina Lakes, residents enjoy a vibrant, resort-style lifestyle with access to golf, indoor and outdoor pools, fitness centers, tennis and pickleball courts, walking trails, and a full calendar of clubs, classes, and social events.
/u.realgeeks.media/cheriwickham/Logo.png)
Additional Information
- Hoa Fee
- $321
- Hoa Fee Paid
- Monthly
- Community Features
- Fifty Five and Older, Business Center, Clubhouse, Dog Park, Fitness Center, Golf, Indoor Pool, Lake Access, Outdoor Pool, Pickleball, Playground, Pond, Putting Green, Sidewalks, Street Lights, Tennis Court(s), Walking Trails
- Fireplace
- Yes
- Floor Coverings
- Cork, Wood
- Equipment
- Dishwasher, Disposal, Gas Oven, Gas Range, Gas Water Heater, Microwave, Water Softener
- Foundation
- Basement
- Main Level Rooms
- Primary Bedroom, Bedroom(s), Bathroom-Full, Bathroom-Full, Breakfast, Great Room, Kitchen, Laundry, Office, Sunroom
- Laundry Location
- Laundry Room, Main Level
- Heating
- Forced Air, Natural Gas
- Water
- County Water
- Sewer
- County Sewer
- Exterior Construction
- Stone, Vinyl
- Parking
- Attached Garage
- Driveway
- Concrete, Paved
- Lot Description
- Corner Lot, Wooded
- Elementary School
- Unspecified
- Middle School
- Unspecified
- High School
- Unspecified
- Zoning
- PDD
- Builder Name
- Pulte
- Total Property HLA
- 3451
- Master on Main Level
- Yes
Mortgage Calculator
“ Based on information submitted to the MLS GRID as of . All data is obtained from various sources and may not have been verified by broker or MLS GRID. Supplied Open House Information is subject to change without notice. All information should be independently reviewed and verified for accuracy. Some IDX listings have been excluded from this website. Properties may or may not be listed by the office/agent presenting the information © 2026 Canopy MLS as distributed by MLS GRID”

Last Updated: