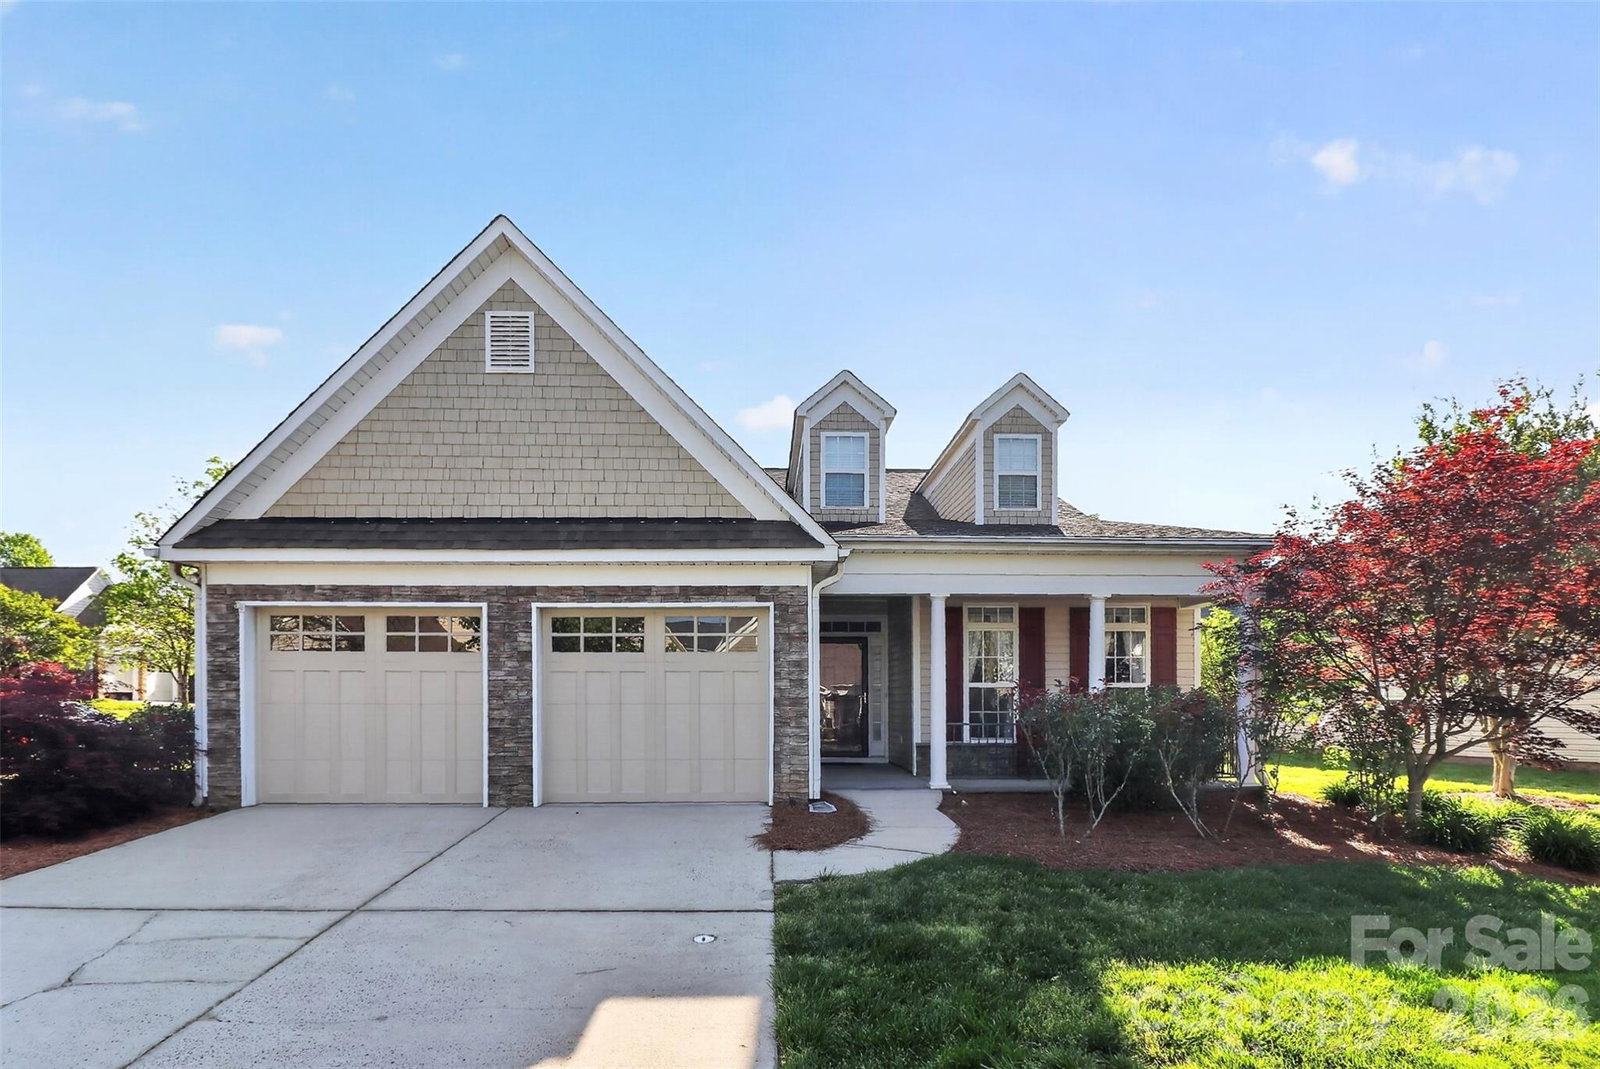
2525 Old Ashworth Nw Lane, Concord, NC 28027
- $469,900
- 3
- BD
- 2
- BA
- 2,067
- SqFt


Listing courtesy of RE Brooks, REALTORS. rbrooks@rebrooks.com
- List Price
- $469,900
- MLS#
- 4370913
- Status
- PENDING
- Days on Market
- 104
- Property Type
- Residential
- Architectural Style
- Transitional
- Year Built
- 2002
- Price Change
- ▼ $19,100 1782801706
- Bedrooms
- 3
- Bathrooms
- 2
- Full Baths
- 2
- Lot Size
- 6,969
- Lot Size Area
- 0.16
- Living Area
- 2,067
- Sq Ft Total
- 2067
- County
- Cabarrus
- Subdivision
- Laurel Park
- Special Conditions
- None
Property Description
Exquisite Patio home in beautiful Cobblestone at Laurel Park. The benefit of a sunroom gives the home added dimension and functionality. The owner has gone to great lengths to make sure the home is presented as move-in ready as possible. A large kitchen and open floor plan create a comfortable living environment. Laurel Park is close to shopping, schools, I-85, medical facilities, and many other conveniences. This is a well-maintained, friendly community with a club house, two pools, fishing lake, playground for the kids, tennis and pickleball courts, and other recreational opportunities. Don't let this gem get away! Come and see today.
/u.realgeeks.media/cheriwickham/Logo.png)
Additional Information
- Hoa Fee
- $549
- Hoa Fee Paid
- Quarterly
- Community Features
- Clubhouse, Outdoor Pool, Pickleball, Playground, Pond, Sidewalks, Street Lights, Tennis Court(s)
- Fireplace
- Yes
- Interior Features
- Breakfast Bar, Cable Prewire, Open Floorplan, Pantry
- Floor Coverings
- Carpet, Hardwood, Vinyl
- Equipment
- Dishwasher, Disposal, Electric Oven, Electric Range, Gas Water Heater, Microwave, Refrigerator with Ice Maker, Self Cleaning Oven
- Foundation
- Slab
- Main Level Rooms
- Great Room, Kitchen, Dining Room, Laundry, Primary Bedroom, Bedroom(s), Bedroom(s), Bathroom-Full
- Laundry Location
- Electric Dryer Hookup, Utility Room, Sink, Washer Hookup
- Heating
- Central, Natural Gas
- Water
- City
- Sewer
- Public Sewer
- Exterior Features
- Lawn Maintenance
- Exterior Construction
- Cedar Shake, Stone, Vinyl
- Roof
- Architectural Shingle
- Parking
- Driveway, Attached Garage, Garage Door Opener, Garage Faces Front
- Driveway
- Concrete, Paved
- Lot Description
- Corner Lot
- Elementary School
- Weddington Hills
- Middle School
- Harold E Winkler
- High School
- West Cabarrus
- Builder Name
- Niblock Homes
- Total Property HLA
- 2067
- Master on Main Level
- Yes
Mortgage Calculator
“ Based on information submitted to the MLS GRID as of . All data is obtained from various sources and may not have been verified by broker or MLS GRID. Supplied Open House Information is subject to change without notice. All information should be independently reviewed and verified for accuracy. Some IDX listings have been excluded from this website. Properties may or may not be listed by the office/agent presenting the information © 2026 Canopy MLS as distributed by MLS GRID”

Last Updated: