1419 Ridge Haven Road, Waxhaw, NC 28173
- $545,000
- 5
- BD
- 3
- BA
- 3,336
- SqFt




Listing courtesy of Southern Nest Realty Inc. lauraedmonds22@gmail.com
- List Price
- $545,000
- MLS#
- 4370985
- Status
- ACTIVE
- Days on Market
- 102
- Property Type
- Residential
- Architectural Style
- Transitional
- Year Built
- 2008
- Price Change
- ▼ $20,000 1783706906
- Bedrooms
- 5
- Bathrooms
- 3
- Full Baths
- 3
- Lot Size
- 13,068
- Lot Size Area
- 0.30000000000000004
- Living Area
- 3,336
- Sq Ft Total
- 3336
- County
- Union
- Subdivision
- Millbridge
- Special Conditions
- None
Property Description
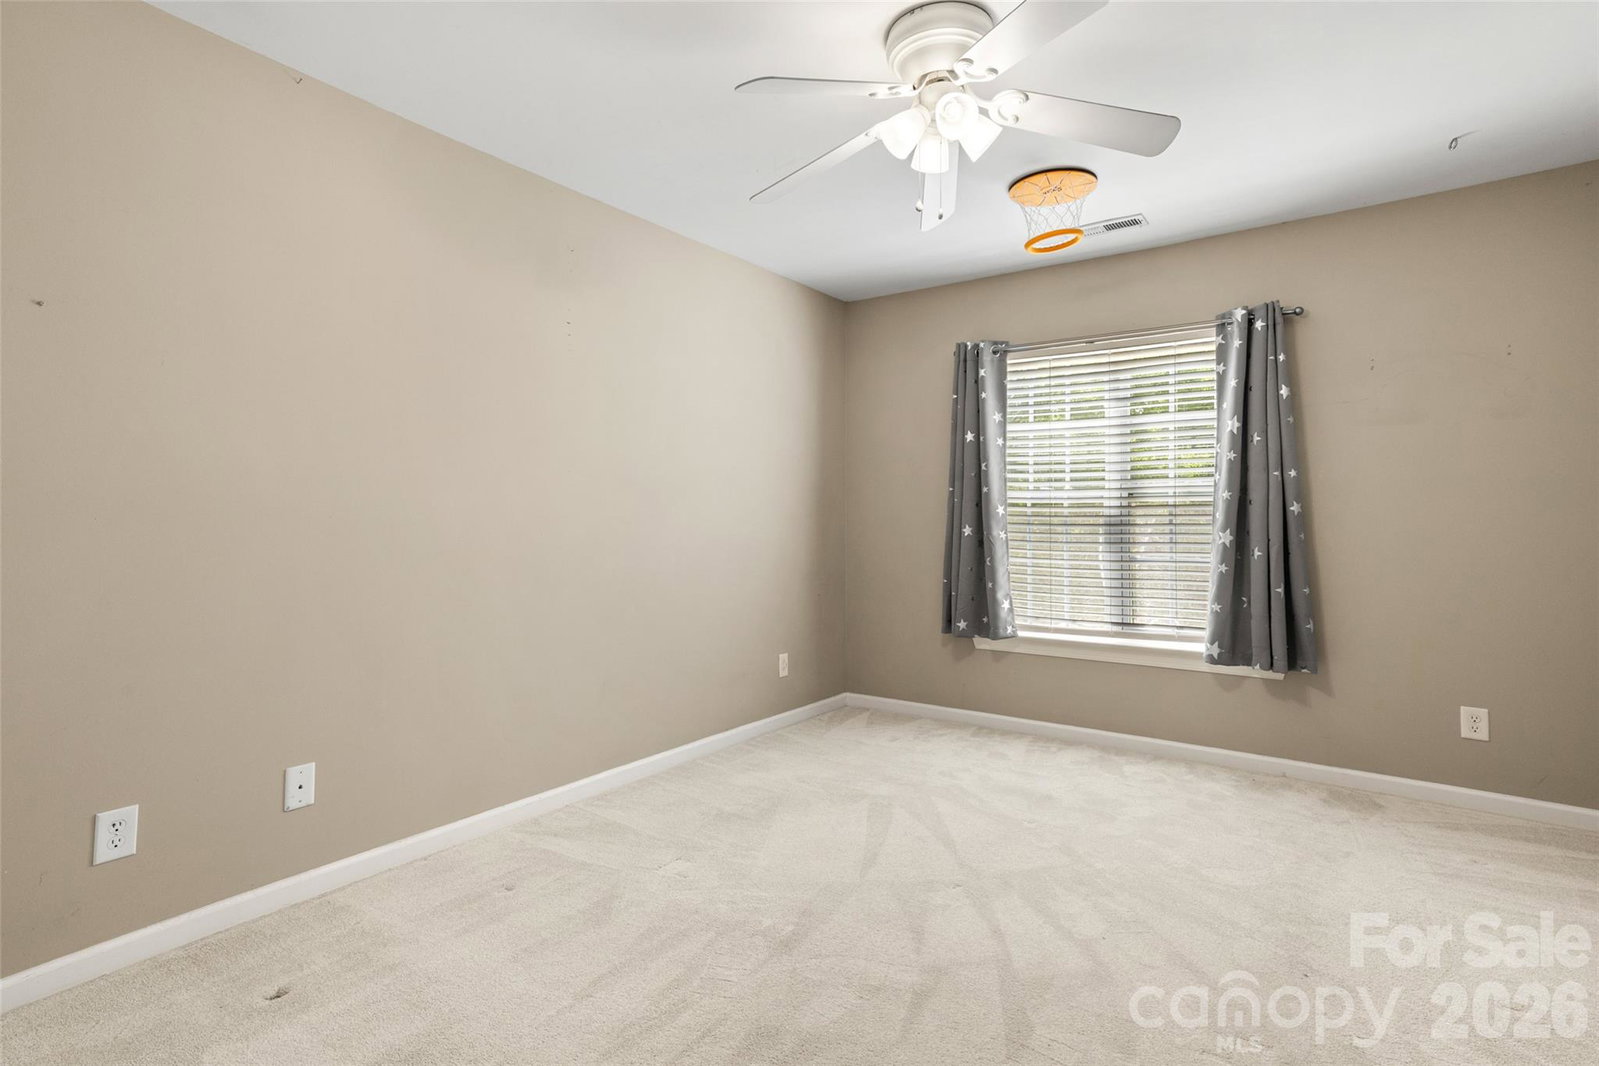
Welcome to Millbridge! This spacious and versatile 6-bedroom, 3 full bath home offers 3,336 square feet and sits on a generous .30-acre corner lot. Enjoy a fully fenced yard and a large covered rear porch—perfect for outdoor living and entertaining. Located in the desirable Cuthbertson school district. The main level features an open and functional layout with a bedroom and full bath, ideal for guests or a home office. Upstairs, you’ll find the primary suite with two closets along with three secondary bedrooms and a large bonus/bedroom that can easily serve as a sixth bedroom, media room, or flex space. Enjoy Millbridge resort-style amenities including pools, clubhouse, fitness center, playground, walking trails, and more - offering a true lifestyle community experience. Conveniently located near shopping and dining in Waxhaw and Indian Land, you’ll enjoy both comfort and accessibility. A great opportunity to update and make this home your own.
/u.realgeeks.media/cheriwickham/Logo.png)
Additional Information
- Hoa Fee
- $1,218
- Hoa Fee Paid
- Annually
- Fireplace
- Yes
- Interior Features
- Attic Stairs Pulldown
- Floor Coverings
- Carpet, Laminate, Tile
- Equipment
- Dishwasher, Disposal, Electric Oven, Electric Range, Gas Water Heater, Microwave, Plumbed For Ice Maker
- Foundation
- Slab
- Main Level Rooms
- Bedroom(s), Bathroom-Full, Kitchen, Dining Room, Living Room, Family Room
- Laundry Location
- Laundry Room, Upper Level
- Heating
- Heat Pump, Natural Gas
- Water
- County Water
- Sewer
- County Sewer
- Exterior Construction
- Brick Partial, Vinyl
- Roof
- Architectural Shingle
- Parking
- Driveway, Attached Garage
- Driveway
- Concrete, Paved
- Lot Description
- Corner Lot
- Elementary School
- Kensington
- Middle School
- Cuthbertson
- High School
- Cuthbertson
- Zoning
- AL5
- Total Property HLA
- 3336
Mortgage Calculator
“ Based on information submitted to the MLS GRID as of . All data is obtained from various sources and may not have been verified by broker or MLS GRID. Supplied Open House Information is subject to change without notice. All information should be independently reviewed and verified for accuracy. Some IDX listings have been excluded from this website. Properties may or may not be listed by the office/agent presenting the information © 2026 Canopy MLS as distributed by MLS GRID”

Last Updated: