210 N Church Street Unit #1512, Charlotte, NC 28202
- $309,700
- 1
- BD
- 1
- BA
- 728
- SqFt




Listing courtesy of Daedalus Realty LLC. i-get-results@msn.com
- List Price
- $309,700
- MLS#
- 4371236
- Status
- ACTIVE
- Days on Market
- 142
- Property Type
- Residential
- Year Built
- 2007
- Price Change
- ▼ $28,000 1784235572
- Bedrooms
- 1
- Bathrooms
- 1
- Full Baths
- 1
- Living Area
- 728
- Sq Ft Total
- 728
- County
- Mecklenburg
- Subdivision
- Avenue Condominiums
- Building Name
- Avenue Condominiums
- Special Conditions
- None
Property Description
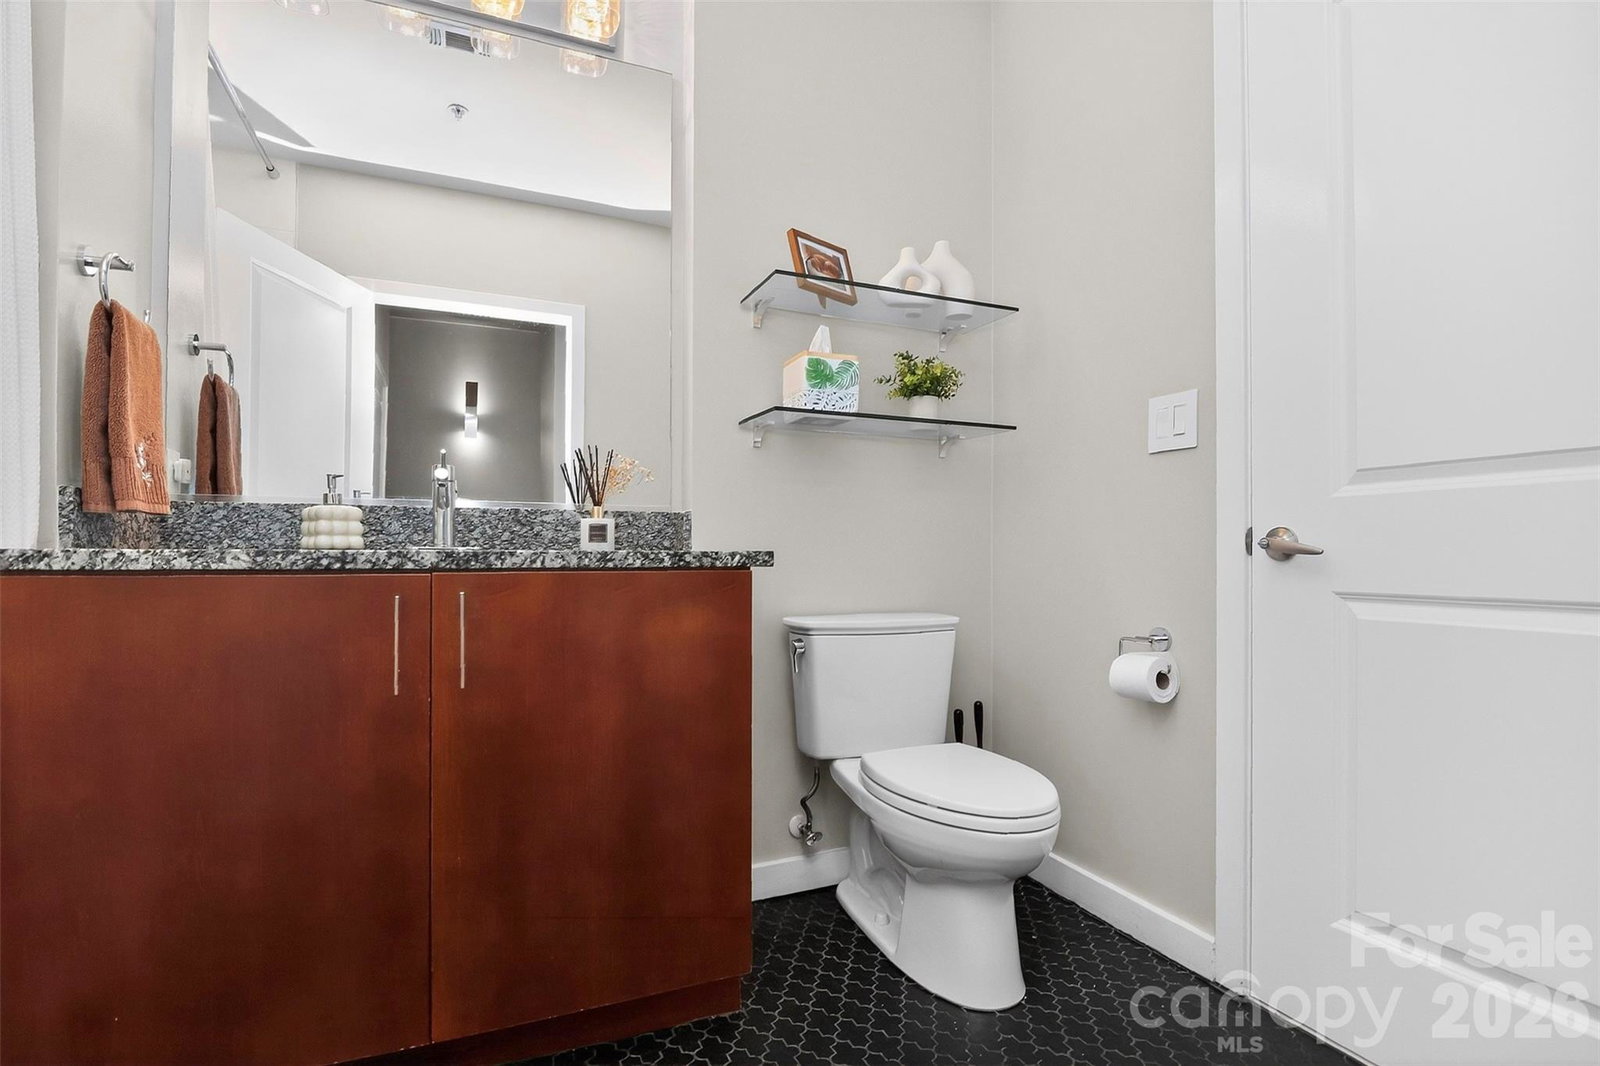
Location, location, location! Welcome to The Avenue—Charlotte’s premier high-rise offering the pinnacle of luxury living and an unparalleled lifestyle. From the moment you arrive, you’re greeted by a beautifully appointed lobby and full-service concierge. Residents enjoy a 24-hour business center and secure Amazon Hub lockers for ultimate convenience. The stunning 10th-floor amenity level showcases sweeping skyline views and exceptional spaces designed for both relaxation and entertaining. Enjoy a 24-hour state-of-the-art fitness center and an elegant indoor Sky Lounge featuring a bar and billiards. Outdoors, indulge in a breathtaking resort-style rooftop retreat complete with a saltwater pool, outdoor TV, fireplace, and grilling stations—truly a sanctuary in the sky. This impeccably maintained condo offers a spacious open floor plan with floor-to-ceiling windows that flood the space with natural light and showcase gorgeous long-range views. Recent updates include a new refrigerator, washer, and dryer (2026). Perfectly positioned in the heart of the city, this home is a true walker’s paradise—just minutes from dining, nightlife, entertainment, and cultural destinations including Truist Field, Blumenthal Arts Center, Spectrum Center, Bank of America Stadium, Harris Teeter, and Monarch Market. A fantastic opportunity to own in a great location at an exceptional new price!
/u.realgeeks.media/cheriwickham/Logo.png)
Additional Information
- Hoa Fee
- $409
- Hoa Fee Paid
- Monthly
- Community Features
- Business Center, Clubhouse, Concierge, Elevator, Fitness Center, Outdoor Pool, Picnic Area, Rooftop Terrace
- Interior Features
- Open Floorplan
- Floor Coverings
- Carpet, Hardwood, Tile
- Equipment
- Dishwasher, Disposal, Dryer, Electric Range, Electric Water Heater, Ice Maker, Microwave, Refrigerator, Washer, Washer/Dryer
- Foundation
- Slab
- Main Level Rooms
- Primary Bedroom, Bathroom-Full, Living Room, Kitchen, Dining Area, Laundry
- Laundry Location
- In Unit
- Heating
- Heat Pump
- Water
- City
- Sewer
- Public Sewer
- Exterior Features
- Rooftop Terrace
- Exterior Construction
- Block, Glass
- Parking
- Assigned
- Driveway
- Concrete, Paved
- Elementary School
- First Ward
- Middle School
- Sedgefield
- High School
- Myers Park
- Total Property HLA
- 728
Mortgage Calculator
“ Based on information submitted to the MLS GRID as of . All data is obtained from various sources and may not have been verified by broker or MLS GRID. Supplied Open House Information is subject to change without notice. All information should be independently reviewed and verified for accuracy. Some IDX listings have been excluded from this website. Properties may or may not be listed by the office/agent presenting the information © 2026 Canopy MLS as distributed by MLS GRID”

Last Updated: