2221 Hartwell Lane, Fort Mill, SC 29707
- $515,000
- 3
- BD
- 3
- BA
- 2,963
- SqFt






Listing courtesy of EXP Realty LLC Ballantyne. 704-913-4662
- List Price
- $515,000
- MLS#
- 4371460
- Status
- ACTIVE UNDER CONTRACT
- Days on Market
- 95
- Property Type
- Residential
- Architectural Style
- Traditional
- Year Built
- 2009
- Price Change
- ▼ $10,000 1780783849
- Bedrooms
- 3
- Bathrooms
- 3
- Full Baths
- 3
- Lot Size
- 6,969
- Lot Size Area
- 0.16
- Living Area
- 2,963
- Sq Ft Total
- 2963
- County
- Lancaster
- Subdivision
- Sun City Carolina Lakes
- Special Conditions
- None
Property Description
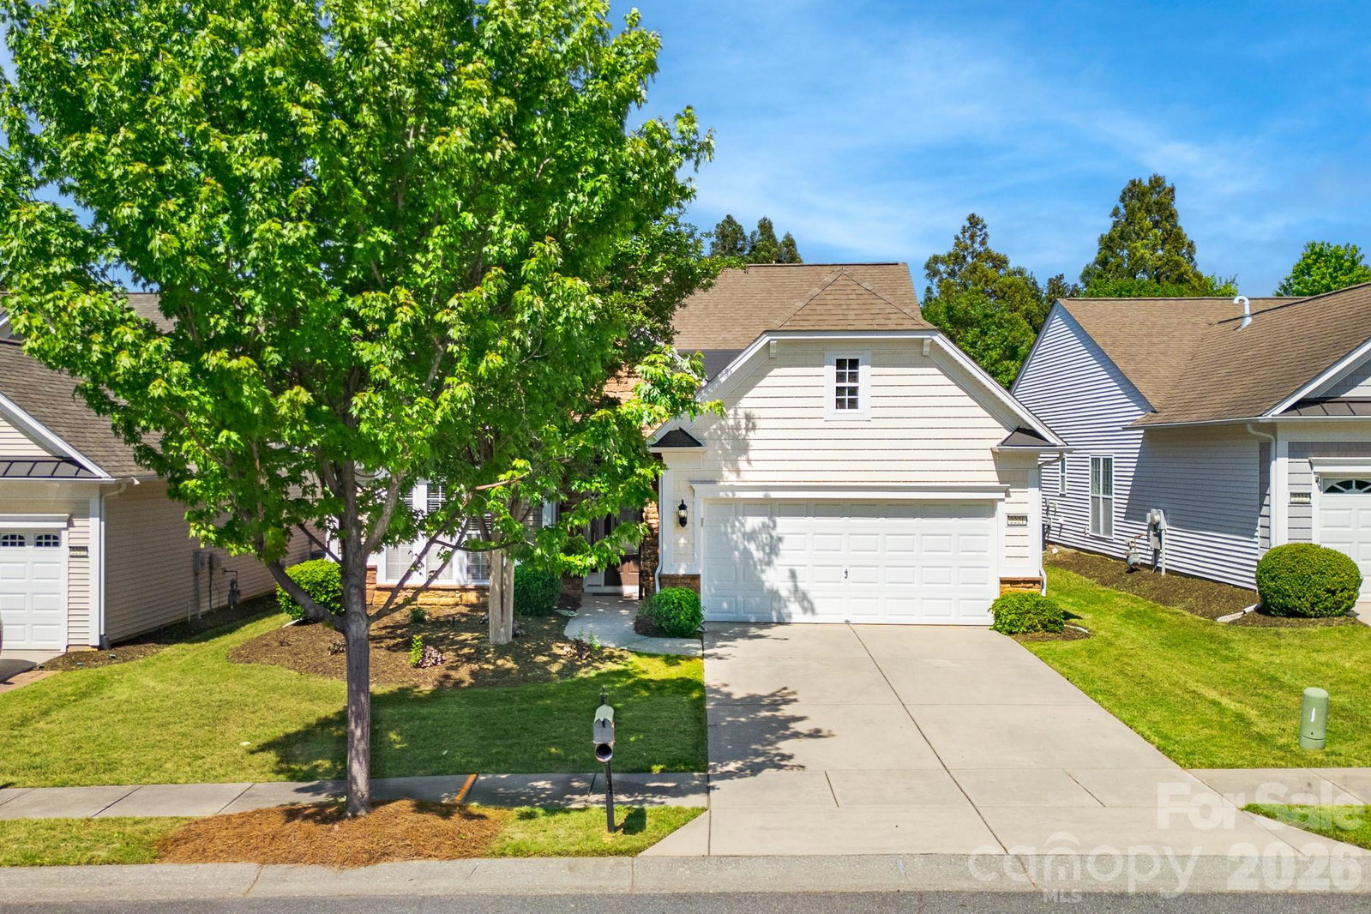
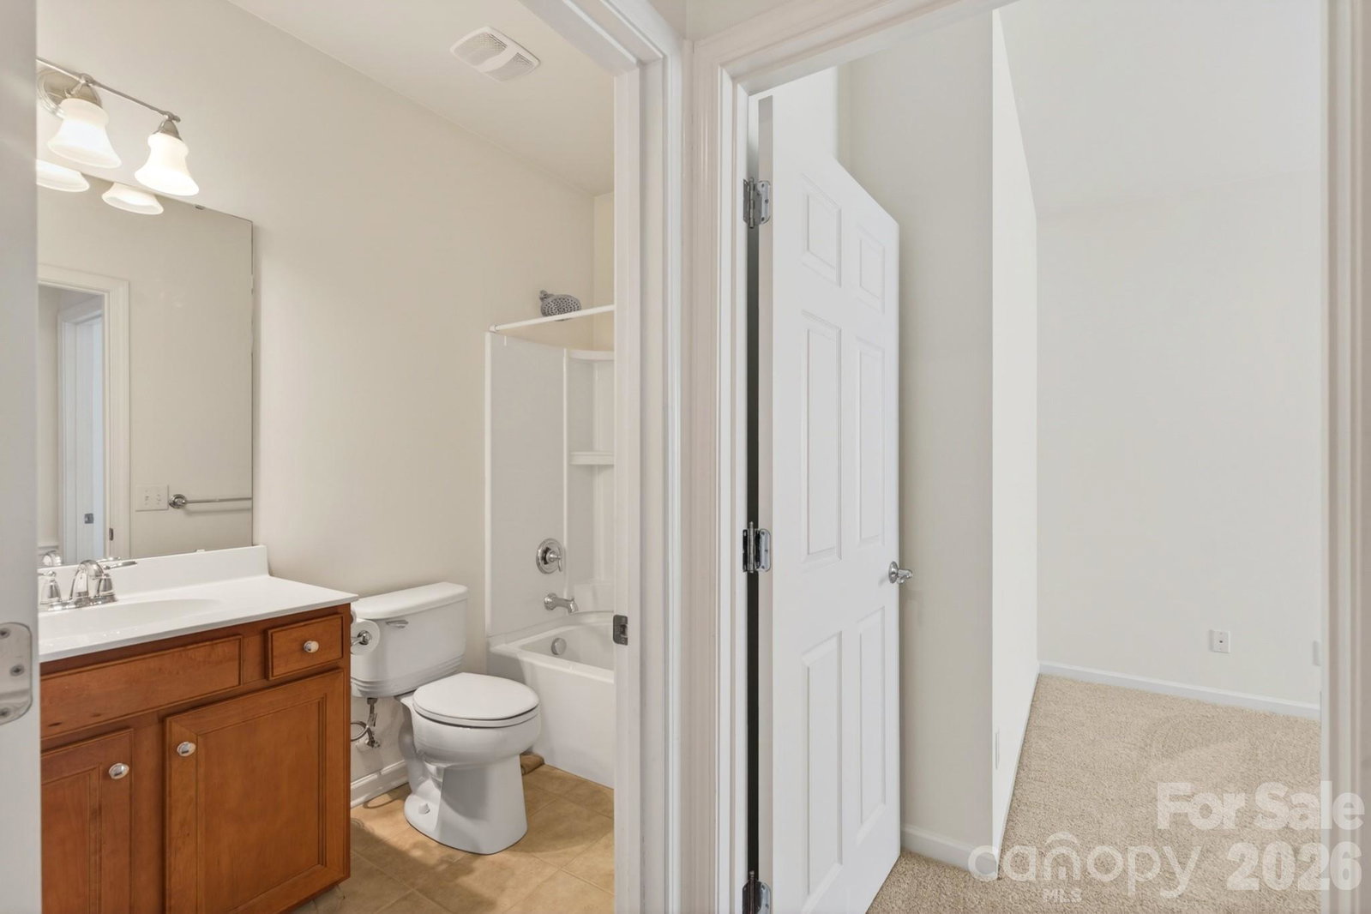
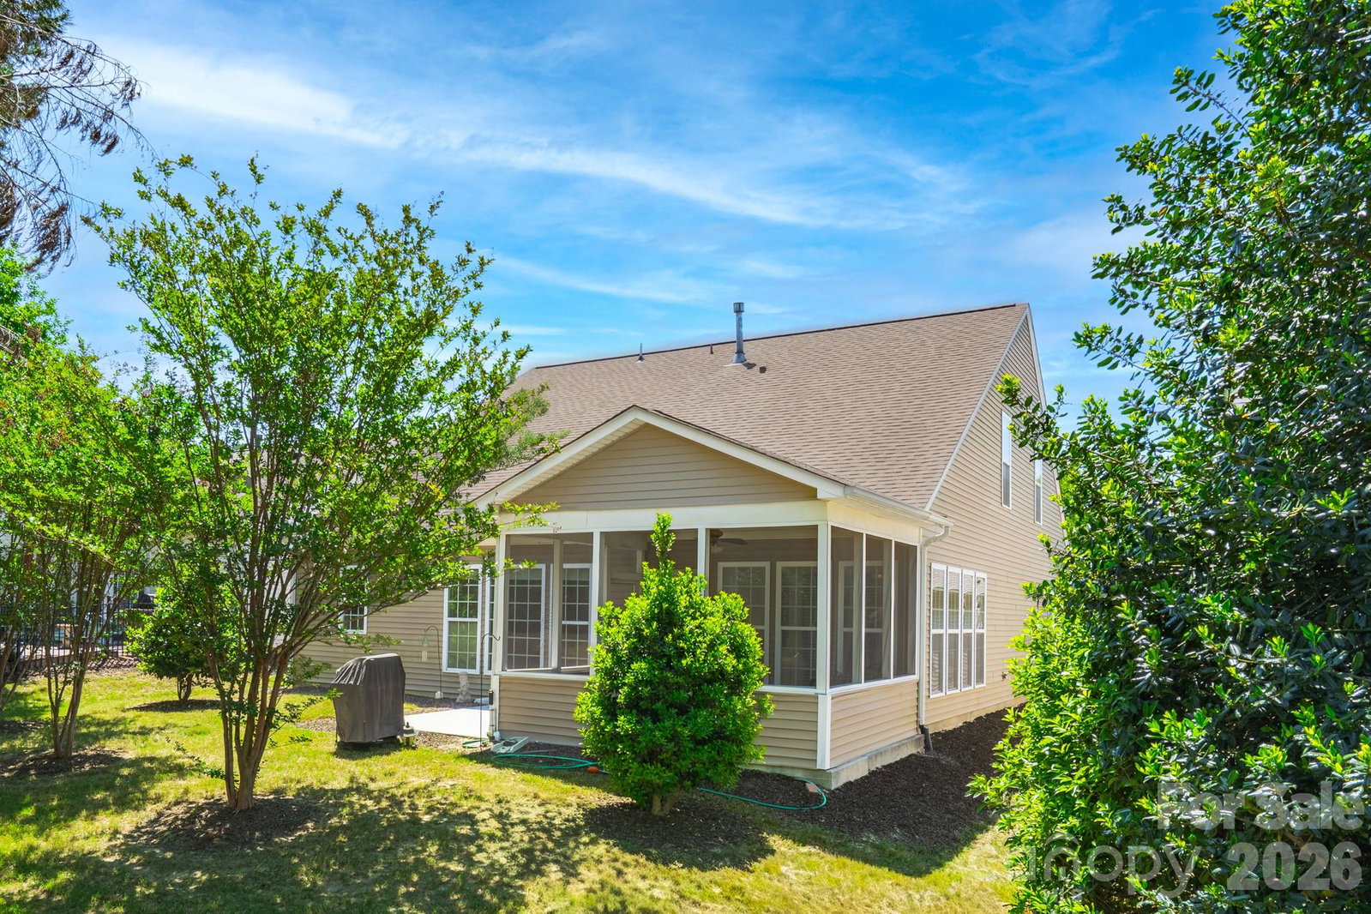
Have you ever wished you could just pack your bags and live where you vacation? At 2221 Hartwell Lane, that dream is waiting for you to walk right through the front door. Nestled in the highly sought-after 55+ community of Sun City Carolina Lakes , this breathtaking home offers just under 3,000 square feet of pristine living space. It is a sanctuary where life slows down, stress fades, and every day feels like a weekend getaway. Best of all, this stunning property is completely move-in ready. From the moment you step through the entrance foyer, the expansive open floor plan instantly feels like home. Seamlessly blending elegant design with warm, everyday comfort, the main living areas are highlighted by a beautiful mix of wood, tile, and carpet flooring. The spacious family room, anchored by a cozy fireplace, flows effortlessly into a gourmet kitchen designed to bring people together. Whether you are hosting joyful gatherings or trying out a new family recipe, you will love the center kitchen island, breakfast bar, walk-in pantry, and premium gas cooktop and oven. Imagine enjoying your morning coffee while looking out the front window to wave at friendly neighbors, or sitting in the built-in study with its beautiful cabinetry to plan your exciting day. Designed for effortless living, the main floor boasts a spectacular primary suite featuring a massive walk-in closet and a spa-like en-suite bath complete with a relaxing garden tub. The main level also offers a gorgeous sunroom and a dedicated private office that bathes the home in natural light. Upstairs, you'll find a versatile loft, bedroom and full bathroom, creating the ultimate private retreat for visiting family and guests. In total, the home features 3 spacious bedrooms and 3 full bathrooms. Step outside to your screened-in rear porch or open patio to enjoy the Carolina breeze. The backyard transforms into your own private oasis, situated on a beautifully maintained, level 0.16-acre lot dotted with mature trees. Beyond your doorstep lies a vibrant, resort-style world that redefines active adult living. Sun City Carolina Lakes is renowned for its unparalleled vacation lifestyle, perfectly situated with access to the beautiful Catawba River and community lakes. Imagine starting your mornings with a peaceful stroll along miles of beautifully maintained walking trails, passing by tranquil ponds and lush, sidewalk-lined streets. For the active enthusiast, the community offers a spectacular golf course and a pristine putting green. Challenge your new friends to a match on the tennis courts, or maintain your wellness routine at the fitness center. The spectacular clubhouse and recreation area serve as the heartbeat of the neighborhood—a place to gather, socialize, and build lifelong friendships. Whether you are taking a refreshing dip in the sparkling outdoor pool under the sun, enjoying year-round swimming in the indoor pool, or spending a playful afternoon at the community dog park, every single amenity is intentionally designed to make your life feel like a permanent holiday. Enjoy exclusive lake access, scenic picnic areas, and a community business center. This isn't just a neighborhood; it's a thriving, joyful way of life. Don't just buy a home- start living that vacation lifestyle 365 days a year!
/u.realgeeks.media/cheriwickham/Logo.png)
Additional Information
- Hoa Fee
- $321
- Hoa Fee Paid
- Monthly
- Community Features
- Fifty Five and Older, Business Center, Clubhouse, Dog Park, Fitness Center, Golf, Indoor Pool, Lake Access, Outdoor Pool, Picnic Area, Pond, Putting Green, Recreation Area, Sidewalks, Street Lights, Tennis Court(s), Walking Trails, Other
- Fireplace
- Yes
- Interior Features
- Breakfast Bar, Entrance Foyer, Garden Tub, Kitchen Island, Open Floorplan, Pantry, Walk-In Closet(s)
- Floor Coverings
- Carpet, Tile, Wood
- Equipment
- Dishwasher, Gas Cooktop, Gas Oven, Microwave
- Foundation
- Slab
- Main Level Rooms
- Primary Bedroom, Bathroom-Full, Bedroom(s), Dining Area, Kitchen, Breakfast, Family Room, Sunroom, Office, Laundry
- Laundry Location
- Inside, Laundry Room, Main Level
- Heating
- Central
- Water
- County Water
- Sewer
- County Sewer
- Exterior Features
- Lawn Maintenance
- Exterior Construction
- Brick Partial, Vinyl
- Parking
- Attached Garage
- Driveway
- Concrete
- Lot Description
- Level, Wooded
- Elementary School
- Unspecified
- Middle School
- Unspecified
- High School
- Unspecified
- Zoning
- PDD
- Total Property HLA
- 2963
- Master on Main Level
- Yes
Mortgage Calculator
“ Based on information submitted to the MLS GRID as of . All data is obtained from various sources and may not have been verified by broker or MLS GRID. Supplied Open House Information is subject to change without notice. All information should be independently reviewed and verified for accuracy. Some IDX listings have been excluded from this website. Properties may or may not be listed by the office/agent presenting the information © 2026 Canopy MLS as distributed by MLS GRID”

Last Updated: