7926 Tigers Paw Drive, Huntersville, NC 28078
- $399,000
- 2
- BD
- 2
- BA
- 1,189
- SqFt




Listing courtesy of Lake Realty. vannync@gmail.com
- List Price
- $399,000
- MLS#
- 4371648
- Status
- PENDING
- Days on Market
- 17
- Property Type
- Residential
- Architectural Style
- Cottage
- Distressed Property
- Yes
- Year Built
- 2012
- Bedrooms
- 2
- Bathrooms
- 2
- Full Baths
- 2
- Lot Size
- 3,920
- Lot Size Area
- 0.09
- Living Area
- 1,189
- Sq Ft Total
- 1189
- County
- Mecklenburg
- Subdivision
- Stillwell Village
- Special Conditions
- Estate
Property Description
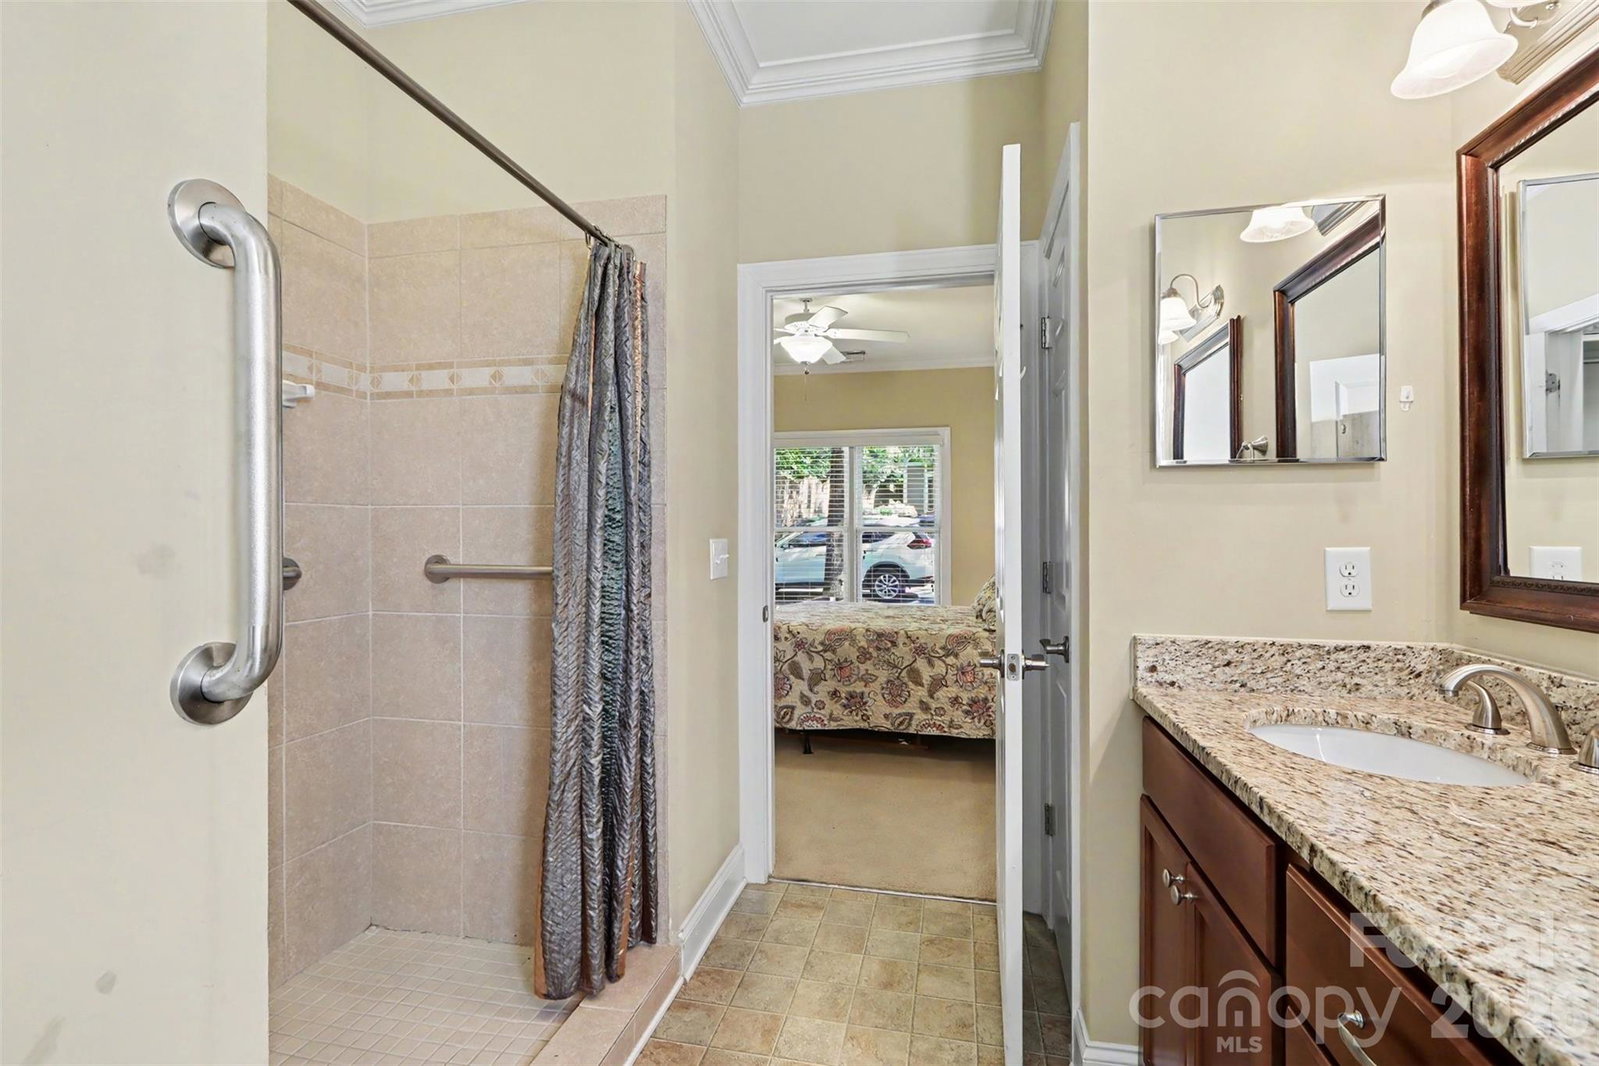
Huntersville's best kept secret and HIDDEN GEM. This 2-bedroom 2 bath perfect cottage, with lovely screened in sunroom is waiting for you! Incredible location. Walking distance to Birkdale, LKN, Golf and Dining. Moments to shopping and great Hospitals. Primary with e n suite, handicap accessible shower, dual granite sinks, walk in closet and plenty of storage. Bedroom 2 has double door closet and ceiling fan. Bathroom 2 is a full bathroom with tub, handicap grabs and large storage closet. Arched doorway to Open concept Living Room and Kitchen is so spacious. Cathedral ceilings with fan, fireplace with granite and wooden surround, and plenty of light make this such an inviting space. Kitchen is a very generous size with granite counter tops, walk in pantry, ceiling fan and dining area adjacent. Plenty of light with windows surrounding the area. Laundry room has plenty of storage and cabinets. Bright Screened Sunroom is so peaceful and private, facing the beautiful, wooded area behind the home. Patio/yard is also fenced. Home is the last one at the end of the private street. Attached 1 car large garage at back end of home. HOA maintains front and back yard. This home lives like a Townhome. Carefree living at its finest. Feel free to enjoy the "Lodge" (clubhouse) and all their wonderful activities and amenities.
/u.realgeeks.media/cheriwickham/Logo.png)
Additional Information
- Hoa Fee
- $170
- Hoa Fee Paid
- Monthly
- Community Features
- Clubhouse, Fitness Center, Recreation Area, Sidewalks, Street Lights
- Fireplace
- Yes
- Interior Features
- Attic Stairs Pulldown, Breakfast Bar, Cable Prewire, Open Floorplan, Walk-In Closet(s)
- Floor Coverings
- Carpet, Vinyl, Wood
- Equipment
- Bar Fridge, Dishwasher, Disposal, Dryer, Exhaust Fan, Gas Cooktop, Gas Oven, Gas Range, Gas Water Heater, Microwave, Oven, Plumbed For Ice Maker, Refrigerator, Refrigerator with Ice Maker, Self Cleaning Oven, Washer/Dryer
- Foundation
- Slab
- Main Level Rooms
- Primary Bedroom, Bedroom(s), Bathroom-Full, Kitchen, Dining Area, Family Room, Laundry, Sunroom
- Laundry Location
- Gas Dryer Hookup, In Unit, Utility Room
- Heating
- Central, Electric, Forced Air
- Water
- City
- Sewer
- Public Sewer
- Exterior Features
- Lawn Maintenance
- Exterior Construction
- Cedar Shake, Hardboard Siding, Stone Veneer
- Roof
- Architectural Shingle
- Parking
- Driveway, Attached Garage, Garage Door Opener, Garage Faces Rear, On Street
- Driveway
- Concrete, Paved
- Lot Description
- Cul-De-Sac
- Elementary School
- Barnette
- Middle School
- Francis Bradley
- High School
- Hopewell
- Zoning
- 15
- Total Property HLA
- 1189
- Master on Main Level
- Yes
Mortgage Calculator
“ Based on information submitted to the MLS GRID as of . All data is obtained from various sources and may not have been verified by broker or MLS GRID. Supplied Open House Information is subject to change without notice. All information should be independently reviewed and verified for accuracy. Some IDX listings have been excluded from this website. Properties may or may not be listed by the office/agent presenting the information © 2026 Canopy MLS as distributed by MLS GRID”

Last Updated: