3503 Waxhaw Indian Trail S Road, Waxhaw, NC 28173
- $795,000
- 3
- BD
- 3
- BA
- 2,332
- SqFt






Listing courtesy of Farms & Estates Realty Inc. lisag2269@gmail.com
- List Price
- $795,000
- MLS#
- 4371711
- Status
- ACTIVE UNDER CONTRACT
- Days on Market
- 94
- Property Type
- Residential
- Architectural Style
- Cape Cod, Farmhouse
- Year Built
- 2001
- Price Change
- ▼ $30,000 1784408669
- Bedrooms
- 3
- Bathrooms
- 3
- Full Baths
- 2
- Half Baths
- 1
- Lot Size
- 152,895
- Lot Size Area
- 3.51
- Living Area
- 2,332
- Sq Ft Total
- 2332
- County
- Union
- Subdivision
- Waxhaw Meadows
- Special Conditions
- None
- Waterfront Features
- None
Property Description
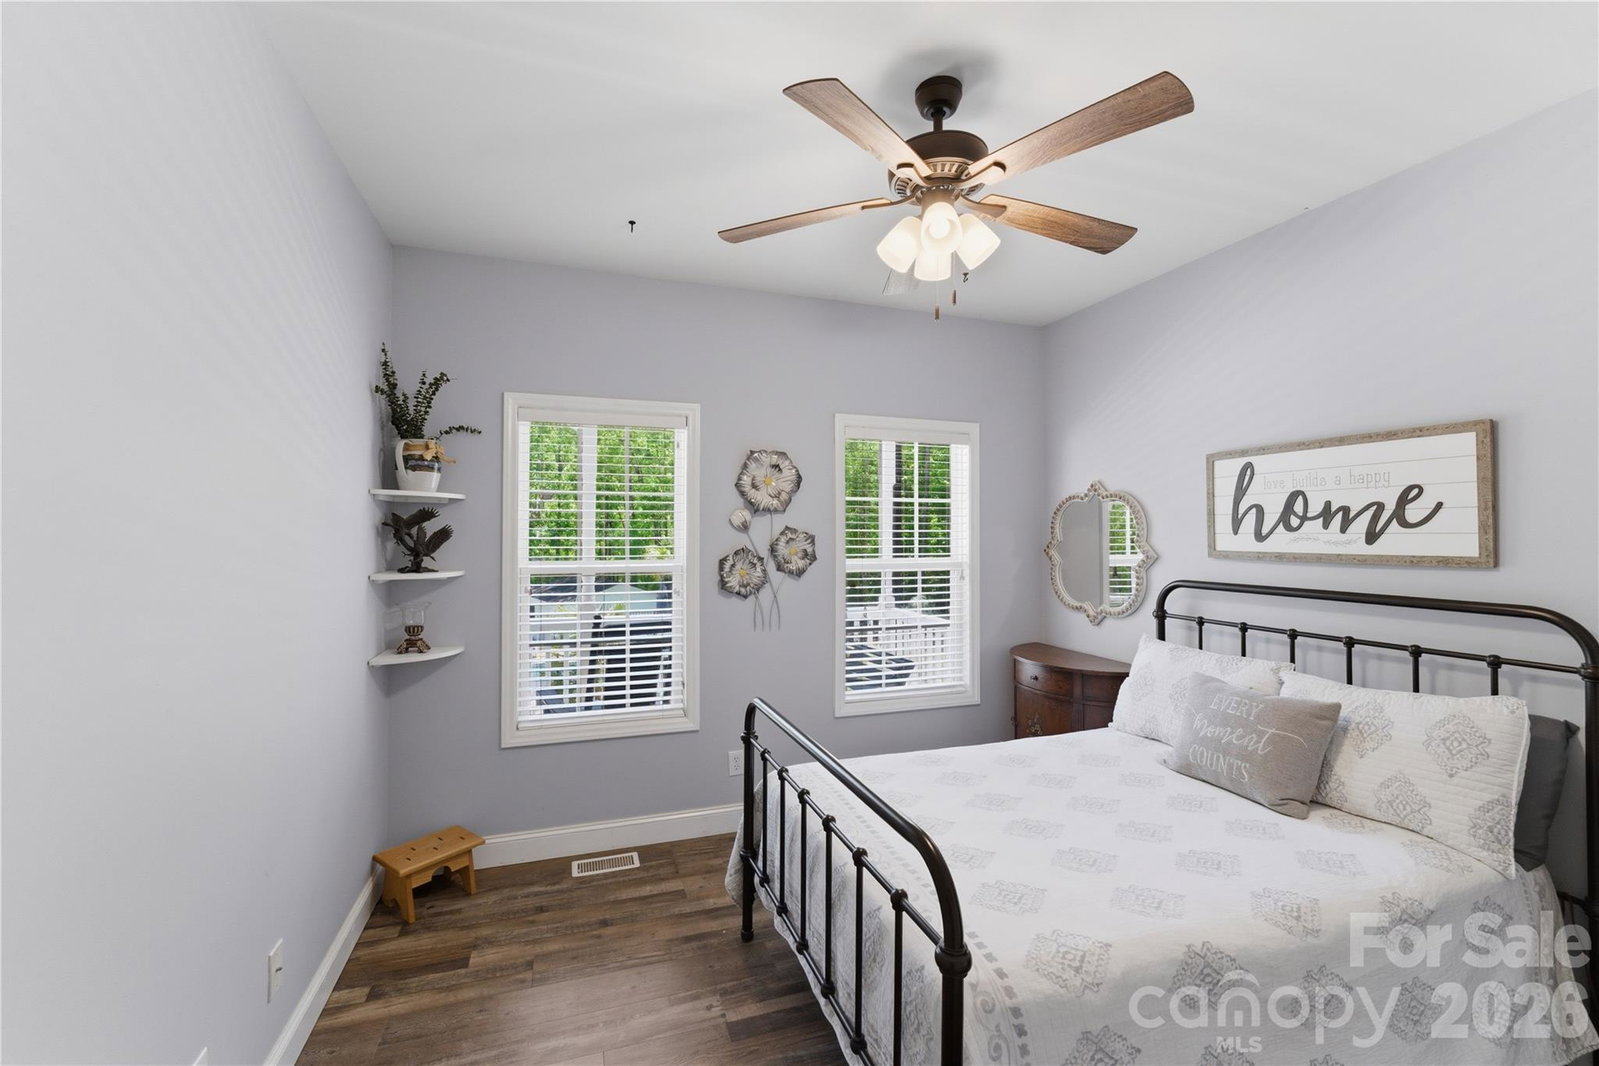
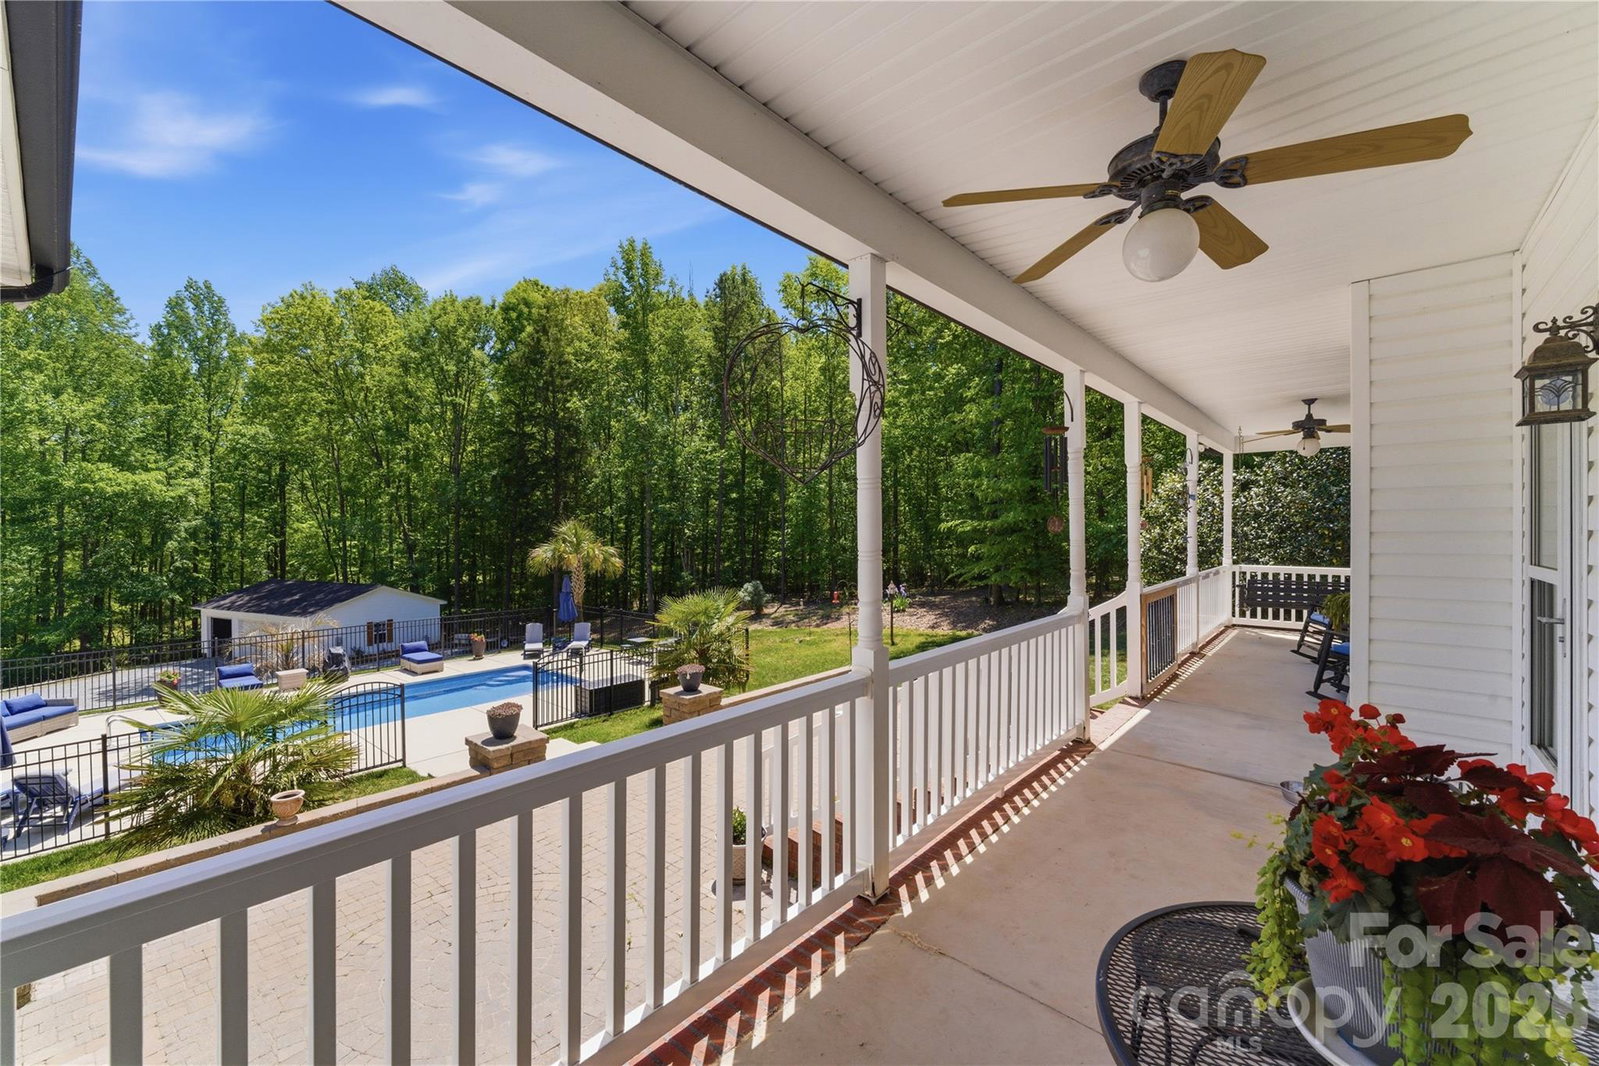
Private 3.5 Acre Waxhaw Retreat! No HOA. Detached Flex Building - Garage, Man Cave, Barn, Etc. Beautiful wooded acreage just minutes from downtown Waxhaw’s charming historic district, this one-owner home has been well maintained and offers a rare blend of privacy, space, and lifestyle—close to shops, restaurants, and local events, yet quietly tucked away from it all. A welcoming covered front porch—anchored by a charming entry and striking red front door—sets the tone as you arrive, leading into a thoughtfully designed home with a functional and inviting layout. The main living area is open and welcoming, with a vaulted ceiling, warm wood floors, a great room with fireplace, and a seamless flow into the dining area and kitchen—ideal for both everyday living and entertaining. The kitchen is filled with natural light and features abundant wood cabinetry and generous counter space, all at the heart of the home. A desirable split-bedroom floor plan provides privacy, with the primary suite on one side, featuring a spacious private bath complete with a soaking tub, walk-in shower, and a large walk-in closet. Two additional bedrooms are located on the opposite side with a full bath in between. Upstairs, two versatile bonus spaces offer flexibility for a variety of uses. One is a private room with its own half bath—perfect as a bedroom, guest room, office/flex space, or second living area—while the open bonus area, currently used as a sewing room, would make an excellent home office, media room, artist studio, or additional living space. The attached 2-car garage has finished walls and an additional storage closet, adding everyday convenience and functionality. Step outside and the property truly stands out! The private backyard is designed for both relaxation and entertaining, featuring a full-length covered back porch that overlooks an expansive stone terrace/patio and in-ground swimming pool. The stone terrace adds warmth and character, creating an inviting space to gather, unwind, and enjoy the peaceful, wooded setting. The in-ground pool becomes the centerpiece of outdoor living during the warmer months—perfect for hosting summer parties, weekend cookouts, or simply enjoying a quiet afternoon by the water. With plenty of room for lounge seating, dining, and entertaining, this backyard offers a seamless blend of comfort and functionality, making it ideal for both intimate evenings and larger gatherings. Beyond the immediate backyard, the land opens up to a beautiful natural setting with a creek along the rear of the property. With usable acreage and a mix of open and wooded space, this property is well-suited for a variety of lifestyles— including keeping chickens, maintaining gardens, as well as horses and other livestock. A small outbuilding with fenced area is currently serving as a storage building with a small dog house and fenced dog yard. This would also make an excellent chicken coop. In addition to the main home, there is a detached 3-car garage/flex space. Two bays of the garage function as a traditional garage space, while the third bay has been finished as a man-cave with bar and upgraded interior—ideal for hobbies, a barn for animals, entertaining, or a separate retreat. (bar is removable - but may stay if buyer desires). With acreage, privacy, no HOA and a location just minutes from the heart of Waxhaw, this is a rare opportunity to enjoy both convenience and country living.
/u.realgeeks.media/cheriwickham/Logo.png)
Additional Information
- Fireplace
- Yes
- Interior Features
- Attic Walk In, Entrance Foyer, Open Floorplan, Split Bedroom, Walk-In Closet(s)
- Floor Coverings
- Laminate, Wood
- Equipment
- Dishwasher, Disposal, Double Oven
- Foundation
- Crawl Space
- Main Level Rooms
- Primary Bedroom, Bedroom(s), Bedroom(s), Bathroom-Full, Bathroom-Full, Kitchen, Great Room, Dining Area, Laundry
- Laundry Location
- Inside, Laundry Room, Main Level
- Heating
- Central
- Water
- Public
- Sewer
- Septic Installed
- Exterior Construction
- Vinyl
- Roof
- Architectural Shingle
- Parking
- Driveway, Attached Garage, Detached Garage, Garage Door Opener, Garage Faces Side, Parking Space(s), RV Access/Parking
- Driveway
- Gravel, Paved
- Lot Description
- Creek Front, Private
- Elementary School
- Waxhaw
- Middle School
- Parkwood
- High School
- Parkwood
- Zoning
- AF8
- Total Property HLA
- 2332
- Master on Main Level
- Yes
Mortgage Calculator
“ Based on information submitted to the MLS GRID as of . All data is obtained from various sources and may not have been verified by broker or MLS GRID. Supplied Open House Information is subject to change without notice. All information should be independently reviewed and verified for accuracy. Some IDX listings have been excluded from this website. Properties may or may not be listed by the office/agent presenting the information © 2026 Canopy MLS as distributed by MLS GRID”

Last Updated: