6006 Brook Valley Run, Monroe, NC 28110
- $509,500
- 5
- BD
- 4
- BA
- 3,686
- SqFt




Listing courtesy of Step By Step Realty, LLC. stepbysteprealty@gmail.com
- List Price
- $509,500
- MLS#
- 4371716
- Status
- ACTIVE
- Days on Market
- 88
- Property Type
- Residential
- Year Built
- 2006
- Price Change
- ▼ $5,000 1781843215
- Bedrooms
- 5
- Bathrooms
- 4
- Full Baths
- 3
- Half Baths
- 1
- Lot Size
- 12,632
- Lot Size Area
- 0.29
- Living Area
- 3,686
- Sq Ft Total
- 3686
- County
- Union
- Subdivision
- Brook Valley
- Special Conditions
- None
Property Description
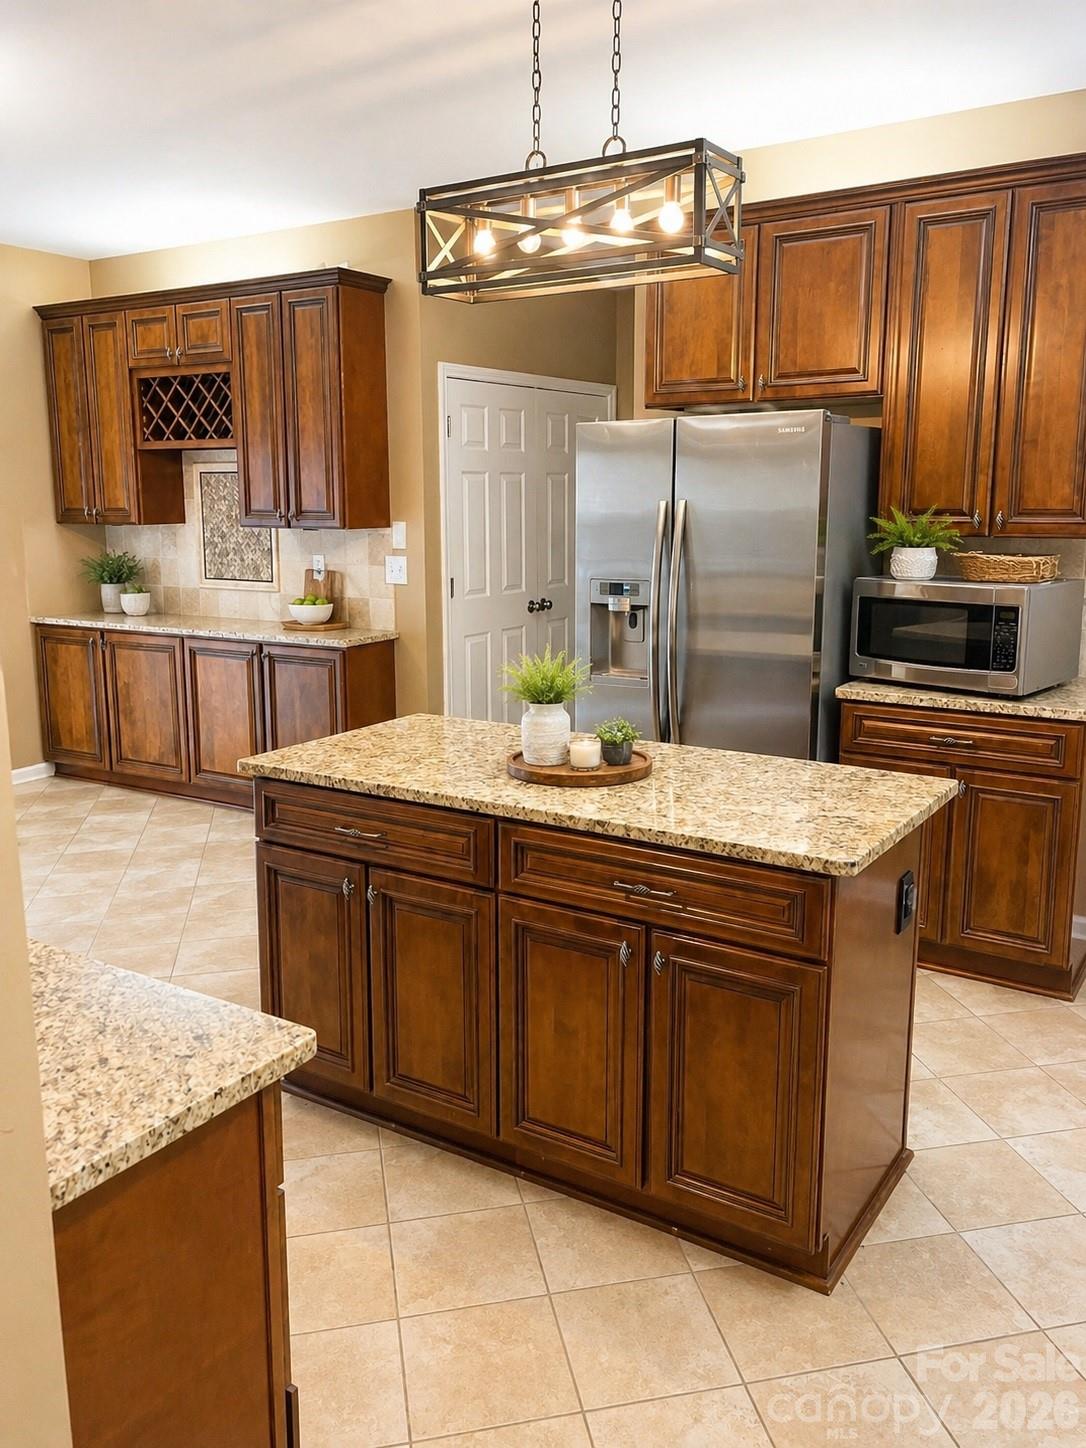
Seller will entertain offers between 489,500-514,500 or above. Discover refined living in this stunning 5-bedroom, 3.5-bath home located in the heart of Monroe. Designed with both comfort and functionality in mind, this spacious residence offers an impressive open-concept layout with elegant finishes throughout. The chef-inspired kitchen features beautiful granite countertops, a massive center island perfect for entertaining, and all appliances included — even the washer and dryer — making this home truly move-in ready. The expansive main living areas provide the perfect blend of style and comfort, highlighted by rich hardwood flooring on the lower level and a striking stone accent that adds warmth and character to the space. Upstairs, enjoy plush wall-to-wall carpeting. Thoughtfully designed spacing between bedrooms offers enhanced privacy and flexibility for family or guests. The luxurious owner’s suite serves as a private retreat, complete with an extended sitting area ideal for a home office, lounge, or personal sanctuary. The owner’s bathroom features dual vanities, a relaxing garden tub, separate shower, and large walk-in closet. Step outside to a peaceful private backyard with mature trees lining the back fence that provides natural privacy and a serene outdoor setting perfect for gatherings or quiet evenings at home. This exceptional Monroe property combines spacious design, modern convenience, and upscale details to create the perfect place to call home.
/u.realgeeks.media/cheriwickham/Logo.png)
Additional Information
- Fireplace
- Yes
- Equipment
- Dishwasher, Disposal, Electric Oven, Refrigerator
- Foundation
- Slab
- Laundry Location
- Main Level, Washer Hookup
- Heating
- Central
- Water
- City
- Sewer
- Public Sewer
- Exterior Construction
- Vinyl
- Parking
- Driveway, Attached Garage
- Driveway
- Concrete
- Elementary School
- Unspecified
- Middle School
- Unspecified
- High School
- Unspecified
- Total Property HLA
- 3686
Mortgage Calculator
“ Based on information submitted to the MLS GRID as of . All data is obtained from various sources and may not have been verified by broker or MLS GRID. Supplied Open House Information is subject to change without notice. All information should be independently reviewed and verified for accuracy. Some IDX listings have been excluded from this website. Properties may or may not be listed by the office/agent presenting the information © 2026 Canopy MLS as distributed by MLS GRID”

Last Updated: