227 Hargett Court, Charlotte, NC 28211
- $2,875,000
- 5
- BD
- 6
- BA
- 5,118
- SqFt






Listing courtesy of Dickens Mitchener & Associates Inc. amcmillan@dickensmitchener.com
- List Price
- $2,875,000
- MLS#
- 4371960
- Status
- PENDING
- Days on Market
- 83
- Property Type
- Residential
- Architectural Style
- Transitional
- Year Built
- 2026
- Price Change
- ▼ $100,000 1780388128
- Bedrooms
- 5
- Bathrooms
- 6
- Full Baths
- 5
- Half Baths
- 1
- Lot Size
- 20,908
- Lot Size Area
- 0.48
- Living Area
- 5,118
- Sq Ft Total
- 5118
- County
- Mecklenburg
- Subdivision
- Cotswold
- Special Conditions
- None
Property Description
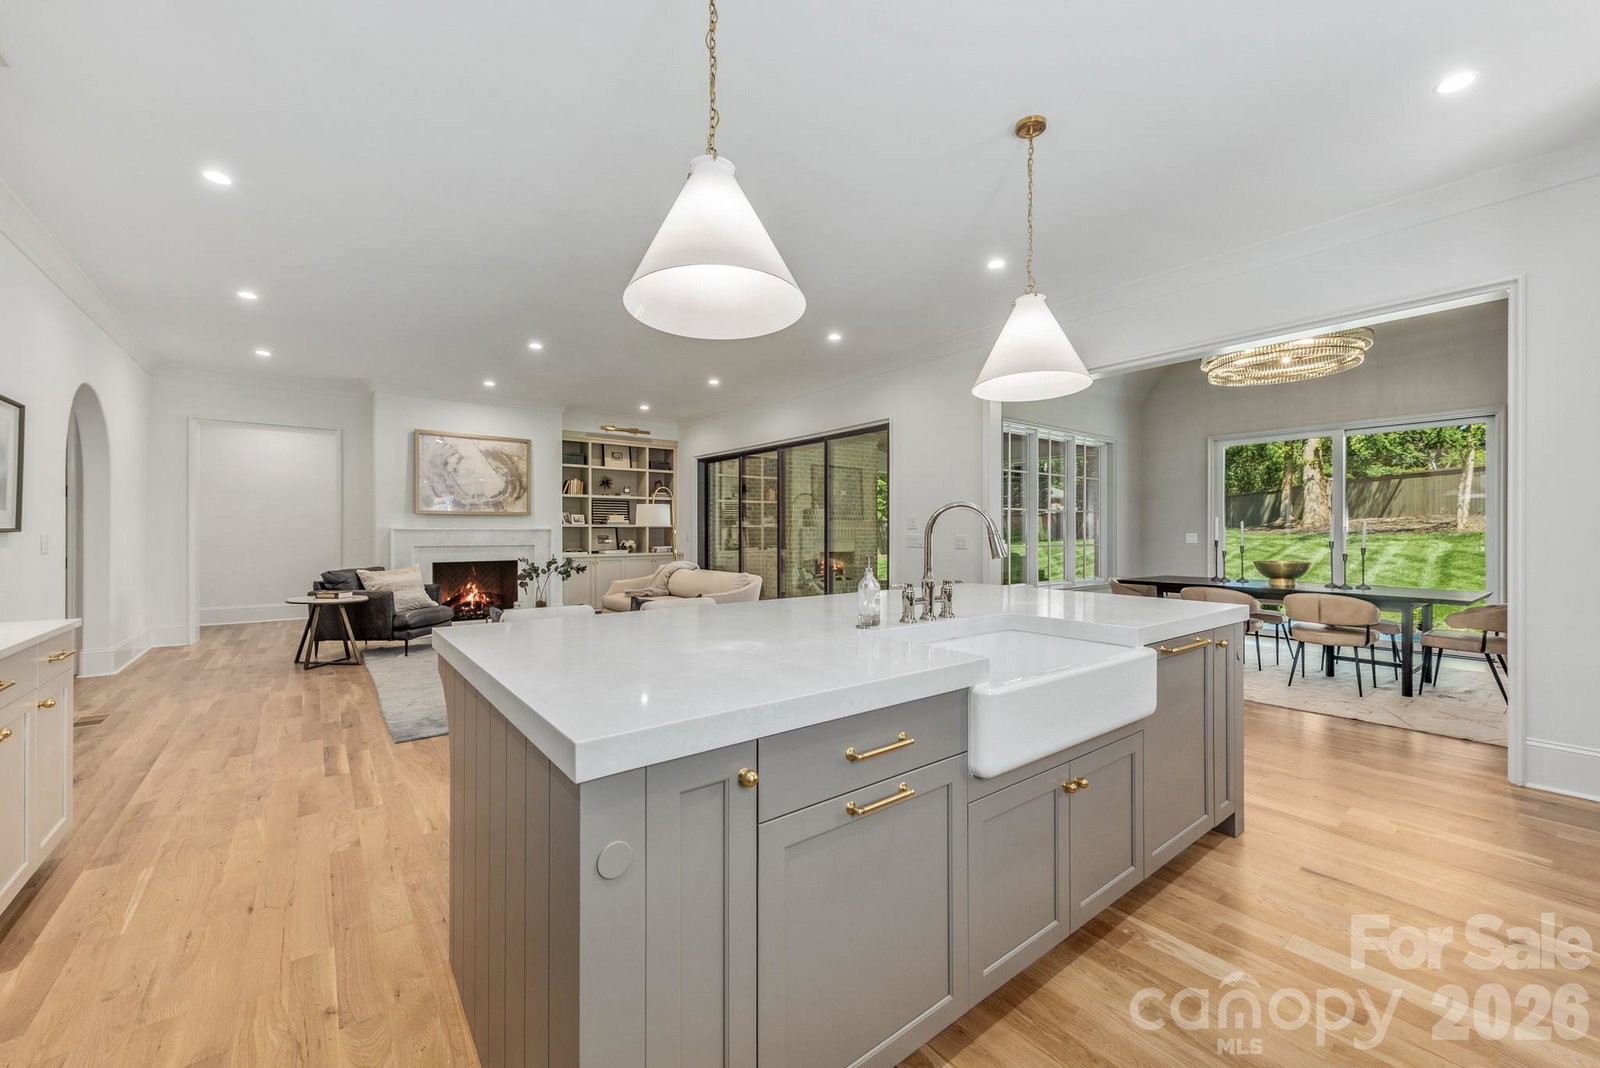
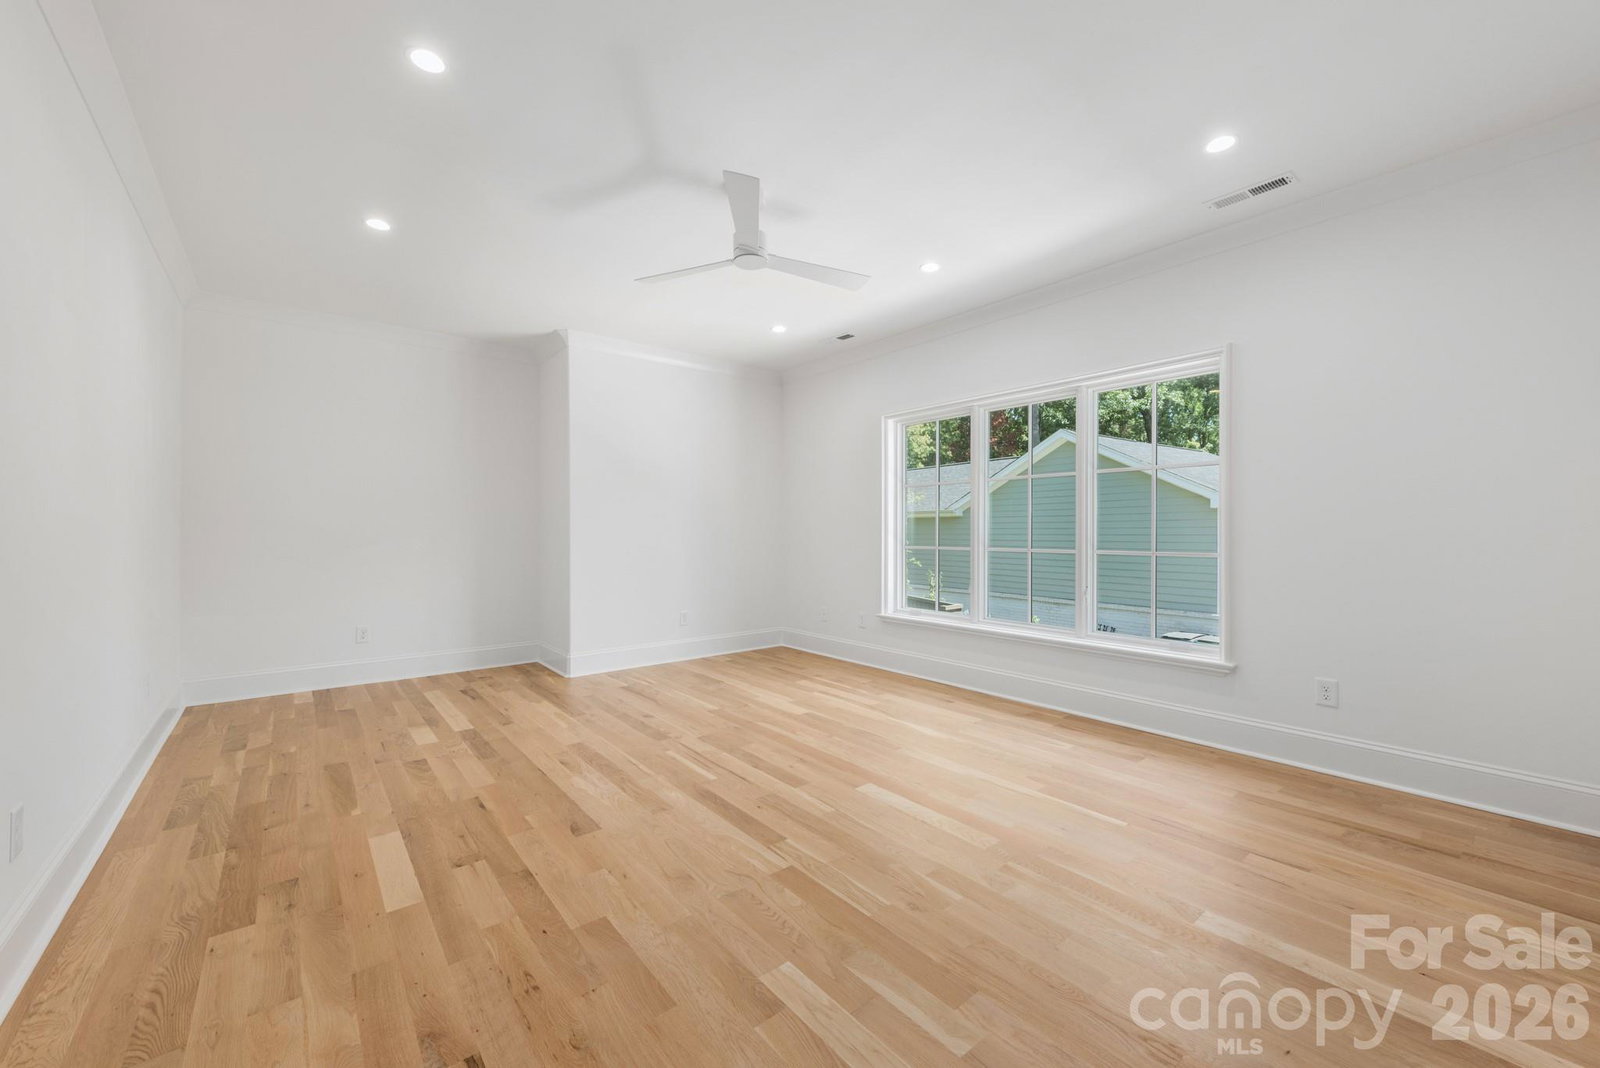
A fresh take on traditional design, this exceptional new construction home combines sophisticated finishes with an ideal Cotswold location. Situated on a private cul-de-sac off Shasta Lane on a generous ½-acre lot, this home offers thoughtfully designed living spaces. The chef’s kitchen is paired with a well-equipped scullery offering a second dishwasher, microwave, and dedicated appliance storage. The dining room features an impressive wall of custom built-ins and beverage refrigerator, creating an ideal serving and entertaining space. Main-level primary suite provides a private retreat, while upstairs four additional bedrooms with en suite baths and a spacious bonus room offer plenty of room for family and guests. Enjoy seamless indoor-outdoor living on the covered porch, complete with retractable screens, heaters, and a fireplace. Located just moments from Providence Day School and minutes from Cotswold Shopping Center, Strawberry Hill, SouthPark, and Uptown, this home delivers an exceptional blend of style, comfort, and convenience.
/u.realgeeks.media/cheriwickham/Logo.png)
Additional Information
- Fireplace
- Yes
- Interior Features
- Attic Stairs Pulldown, Built-in Features, Drop Zone, Entrance Foyer, Garden Tub, Kitchen Island, Open Floorplan, Pantry, Storage, Walk-In Closet(s), Walk-In Pantry
- Floor Coverings
- Carpet, Tile, Wood
- Equipment
- Bar Fridge, Dishwasher, Disposal, Exhaust Hood, Gas Range, Gas Water Heater, Microwave, Refrigerator
- Foundation
- Crawl Space, Other - See Remarks
- Main Level Rooms
- Primary Bedroom, Bathroom-Full, Study, Dining Room
- Laundry Location
- Laundry Room, Main Level, Multiple Locations, Upper Level
- Heating
- Heat Pump
- Water
- City
- Sewer
- Public Sewer
- Exterior Features
- In-Ground Irrigation
- Exterior Construction
- Brick Partial, Fiber Cement
- Roof
- Architectural Shingle
- Parking
- Driveway, Attached Garage, Garage Door Opener, Garage Faces Side
- Driveway
- Concrete, Paved
- Lot Description
- Level, Sloped, Wooded
- Elementary School
- Billingsville Cotswold
- Middle School
- Alexander Graham
- High School
- Myers Park
- Zoning
- N1-A
- New Construction
- Yes
- Builder Name
- THR Design Build
- Total Property HLA
- 5118
- Master on Main Level
- Yes
Mortgage Calculator
“ Based on information submitted to the MLS GRID as of . All data is obtained from various sources and may not have been verified by broker or MLS GRID. Supplied Open House Information is subject to change without notice. All information should be independently reviewed and verified for accuracy. Some IDX listings have been excluded from this website. Properties may or may not be listed by the office/agent presenting the information © 2026 Canopy MLS as distributed by MLS GRID”

Last Updated: