27246 Preston Place, Fort Mill, SC 29707
- $1,059,000
- 5
- BD
- 4
- BA
- 4,505
- SqFt






Listing courtesy of NorthGroup Real Estate LLC. heathermento1@gmail.com
- List Price
- $1,059,000
- MLS#
- 4372170
- Status
- ACTIVE
- Days on Market
- 73
- Property Type
- Residential
- Year Built
- 2004
- Price Change
- ▲ $73,100 1784354107
- Bedrooms
- 5
- Bathrooms
- 4
- Full Baths
- 4
- Lot Size
- 16,117
- Lot Size Area
- 0.37
- Living Area
- 4,505
- Sq Ft Total
- 4505
- County
- Lancaster
- Subdivision
- Bridgehampton
- Special Conditions
- None
- Waterfront Features
- None
Property Description
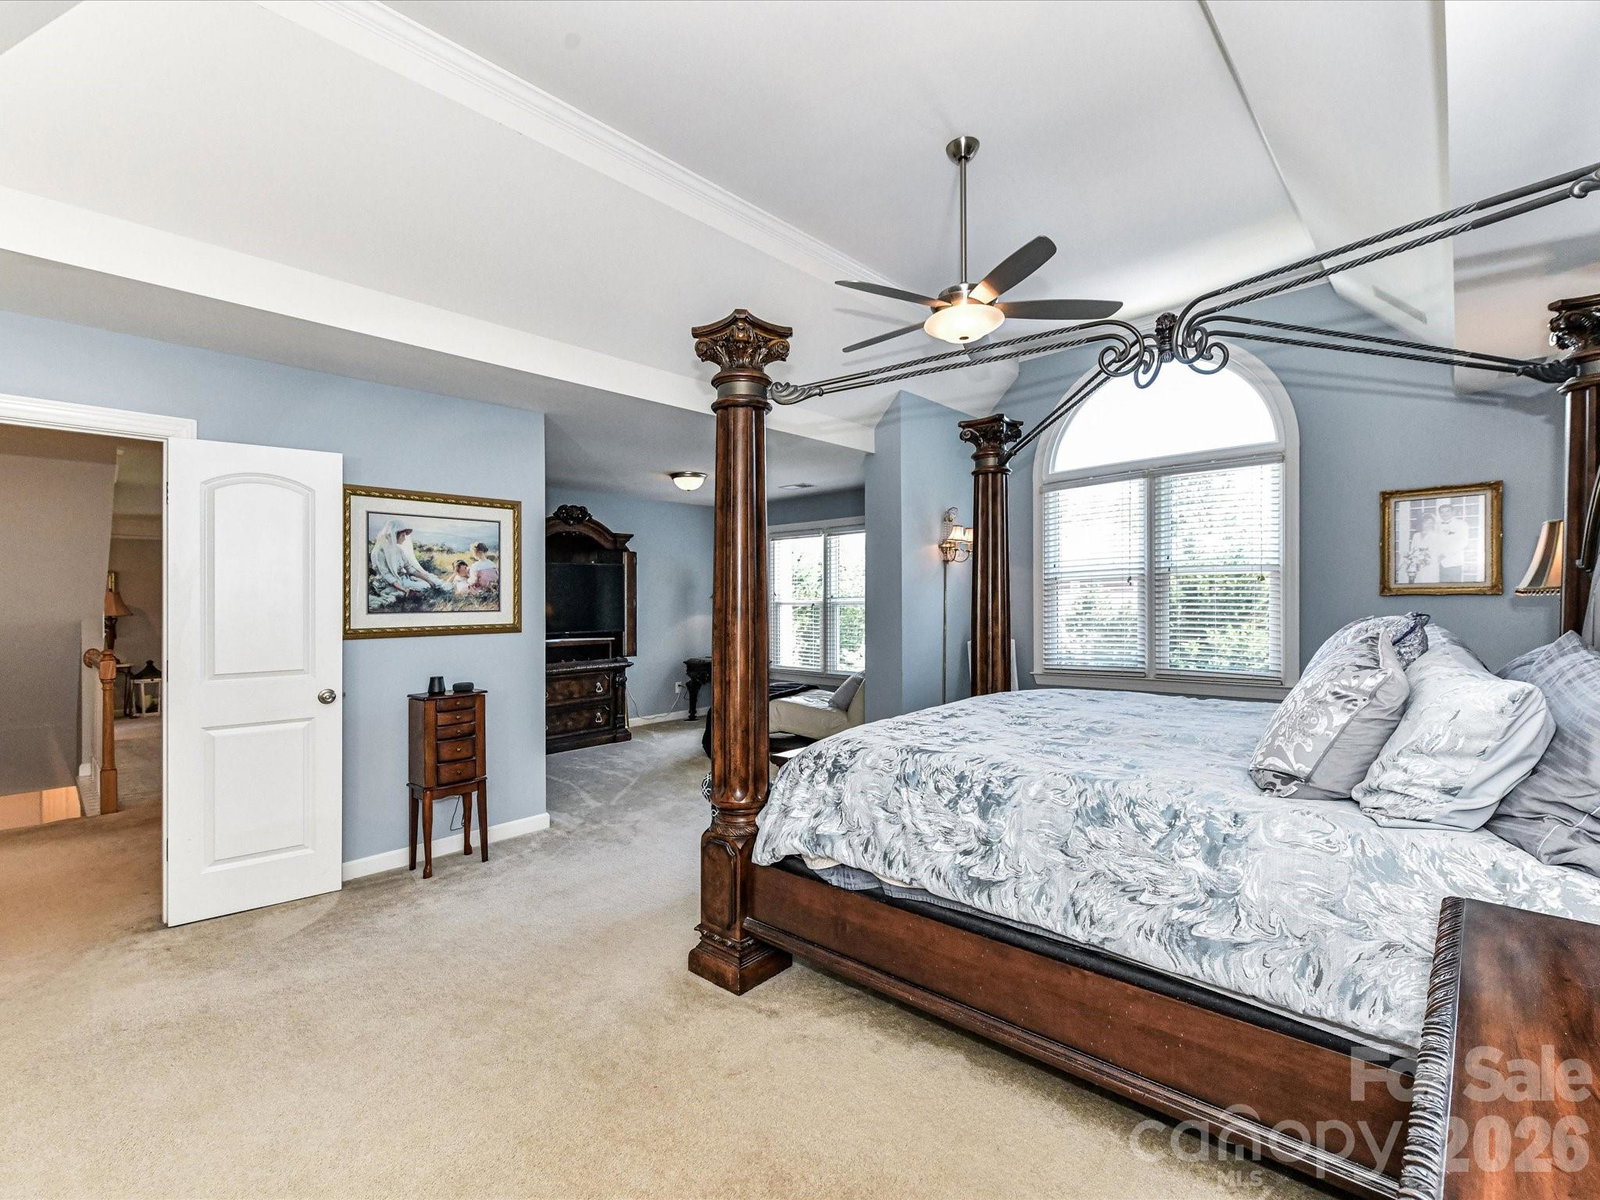
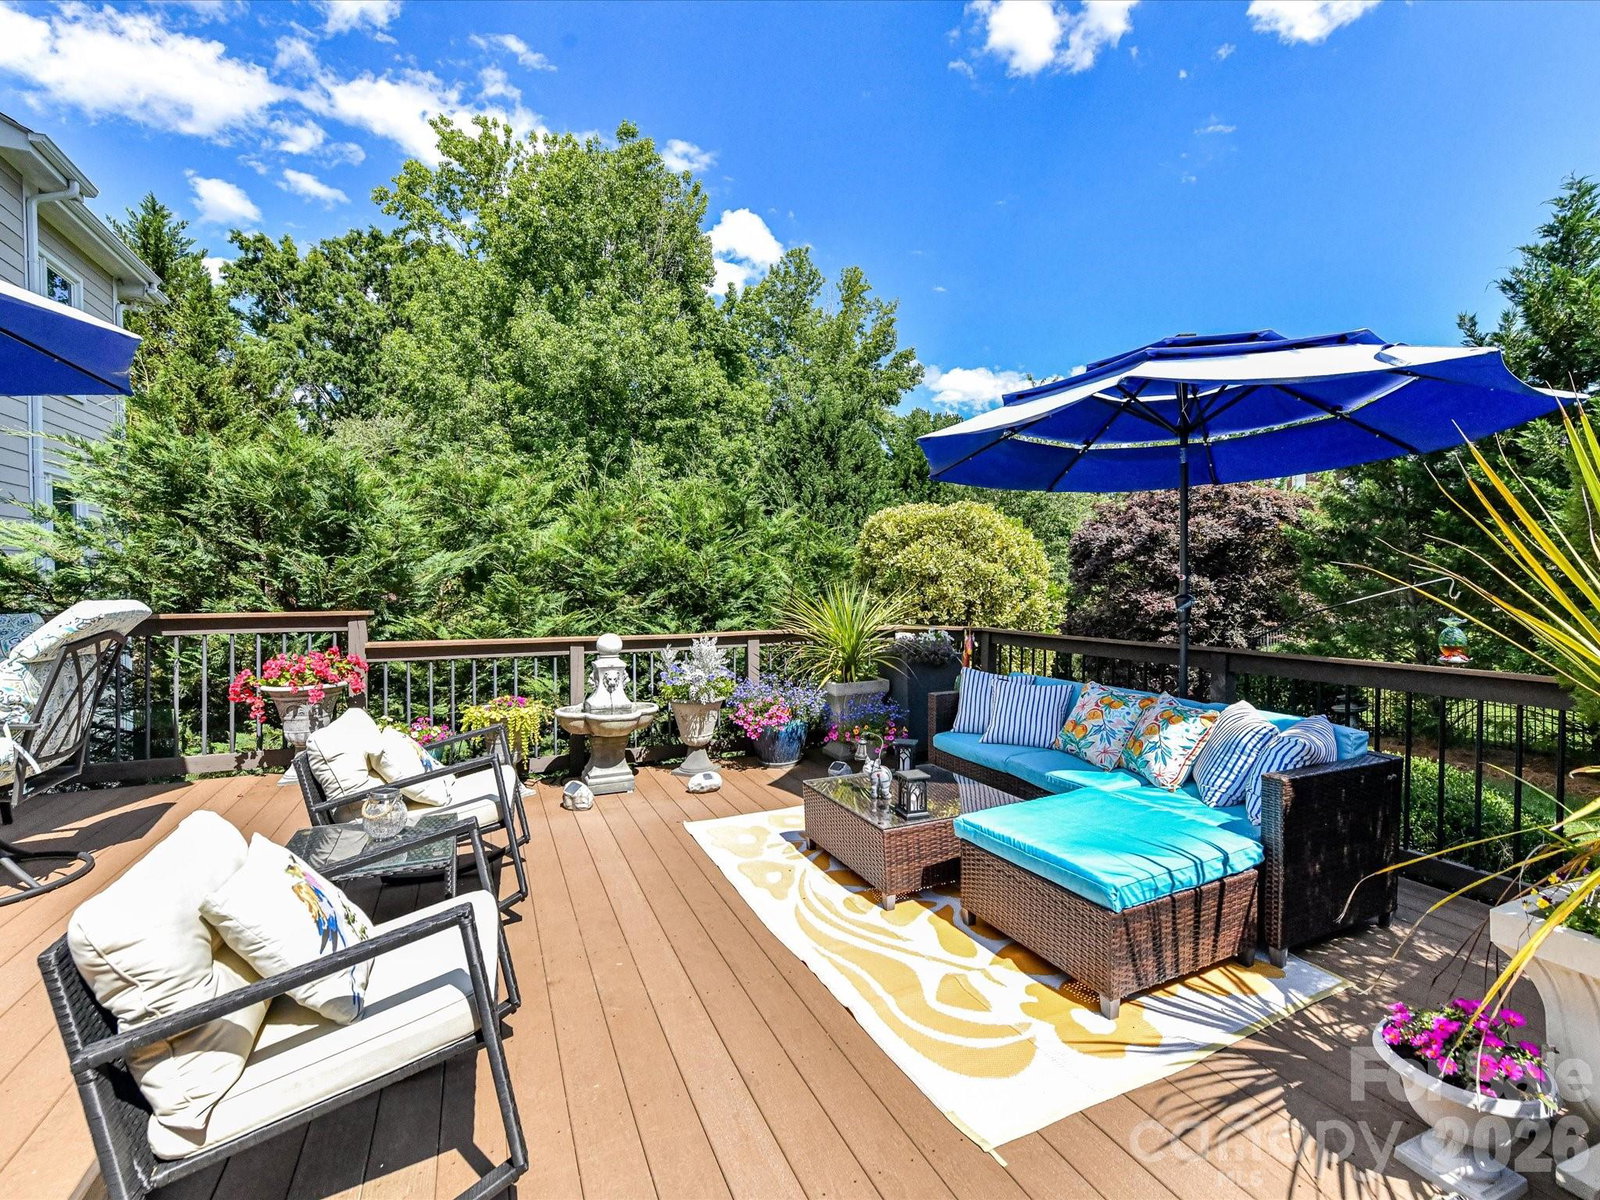
Newly refreshed and ready for its new owners! We took a short break to elevate this home with premium upgrades! This home now boasts a stunning, upgraded staircase with refined wrought-iron and spindle detailing. The Spacious Kitchen has been completely overhauled with luxurious quartz countertops and a modern, artisan-inspired backsplash, new stainless-steel sink, gooseneck faucet, and pendants. The Soaring two-story great room is filled w/ natural sunlight/Formal dining Rm/ Living Rm, Guest Bedroom & connected ensuite on the first level. The luxurious primary suite is on the second level & includes 3 walk-in closets! There are 3 additional generously sized bedrooms, each w/ connecting en-suites. The third level has a state-of-the-art movie theatre room and game room area, ideal for family movie nights! Step outside to a private oasis- huge, level, fully fenced, & beautifully landscaped yard. The expansive deck is perfect for entertaining! This meticulously maintained 5 Bedroom home offers both elegance & comfort, featuring a perfectly designed floor plan located on a quiet cul-de-sac lot. Resort-style amenities include a community pool w/slide, clubhouse, fitness room, tennis courts, pickleball, volleyball, walking trails & much more! Ideal location, conveniently located to Ballantyne & I-485 with low SC taxes!
/u.realgeeks.media/cheriwickham/Logo.png)
Additional Information
- Hoa Fee
- $355
- Hoa Fee Paid
- Quarterly
- Community Features
- Clubhouse, Fitness Center, Game Court, Outdoor Pool, Pickleball, Playground, Sidewalks, Street Lights, Tennis Court(s), Walking Trails
- Fireplace
- Yes
- Floor Coverings
- Carpet, Tile, Wood
- Equipment
- Dishwasher, Disposal, Exhaust Fan, Gas Cooktop, Microwave, Wall Oven
- Foundation
- Crawl Space
- Main Level Rooms
- Kitchen, Breakfast, Living Room, Dining Room, Great Room-Two Story, Bedroom(s), Bathroom-Full, Laundry
- Laundry Location
- Laundry Room, Main Level
- Heating
- Central, Natural Gas
- Water
- County Water
- Sewer
- County Sewer
- Exterior Features
- In-Ground Irrigation
- Exterior Construction
- Brick Partial, Fiber Cement
- Parking
- Driveway, Attached Garage, Garage Faces Side
- Driveway
- Concrete
- Lot Description
- Cul-De-Sac, Level, Private, Wooded
- Elementary School
- Harrisburg
- Middle School
- Indian Land
- High School
- Indian Land
- Zoning
- MDR
- Builder Name
- John Wieland
- Total Property HLA
- 4505
Mortgage Calculator
“ Based on information submitted to the MLS GRID as of . All data is obtained from various sources and may not have been verified by broker or MLS GRID. Supplied Open House Information is subject to change without notice. All information should be independently reviewed and verified for accuracy. Some IDX listings have been excluded from this website. Properties may or may not be listed by the office/agent presenting the information © 2026 Canopy MLS as distributed by MLS GRID”

Last Updated: