6717 Mccain Boulevard, Waxhaw, NC 28173
- $675,000
- 4
- BD
- 4
- BA
- 2,914
- SqFt




Listing courtesy of Keller Williams Ballantyne Area. heatherskinner@kw.com
- List Price
- $675,000
- MLS#
- 4372669
- Status
- PENDING
- Days on Market
- 129
- Property Type
- Residential
- Year Built
- 2000
- Price Change
- ▼ $20,000 1781305357
- Bedrooms
- 4
- Bathrooms
- 4
- Full Baths
- 2
- Half Baths
- 2
- Lot Size
- 386,377
- Lot Size Area
- 8.87
- Living Area
- 2,914
- Sq Ft Total
- 2914
- County
- Union
- Subdivision
- McCain Park
- Special Conditions
- None
Property Description
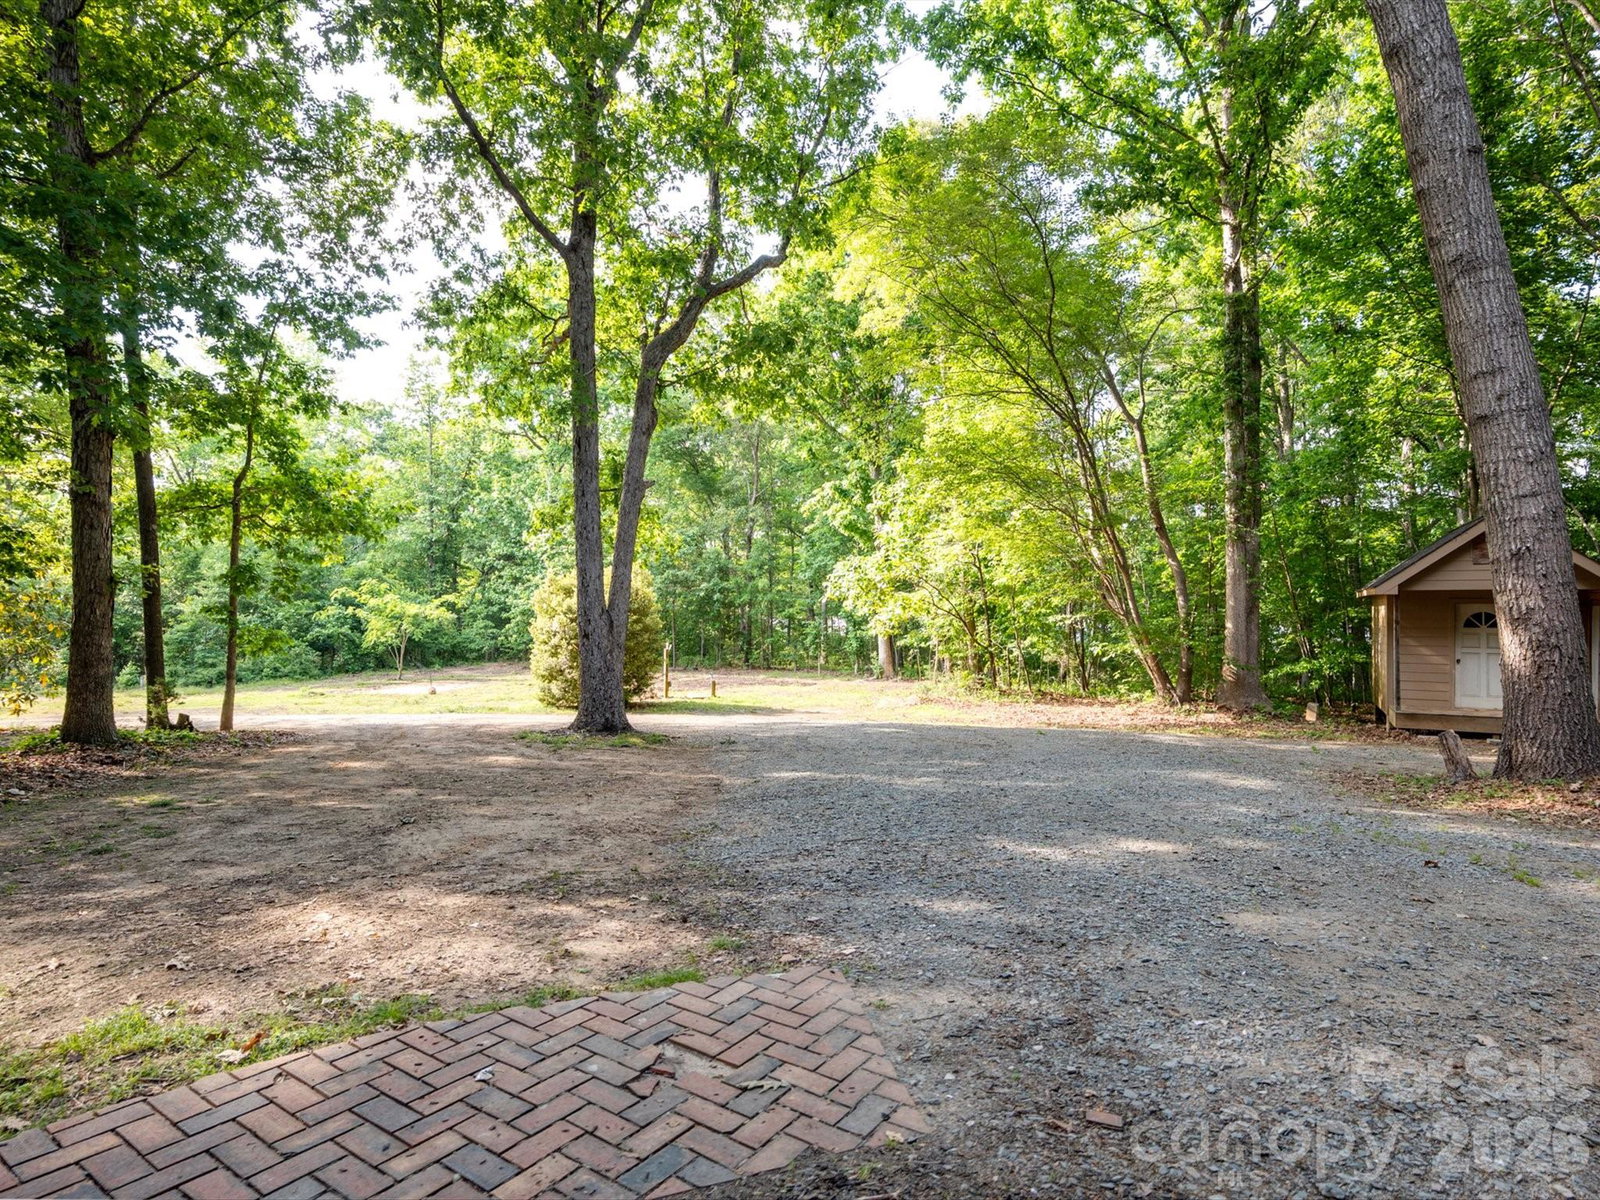
Discover the ultimate sanctuary in this magnificent all-brick estate, tucked away off a quiet gravel road and completely hidden from the street for total seclusion. Situated on 8.87 flat, heavily wooded acres, this property offers a rare blend of grand Southern architecture and peaceful privacy, all while being located just minutes from the recreational amenities of Cane Creek Park and the historic charm of downtown Waxhaw. The sprawling grounds provide a blank canvas for your outdoor dreams, offering plenty of level space to install a custom pool or cultivate an expansive garden. The home’s infrastructure is equally impressive, featuring a private well and a dual septic system, one dedicated to the bathrooms and another specifically for the kitchen and laundry, ensuring long-term efficiency and ease of maintenance. The interior of the home has been meticulously refreshed with brand-new carpets in the bedrooms, fresh paint throughout, and gleaming hardwood floors across the main living areas. The heart of the home is a dramatic two-story living room, overlooked by a stunning second-story balcony that leads to the spacious secondary bedrooms. Master craftsmanship is evident in every corner, from the heavy crown molding and decorative trim around all windows and doors to the substantial baseboards lining the staircase. The gourmet kitchen is a chef’s delight, featuring granite countertops, a large center island, a stainless steel vent hood, a massive walk-in pantry, and a picturesque window over the sink. The main level hosts the primary suite for ultimate convenience, alongside a large laundry/mudroom and versatile flex spaces on both floors that are perfect for a private library, sewing room, or home office. Further enhancing this property's versatility is the massive bonus room located over the garage, which comes complete with its own kitchen and half bath, an ideal setup for a guest suite, media room, or multi-generational living. The attached garage is designed with extra-tall ceilings to accommodate additional storage or workshop needs. Whether you are looking for architectural elegance or the quiet lifestyle of a wooded retreat, this home offers the space and sophistication to meet every need. Don’t miss this rare opportunity to own a hidden gem in one of Waxhaw’s most serene settings. An HOA was created in order to collect a $150 road maintenance fee yearly. If the homeowner does not pay this fee yearly they lose their right to vote at the annual meeting.
/u.realgeeks.media/cheriwickham/Logo.png)
Additional Information
- Hoa Fee
- $150
- Hoa Fee Paid
- Annually
- Fireplace
- Yes
- Interior Features
- Attic Other
- Floor Coverings
- Carpet, Tile, Wood
- Equipment
- Convection Microwave, Dishwasher, Disposal, Gas Range, Microwave, Oven
- Foundation
- Crawl Space
- Main Level Rooms
- Primary Bedroom, Bathroom-Full, Bathroom-Half, Kitchen, Living Room, Dining Area, Flex Space, Laundry
- Laundry Location
- Electric Dryer Hookup, Inside, Laundry Room, Main Level, Washer Hookup
- Heating
- Central, Forced Air, Propane
- Water
- Well
- Sewer
- Septic Installed, Other - See Remarks
- Exterior Construction
- Brick Full
- Roof
- Composition
- Parking
- Driveway, Attached Garage
- Driveway
- Dirt, Gravel
- Lot Description
- Wooded
- Elementary School
- Prospect
- Middle School
- Parkwood
- High School
- Parkwood
- Total Property HLA
- 2914
- Master on Main Level
- Yes
Mortgage Calculator
“ Based on information submitted to the MLS GRID as of . All data is obtained from various sources and may not have been verified by broker or MLS GRID. Supplied Open House Information is subject to change without notice. All information should be independently reviewed and verified for accuracy. Some IDX listings have been excluded from this website. Properties may or may not be listed by the office/agent presenting the information © 2026 Canopy MLS as distributed by MLS GRID”

Last Updated: