1226 Kings Bottom Drive, Fort Mill, SC 29715
- $809,900
- 4
- BD
- 5
- BA
- 3,440
- SqFt




Listing courtesy of Premier South. paularinirealtor@gmail.com
- List Price
- $809,900
- MLS#
- 4373189
- Status
- ACTIVE
- Days on Market
- 97
- Property Type
- Residential
- Year Built
- 2013
- Price Change
- ▼ $20,000 1784616467
- Bedrooms
- 4
- Bathrooms
- 5
- Full Baths
- 4
- Half Baths
- 1
- Lot Size
- 12,632
- Lot Size Area
- 0.29
- Living Area
- 3,440
- Sq Ft Total
- 3440
- County
- York
- Subdivision
- Massey
- Special Conditions
- None
Property Description
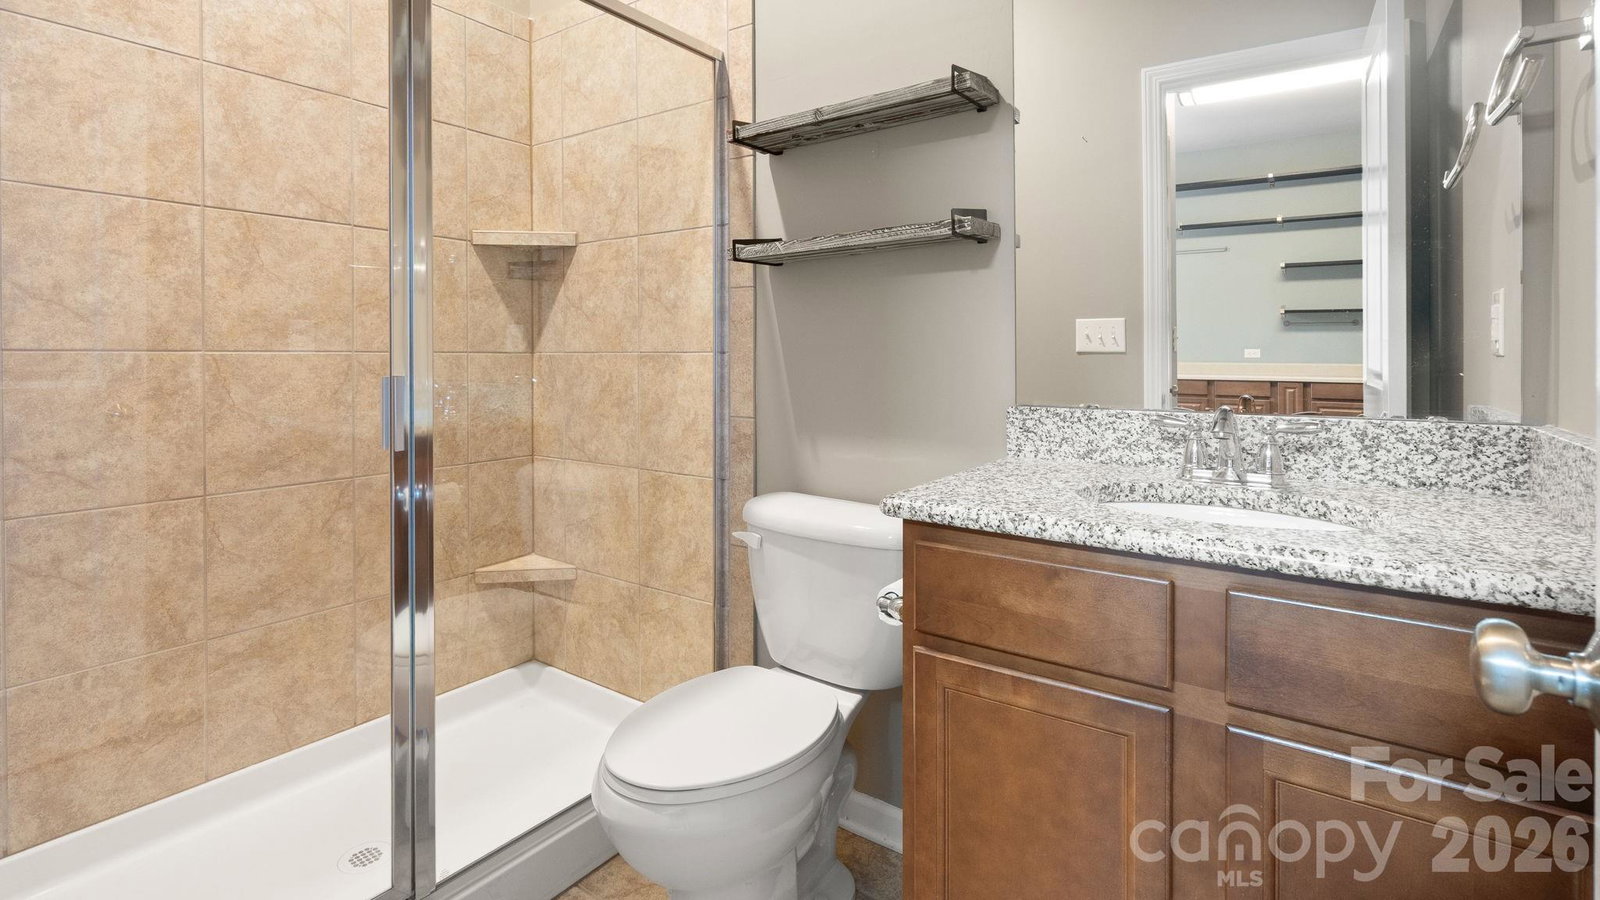
Come take another look, we just had the entire home repainted and new carpet!! Welcome to one of the most sought-after homes in the prestigious Estates section of Massey—widely regarded as the premier section within the community. Perfectly positioned on a private, tree-lined homesite, this exceptional property offers both luxury and tranquility. This beautifully appointed home features 4 spacious bedrooms and 4.5 bathrooms, along with a dedicated office ideal for working from home and a large loft area that provides the perfect flex space for a media room, playroom, or additional living area. One of the first floor bedrooms is currently being used as an amazing craft room but can easily be converted back to a bedroom. Step outside to your own backyard retreat—fully usable and thoughtfully designed with a paver patio, complete with a built-in barbecue grill and fire pit, making it ideal for entertaining or relaxing year-round. The flat, private yard backing to mature trees offers both space and serenity rarely found. Additional highlights include a desirable side-load three-car garage, enhancing both curb appeal and functionality. This is a rare opportunity to own a home that truly has it all—location, layout, and lifestyle—in one of Massey’s finest settings.
/u.realgeeks.media/cheriwickham/Logo.png)
Additional Information
- Hoa Fee
- $575
- Hoa Fee Paid
- Semi-Annually
- Fireplace
- Yes
- Equipment
- Dishwasher, Exhaust Fan, Exhaust Hood, Microwave, Plumbed For Ice Maker, Refrigerator, Refrigerator with Ice Maker
- Foundation
- Crawl Space
- Main Level Rooms
- Primary Bedroom, Bedroom(s), Bathroom-Full, Bathroom-Full, Bathroom-Half, Kitchen, Living Room, Dining Room, Dining Area, Office, Laundry
- Laundry Location
- Electric Dryer Hookup, Laundry Room
- Heating
- Central
- Water
- City
- Sewer
- Public Sewer
- Exterior Construction
- Hardboard Siding
- Parking
- Driveway, Attached Garage, Garage Faces Side
- Driveway
- Concrete, Paved
- Elementary School
- Dobys Bridge
- Middle School
- Forest Creek
- High School
- Catawba Ridge
- Total Property HLA
- 3440
- Master on Main Level
- Yes
Mortgage Calculator
“ Based on information submitted to the MLS GRID as of . All data is obtained from various sources and may not have been verified by broker or MLS GRID. Supplied Open House Information is subject to change without notice. All information should be independently reviewed and verified for accuracy. Some IDX listings have been excluded from this website. Properties may or may not be listed by the office/agent presenting the information © 2026 Canopy MLS as distributed by MLS GRID”

Last Updated: