13339 Mint Lake Drive Unit #26, Matthews, NC 28105
- $400,000
- 3
- BD
- 4
- BA
- 2,019
- SqFt




Listing courtesy of RE/MAX Executive. Donna@DonnaBoyce.com
- List Price
- $400,000
- MLS#
- 4373352
- Status
- ACTIVE UNDER CONTRACT
- Days on Market
- 85
- Property Type
- Residential
- Year Built
- 2000
- Bedrooms
- 3
- Bathrooms
- 4
- Full Baths
- 3
- Half Baths
- 1
- Lot Size
- 2,613
- Lot Size Area
- 0.06
- Living Area
- 2,019
- Sq Ft Total
- 2019
- County
- Mecklenburg
- Subdivision
- Mint Lake Village
- Special Conditions
- None
- Waterfront Features
- None
Property Description
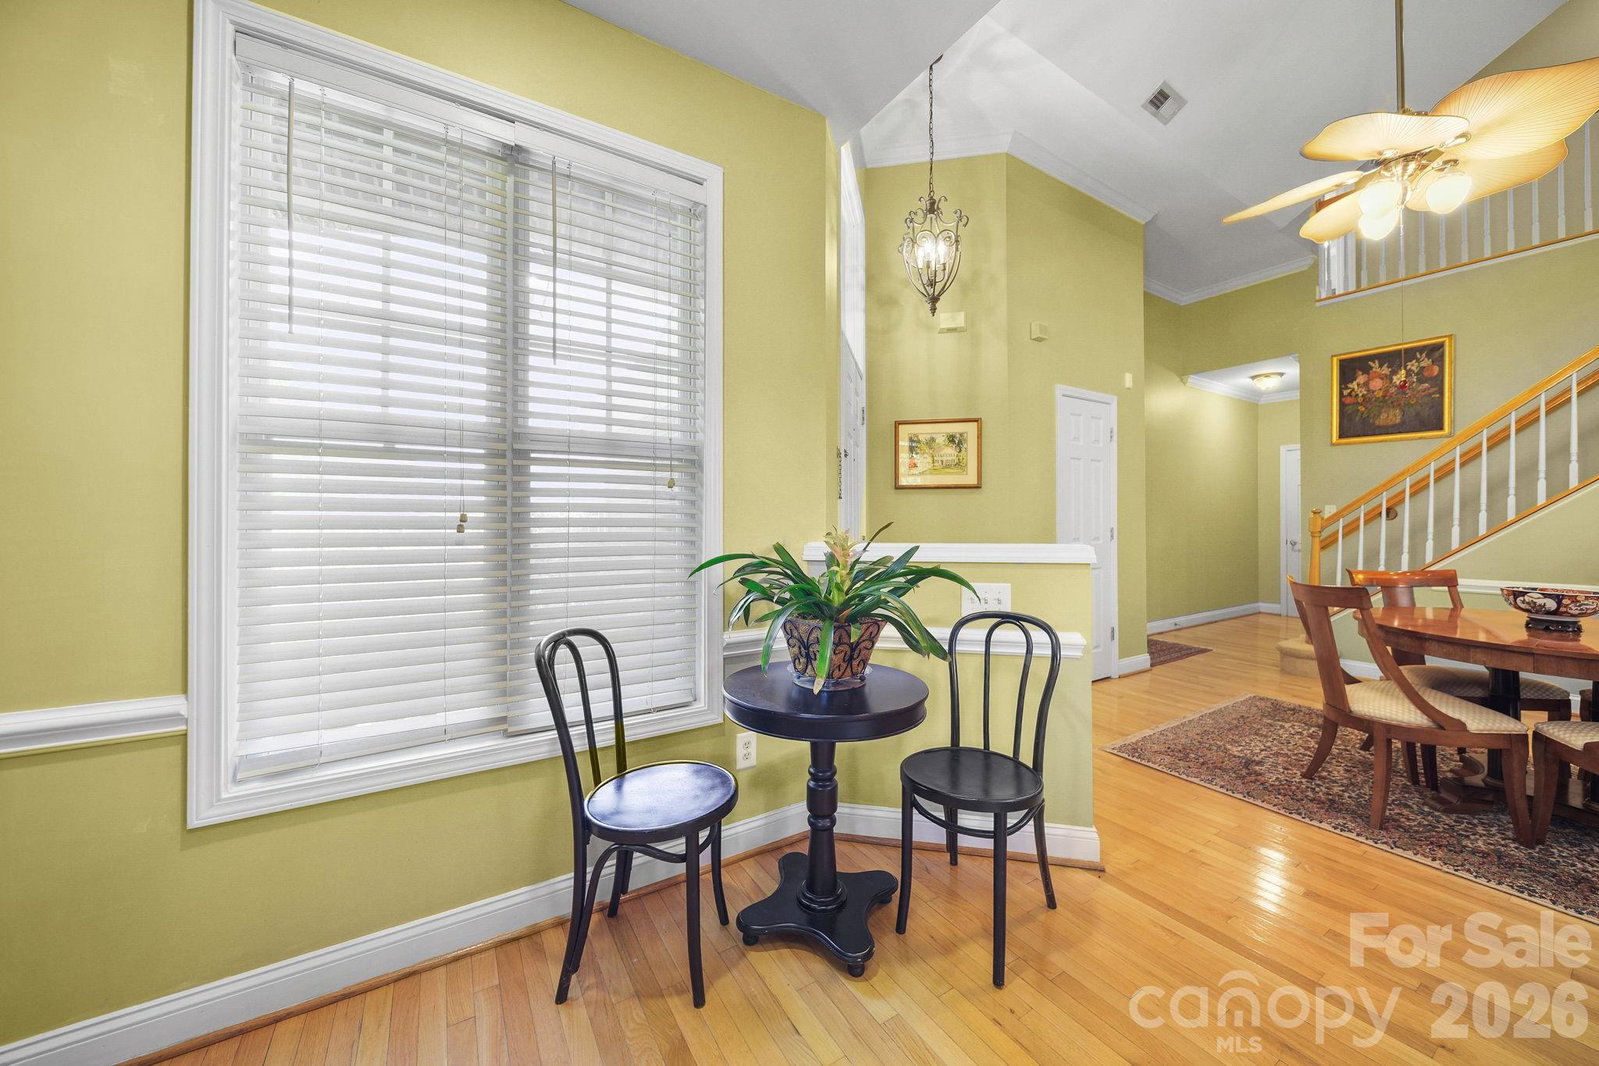
Charming townhome in the highly desired Mint Lake Village: a tucked away community between HWY 51 and Idlewild Rd. It has a rare 3 bedroom and 3.5 bath floor plan with a loft. This awesome location has a wooded area to give privacy. Open floor plan features the Living room with a gas FP, has large glass doors and windows that overlook the lake w/ fountain or just steps out to the large grassy common area from the back covered porch. The updated kitchen cabinets, quartz countertops, tiled backsplash, stainless appliances. With the Dining area adjacent to the kitchen, it is a perfect home for entertaining. Also has hardwood throughout the main living area. Spacious primary bedroom is on the main level with walk-in closet and spacious luxury bath with separate shower and garden tub and has dual vanities. Large-attached 2 car garage provides extra storage. Two covered porches for enjoying a cup of coffee and/or watching the many birds that visit the lake. With its ideal location; this home offers the perfect blend of comfort and convenience to Mint Hill and Matthews for shopping, restaurants and entertainment. Minutes to 485, if you are going to Charlotte Airport, Ballantyne or Independence to uptown Charlotte.
/u.realgeeks.media/cheriwickham/Logo.png)
Additional Information
- Fireplace
- Yes
- Floor Coverings
- Carpet, Hardwood, Tile
- Equipment
- Dishwasher, Disposal, Microwave
- Foundation
- Crawl Space
- Main Level Rooms
- Primary Bedroom
- Laundry Location
- Utility Room, Laundry Closet
- Heating
- Central
- Water
- City
- Sewer
- Public Sewer
- Exterior Construction
- Brick Partial
- Parking
- Driveway, Attached Garage, Garage Door Opener
- Driveway
- Concrete, Paved
- Lot Description
- Views
- Elementary School
- Unspecified
- Middle School
- Unspecified
- High School
- Unspecified
- Total Property HLA
- 2019
Mortgage Calculator
“ Based on information submitted to the MLS GRID as of . All data is obtained from various sources and may not have been verified by broker or MLS GRID. Supplied Open House Information is subject to change without notice. All information should be independently reviewed and verified for accuracy. Some IDX listings have been excluded from this website. Properties may or may not be listed by the office/agent presenting the information © 2026 Canopy MLS as distributed by MLS GRID”

Last Updated: