Share this with your friends


(704) 288-6876
Real Estate Company
6211 Nandina Drive, Harrisburg, NC 28075
- $350,000
- 3
- BD
- 3
- BA
- 2,014
- SqFt




Listing courtesy of Keller Williams South Park. lisa@livethecarolinas.com
- List Price
- $350,000
- MLS#
- 4373605
- Status
- ACTIVE
- Days on Market
- 184
- Property Type
- Residential
- Architectural Style
- Transitional
- Year Built
- 2022
- Price Change
- ▼ $15,000 1792611214
- Bedrooms
- 3
- Bathrooms
- 3
- Full Baths
- 2
- Half Baths
- 1
- Lot Size
- 2,178
- Lot Size Area
- 0.05
- Living Area
- 2,014
- Sq Ft Total
- 2014
- County
- Cabarrus
- Subdivision
- Harrisburg Village
- Special Conditions
- None
Property Description
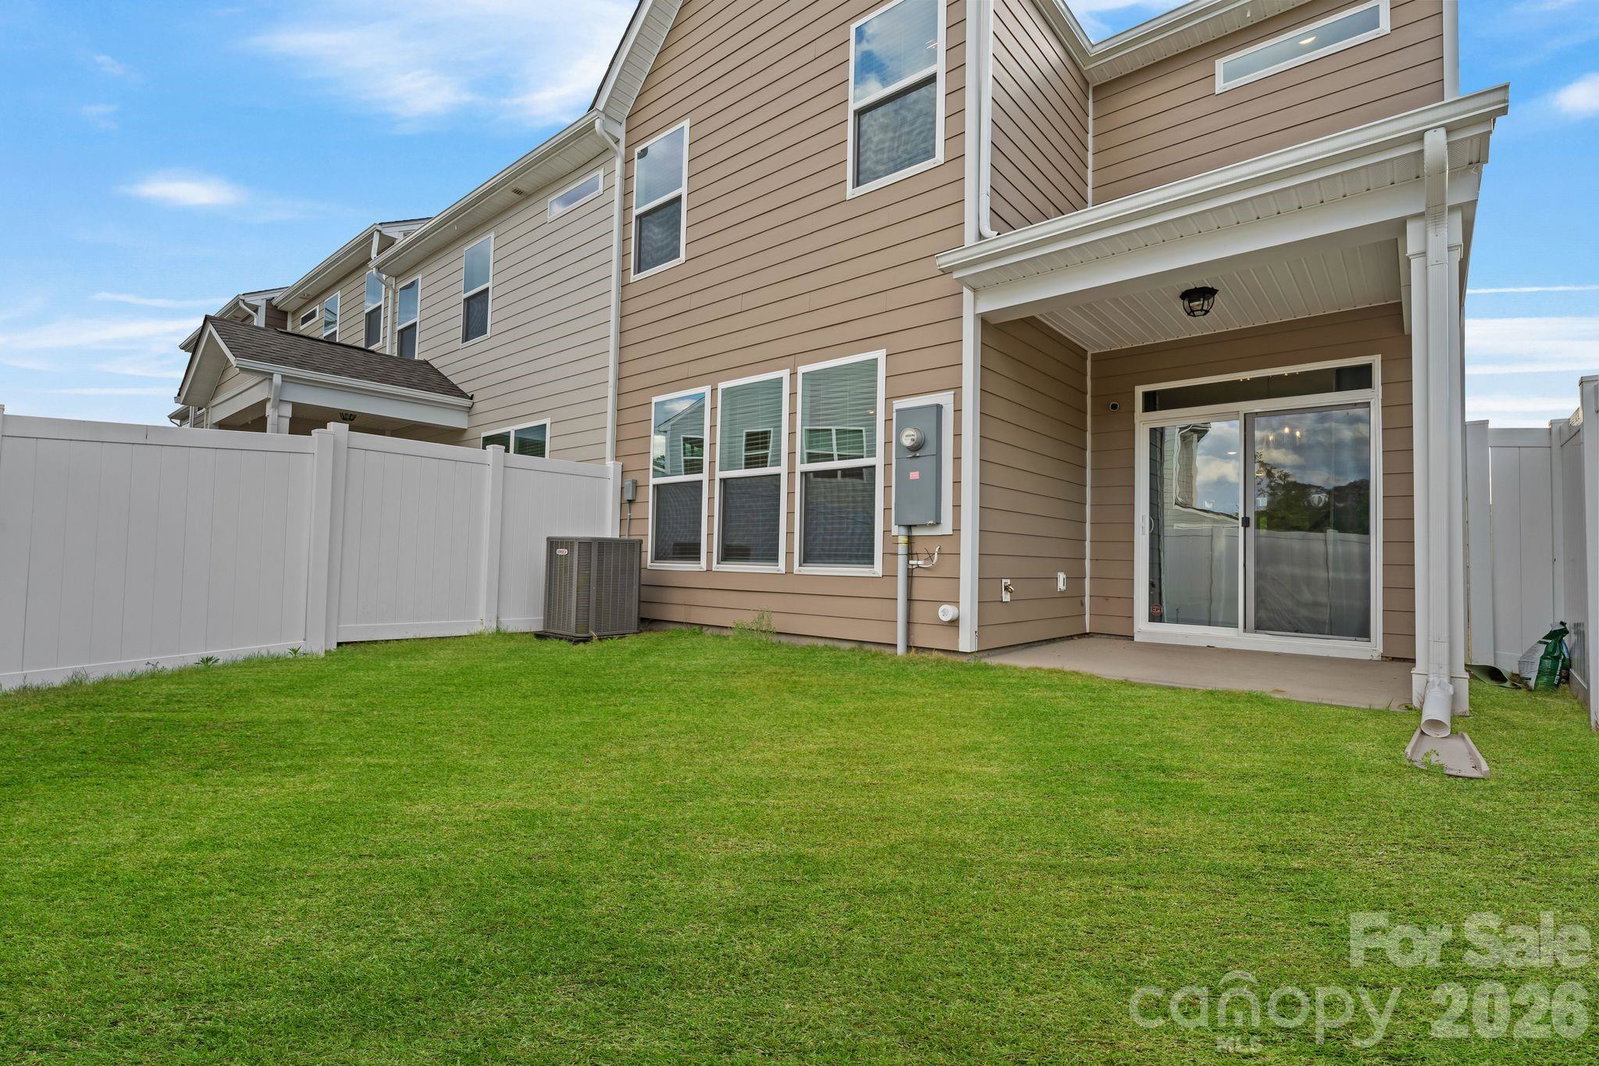
Why wait for new construction when this end-unit townhome already has the upgrades you'll appreciate from day one? Enjoy a finished garage, installed window treatments, and a private fenced backyard without the added expense or hassle. The bright, open floor plan centers around a beautifully appointed kitchen featuring quartz countertops, a marble subway tile backsplash, gas range, pendant lighting, and a large island that flows seamlessly into the family room. Sliding glass doors off the dining area lead to a covered patio, making indoor and outdoor living equally inviting. Upstairs, a spacious loft offers flexible living space for a media room, office, or play area. The primary suite features a double vanity, quartz countertops, and a frameless tiled shower with built-in bench, while the secondary bath includes a tiled tub/shower combination with niche shelving. Thoughtful details like the built-in mudroom with bench and cubbies make everyday living more organized. As an end unit, the home enjoys extra windows, more natural light, and added privacy. Located directly across from the neighborhood pool, dog park, walking trail, and green space, this home offers convenience both inside and out. Just minutes from shopping, dining, UNC Charlotte, and top-rated Harrisburg schools.
/u.realgeeks.media/cheriwickham/Logo.png)
Additional Information
- Hoa Fee
- $170
- Hoa Fee Paid
- Monthly
- Community Features
- Dog Park, Sidewalks, Walking Trails
- Interior Features
- Drop Zone, Entrance Foyer, Kitchen Island, Open Floorplan, Pantry, Walk-In Closet(s)
- Floor Coverings
- Carpet, Tile, Vinyl
- Equipment
- Dishwasher, Gas Range, Microwave
- Foundation
- Slab
- Laundry Location
- Laundry Room, Upper Level
- Heating
- Forced Air, Natural Gas
- Water
- City
- Sewer
- Public Sewer
- Exterior Construction
- Brick Partial, Fiber Cement
- Roof
- Architectural Shingle
- Parking
- Driveway, Attached Garage
- Driveway
- Concrete, Paved
- Lot Description
- Corner Lot, End Unit
- Elementary School
- Pitts School
- Middle School
- Roberta Road
- High School
- Jay M. Robinson
- Zoning
- RH
- Total Property HLA
- 2014
How much is your home worth?
...get instant property value now!
Mortgage Calculator
“ Based on information submitted to the MLS GRID as of . All data is obtained from various sources and may not have been verified by broker or MLS GRID. Supplied Open House Information is subject to change without notice. All information should be independently reviewed and verified for accuracy. Some IDX listings have been excluded from this website. Properties may or may not be listed by the office/agent presenting the information © 2026 Canopy MLS as distributed by MLS GRID”

Last Updated: