2215 Shadyview Drive, Charlotte, NC 28210
- $675,000
- 3
- BD
- 3
- BA
- 1,567
- SqFt




Listing courtesy of COMPASS. Joe.Huneycutt@compass.com
- List Price
- $675,000
- MLS#
- 4374045
- Status
- PENDING
- Days on Market
- 95
- Property Type
- Residential
- Year Built
- 1961
- Bedrooms
- 3
- Bathrooms
- 3
- Full Baths
- 2
- Half Baths
- 1
- Lot Size
- 13,068
- Lot Size Area
- 0.30000000000000004
- Living Area
- 1,567
- Sq Ft Total
- 1567
- County
- Mecklenburg
- Subdivision
- Montclaire
- Special Conditions
- None
Property Description
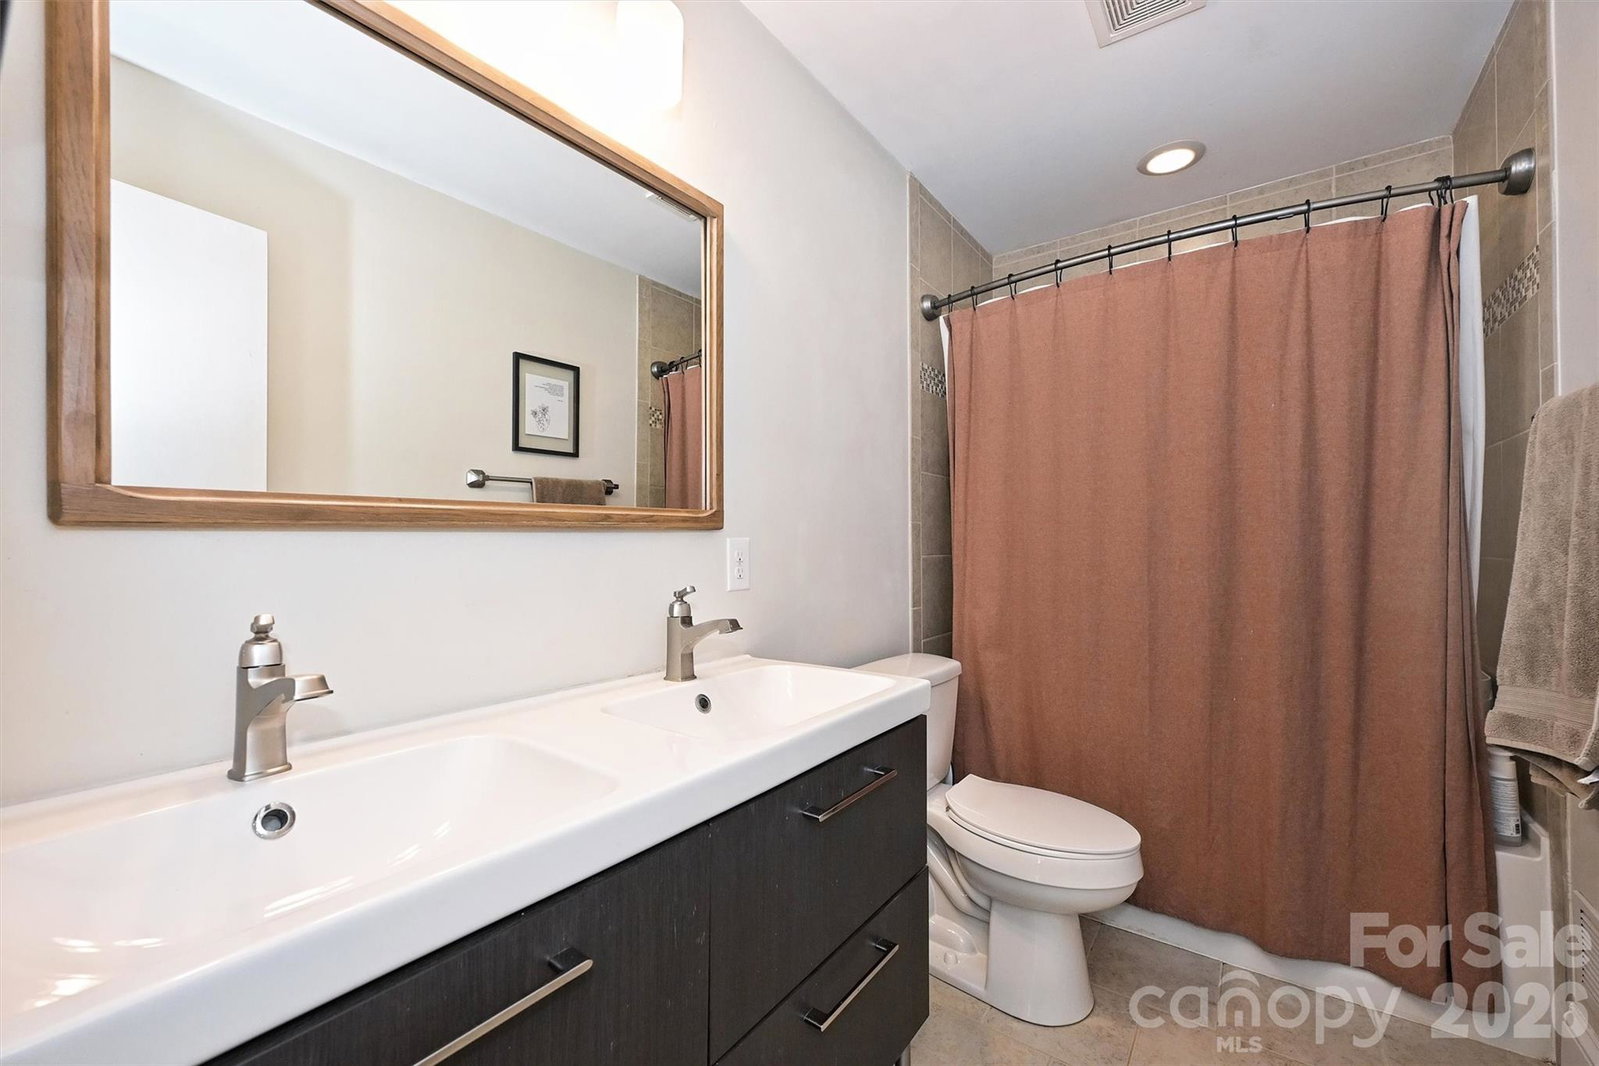
Charming Montclaire brick ranch nestled under a canopy of towering shade trees, complete with a fenced, park-like backyard that’s perfect for entertaining or relaxing! Step inside to a welcoming foyer and a sunken living room, both featuring gleaming hardwood floors. The updated kitchen shines with Kraftmaid maple cabinets, sleek Quartz countertops, and contrasting black appliances, creating a stylish yet functional space. The vaulted family room steals the show with its stunning stone fireplace and easy access to the backyard. This home offers three updated tiled baths, including a half-bath in the primary bedroom, a hall bath, and a second full bath conveniently located off the family room. You’ll also adore the cozy sun porch—ideal for morning coffee or evening unwinding—and the tiled laundry room with ample storage. Recent updates, including painted brick, new windows, and a gardening shed, add to the home’s appeal. Located near the Greenway in Charlotte, you’ll enjoy easy access to outdoor recreation while being just minutes from SouthPark’s premier shopping and dining, Uptown, and the Light Rail. This is the perfect blend of charm, comfort, and convenience—don’t miss it!
/u.realgeeks.media/cheriwickham/Logo.png)
Additional Information
- Fireplace
- Yes
- Equipment
- Dishwasher, Dryer, Gas Range, Microwave, Refrigerator, Washer
- Foundation
- Crawl Space
- Main Level Rooms
- Bathroom-Full, Bathroom-Half, Kitchen, Laundry, Primary Bedroom, Bedroom(s), Great Room, Living Room, Sunroom, Bedroom(s)
- Laundry Location
- Laundry Room
- Heating
- Forced Air, Natural Gas
- Water
- City
- Sewer
- Public Sewer
- Exterior Construction
- Brick Full
- Parking
- Driveway
- Driveway
- Asphalt, Paved
- Elementary School
- Unspecified
- Middle School
- Unspecified
- High School
- Unspecified
- Total Property HLA
- 1567
- Master on Main Level
- Yes
Mortgage Calculator
“ Based on information submitted to the MLS GRID as of . All data is obtained from various sources and may not have been verified by broker or MLS GRID. Supplied Open House Information is subject to change without notice. All information should be independently reviewed and verified for accuracy. Some IDX listings have been excluded from this website. Properties may or may not be listed by the office/agent presenting the information © 2026 Canopy MLS as distributed by MLS GRID”

Last Updated: