3814 Dahlia Drive, Harrisburg, NC 28075
- $930,000
- 5
- BD
- 4
- BA
- 3,603
- SqFt




Listing courtesy of ERA Live Moore. homeswithdeepthi@gmail.com
- List Price
- $930,000
- MLS#
- 4374497
- Status
- ACTIVE
- Days on Market
- 88
- Property Type
- Residential
- Year Built
- 2023
- Price Change
- ▼ $19,900 1782416643
- Bedrooms
- 5
- Bathrooms
- 4
- Full Baths
- 4
- Lot Size
- 13,068
- Lot Size Area
- 0.30000000000000004
- Living Area
- 3,603
- Sq Ft Total
- 3603
- County
- Cabarrus
- Subdivision
- Camellia Gardens
- Special Conditions
- None
Property Description
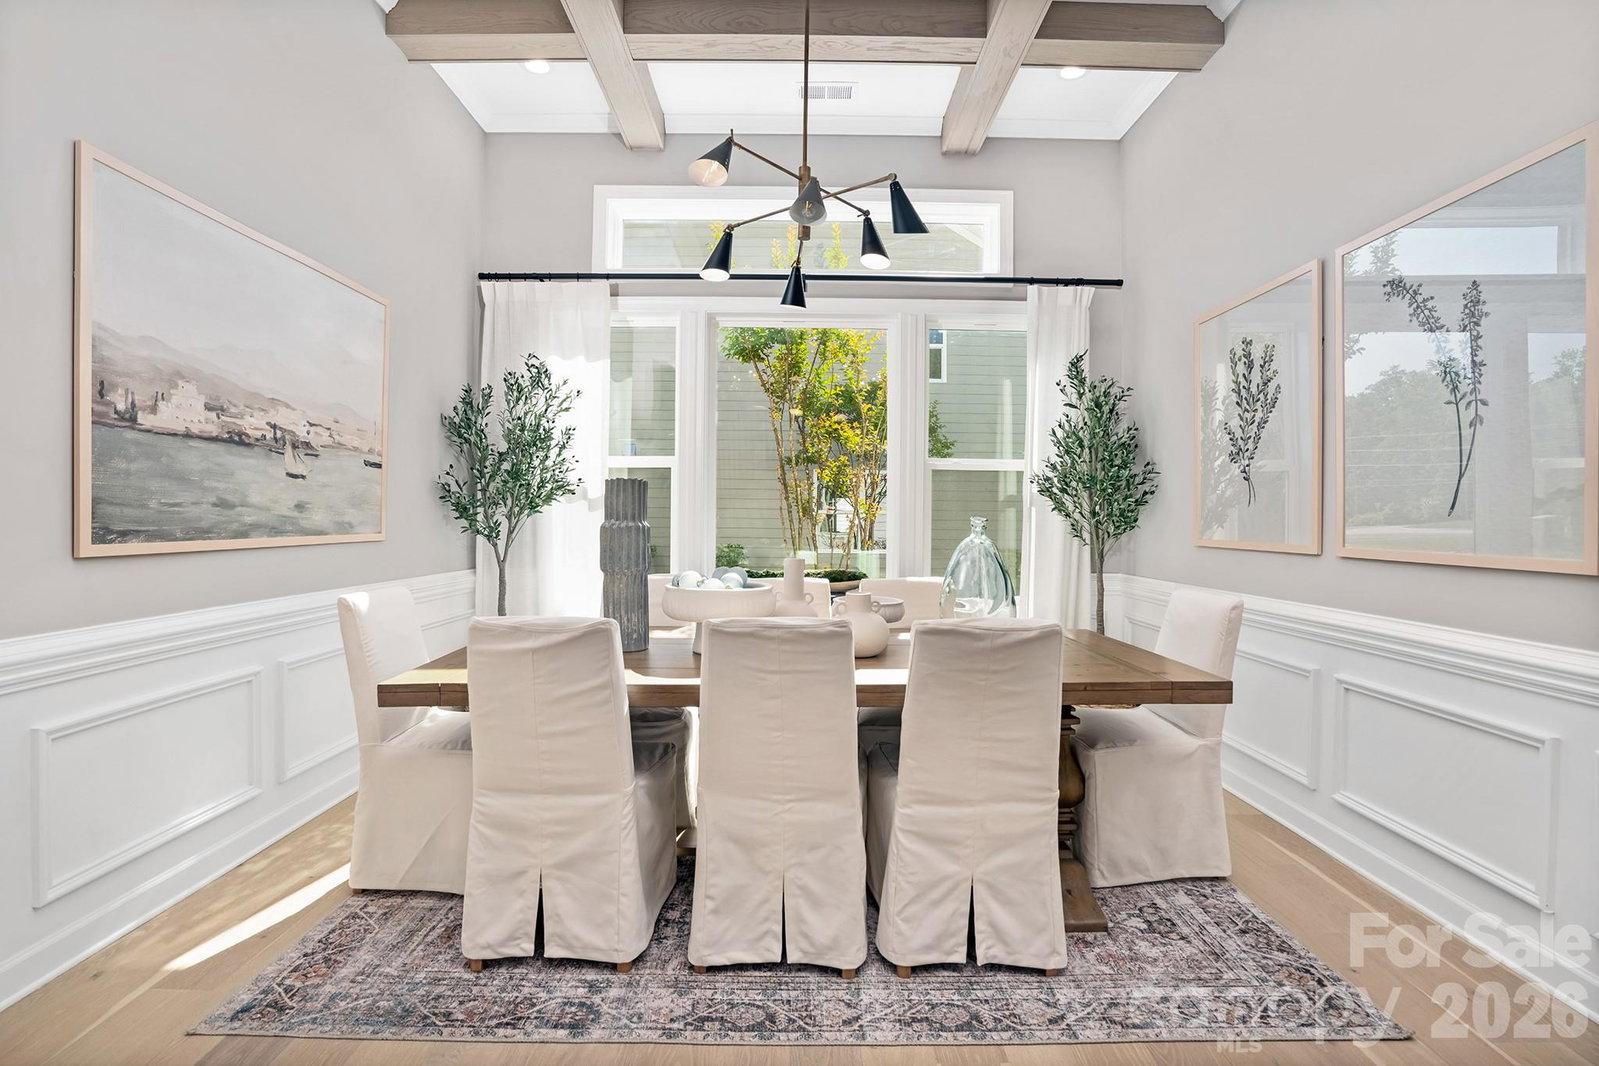
Prepare To Be Impressed!!! Step into pure luxury, a former Model Home where designer flair meets everyday comfort in desirable Camellia Gardens in highly sought after Harrisburg, NC. This 5 bedroom, 4 full bathrooms along with a media room is sitting on a level, oversized 0.3 Acres Lot. As you enter, be captivated by the dramatic two-story foyer with three elegant chandeliers that create a grand, welcoming first impression. Just beyond, the formal dining room showcases a sophisticated coffered ceiling, setting the perfect tone for memorable gatherings & refined entertaining along with in-built speakers throughout the house. This 3600 sq ft masterpiece is dripping with high-end upgrades, from its chef-inspired quartz kitchen to the gleaming hardwoods that lead you through a sun-drenched, open concept layout. Selective upgrade list can be found in the attachments. Main level boasts an expansive spa-like primary suite along with a flexible main level bedroom with full bath provides convenience for guests, multi-generational living or a private home office. Main level laundry, large mud room, spacious living room with built-ins and fireplace are additional things to boast. The Second Floor impresses with its own array of versatile spaces: a bright loft with built-in desks ideal for homework, remote work or creative projects, a dedicated media room perfect for movie nights or game days plus 3 large additional bedrooms & 2 full baths. Outside, enjoy the oversized backyard under a covered porch - perfect for outdoor dining, play, a cozy fire-pit and future landscaping dreams (like a pool along with outdoor kitchen!!). This beautifully landscaped lawn has in-ground sprinkler system, accent focus lights highlighting the home's architecture - enhancing nighttime curb appeal. The neighborhood has excellent community amenities like outdoor pool, playground, walking trails, sidewalks etc. Just steps away from Stallings Road Park, offering even more green space & recreation. PRIME LOCATION : Located in the thriving town of Harrisburg, you're minutes from top-rated schools (including Harrisburg elementary, Hickory Ridge middle & High), shopping, dining, grocery stores and major highways for easy commute to Charlotte, Concord & beyond. This is suburban living at its best - quiet, peaceful & convenient. With modern construction, breath-taking upgrades, this home is truly move-in ready. Whether you're looking for room to grow, dedicated spaces for work & play or a sophisticated home to entertain, this home checks every box! Most of the beautiful furniture & decor are available to purchase at a highly reduced cost! Just come and unpack your suitcases, it is truly move-in ready.
/u.realgeeks.media/cheriwickham/Logo.png)
Additional Information
- Hoa Fee
- $600
- Hoa Fee Paid
- Semi-Annually
- Community Features
- Outdoor Pool, Playground, Pond, Sidewalks, Street Lights, Walking Trails
- Fireplace
- Yes
- Equipment
- Convection Microwave, Convection Oven, Dishwasher, Disposal, Exhaust Fan, Exhaust Hood, Gas Range, Wall Oven
- Foundation
- Slab
- Main Level Rooms
- Primary Bedroom, Bedroom(s), Bathroom-Full, Bathroom-Full, Kitchen, Living Room, Dining Room, Breakfast, Laundry, Mud
- Laundry Location
- Laundry Room
- Heating
- Central
- Water
- City
- Sewer
- Public Sewer
- Exterior Construction
- Wood
- Parking
- Driveway, Attached Garage, Garage Door Opener, Garage Faces Front
- Driveway
- Concrete, Paved
- Elementary School
- Harrisburg
- Middle School
- Hickory Ridge
- High School
- Hickory Ridge
- Total Property HLA
- 3603
- Master on Main Level
- Yes
Mortgage Calculator
“ Based on information submitted to the MLS GRID as of . All data is obtained from various sources and may not have been verified by broker or MLS GRID. Supplied Open House Information is subject to change without notice. All information should be independently reviewed and verified for accuracy. Some IDX listings have been excluded from this website. Properties may or may not be listed by the office/agent presenting the information © 2026 Canopy MLS as distributed by MLS GRID”

Last Updated: