1007 Hamil Ridge Drive, Waxhaw, NC 28173
- $475,000
- 4
- BD
- 3
- BA
- 2,437
- SqFt




Listing courtesy of NorthGroup Real Estate LLC. fenderhomesnc@gmail.com
- List Price
- $475,000
- MLS#
- 4374498
- Status
- ACTIVE
- Days on Market
- 136
- Property Type
- Residential
- Architectural Style
- Colonial
- Year Built
- 2012
- Price Change
- ▼ $24,800 1784838708
- Bedrooms
- 4
- Bathrooms
- 3
- Full Baths
- 2
- Half Baths
- 1
- Lot Size
- 9,147
- Lot Size Area
- 0.21
- Living Area
- 2,437
- Sq Ft Total
- 2437
- County
- Union
- Subdivision
- Millbridge
- Special Conditions
- None
Property Description
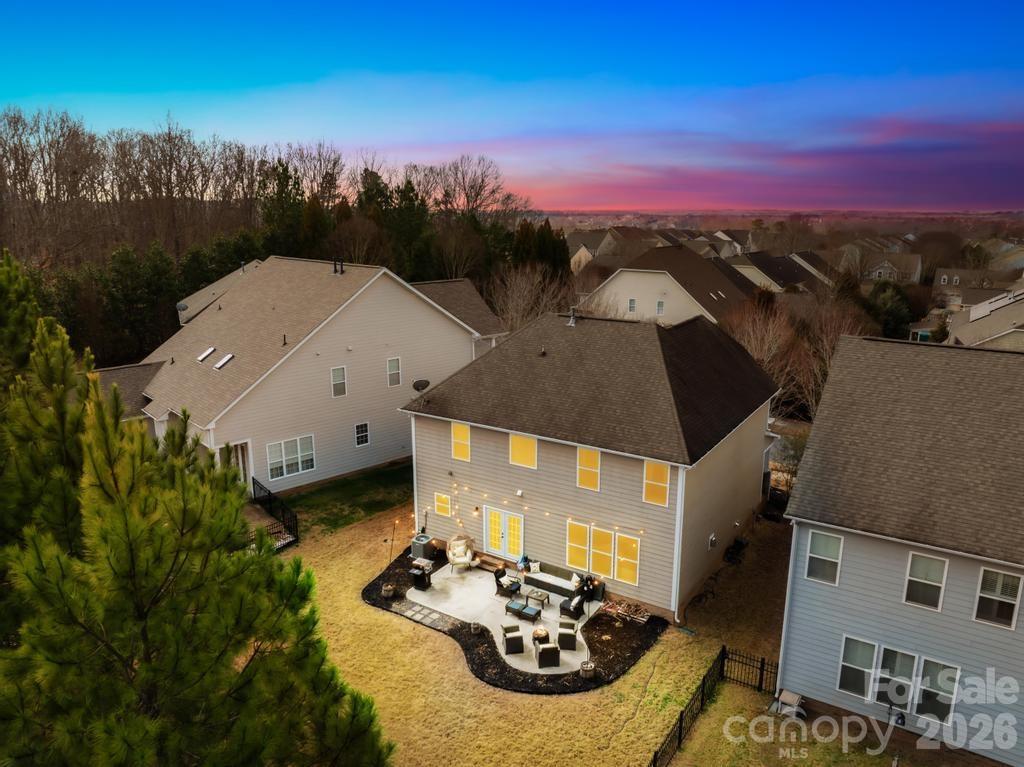
Back on Market No Fault of Seller- Welcome home to Millbridge — one of Waxhaw's most sought-after communities, zoned for top-rated Kensington Elementary, Cuthbertson Middle, and Cuthbertson High.This 4BR/2.5BA, 2,437 sq ft home features an open-concept layout with a gourmet kitchen boasting granite/quartz counters, stainless appliances, and a large island — ideal for entertaining. Step outside to a private, tree-lined backyard featuring a patio with a built-in firepit for gatherings. Priced to reflect easy cosmetic updates — bring your paint colors and personal touches to make this one your own!With the home, roof, and mechanics pre-inspected, the heavy lifting has already been done for you. The seller has never lived in the home and is highly flexible with the closing date.Voted Community of the Year multiple times, MillBridge offers award-winning, resort-style amenities, including:• Aquatic center & lazy river• Fitness center & coffee bar• Basketball & tennis courts, putting green, & sports fields• Miles of walking trails, clubhouse, & year-round community eventsJust minutes to Historic Downtown Waxhaw, Ballantyne, and South Charlotte. A rare opportunity to own in a coveted school district at a smart price point — schedule your private VIP showing today before this below-tax-value standout is gone
/u.realgeeks.media/cheriwickham/Logo.png)
Additional Information
- Hoa Fee
- $604
- Hoa Fee Paid
- Semi-Annually
- Community Features
- Clubhouse, Fitness Center, Outdoor Pool, Pickleball, Picnic Area, Playground, Putting Green, Sidewalks, Sport Court, Tennis Court(s), Walking Trails
- Fireplace
- Yes
- Interior Features
- Attic Stairs Pulldown
- Floor Coverings
- Carpet, Vinyl, Wood
- Equipment
- Dishwasher, Dryer, Electric Cooktop, Microwave, Refrigerator, Washer
- Foundation
- Slab
- Main Level Rooms
- Laundry
- Laundry Location
- Mud Room
- Heating
- Natural Gas
- Water
- Public
- Sewer
- Public Sewer
- Exterior Construction
- Brick Partial, Hardboard Siding
- Roof
- Architectural Shingle
- Parking
- Driveway
- Driveway
- Concrete, Paved
- Lot Description
- Cleared, Private
- Elementary School
- Kensington
- Middle School
- Cuthbertson
- High School
- Cuthbertson
- Zoning
- AL5
- Builder Name
- Bonterra
- Total Property HLA
- 2437
Mortgage Calculator
“ Based on information submitted to the MLS GRID as of . All data is obtained from various sources and may not have been verified by broker or MLS GRID. Supplied Open House Information is subject to change without notice. All information should be independently reviewed and verified for accuracy. Some IDX listings have been excluded from this website. Properties may or may not be listed by the office/agent presenting the information © 2026 Canopy MLS as distributed by MLS GRID”

Last Updated: