138 Wyanoke Avenue, Charlotte, NC 28205
- $799,000
- 4
- BD
- 2
- BA
- 2,015
- SqFt




Listing courtesy of Genevieve Williams Real Estate LLC. gw@gwclt.com
- List Price
- $799,000
- MLS#
- 4374618
- Status
- ACTIVE
- Days on Market
- 87
- Property Type
- Residential
- Year Built
- 1958
- Price Change
- ▼ $25,900 1781675861
- Bedrooms
- 4
- Bathrooms
- 2
- Full Baths
- 2
- Lot Size
- 13,460
- Lot Size Area
- 0.309
- Living Area
- 2,015
- Sq Ft Total
- 2015
- County
- Mecklenburg
- Subdivision
- Chantilly
- Special Conditions
- None
Property Description
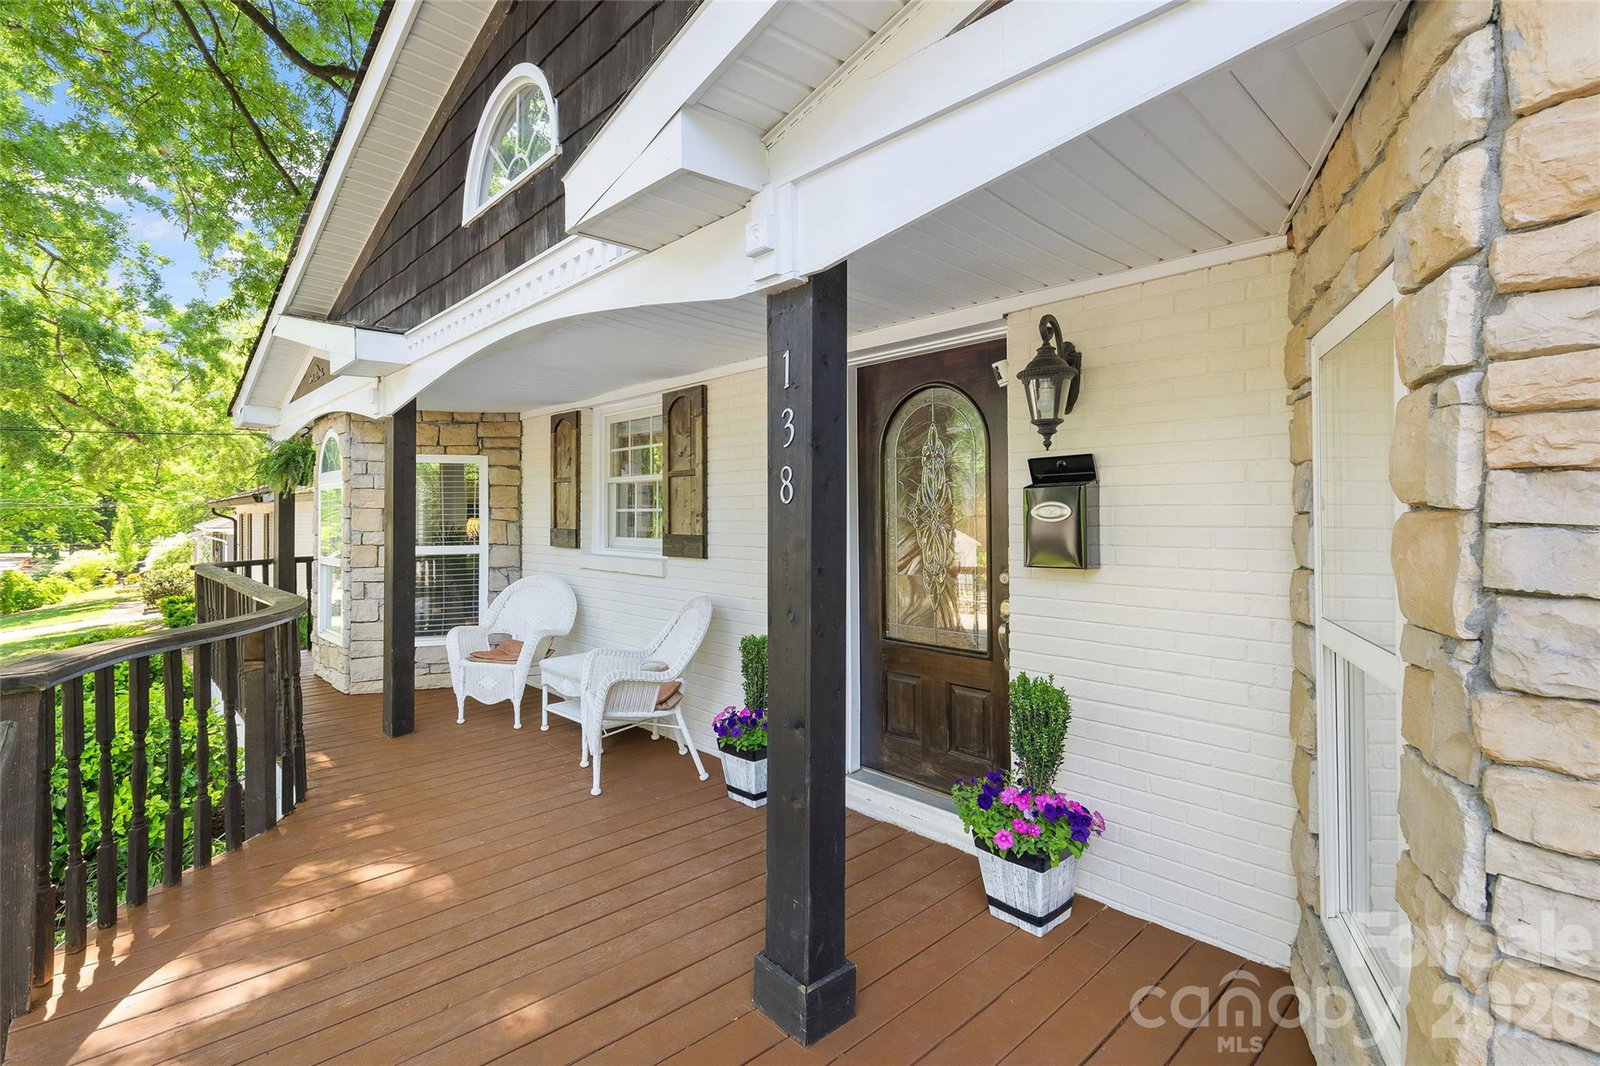
Move-in-ready, single-story home designed for seamless indoor-outdoor living in sought-after Chantilly! Nestled on a 0.3-acre lot surrounded by mature trees and scenic outdoor spaces, this 4 bed / 2 bath has been lovingly maintained and is ready for a new owner. The rocking chair front porch immediately welcomes you and invites you inside to the entry and living room where custom built-in bookshelves add both character and functionality. The classic kitchen features timeless neutral cabinetry, granite countertops, and effortlessly flows into the open-concept dining and family room, which offer ample space for everyday living and entertaining. The generous primary suite is a peaceful retreat, separated from the additional bedrooms for added privacy, and boasts an en-suite bathroom. The three additional bedrooms are well-appointed with great storage, have abundant natural light, and share access to a full hall bathroom. French doors at the back of the home lead to a tranquil screened-in porch, creating a perfect transition to outdoor living, and the lush backyard complete with a fire pit, functional storage shed, and side yard ready for recreation and relaxation. Located on a no-outlet street just steps from Chantilly Park and the Ecological Sanctuary, you'll love this home's highly walkable location and close proximity to restaurants and shops in neighboring Elizabeth and Plaza Midwood.
/u.realgeeks.media/cheriwickham/Logo.png)
Additional Information
- Equipment
- Dishwasher, Electric Oven, Microwave, Refrigerator
- Foundation
- Crawl Space
- Main Level Rooms
- Living Room, Primary Bedroom, Bathroom-Full, Bedroom(s), Bedroom(s), Bedroom(s), Bathroom-Full, Kitchen, Dining Area, Family Room, Laundry
- Laundry Location
- Laundry Room
- Heating
- Central
- Water
- City
- Sewer
- Public Sewer
- Exterior Construction
- Brick Partial, Stone Veneer, Vinyl
- Parking
- Driveway
- Driveway
- Concrete, Paved
- Elementary School
- Unspecified
- Middle School
- Unspecified
- High School
- Unspecified
- Total Property HLA
- 2015
- Master on Main Level
- Yes
Mortgage Calculator
“ Based on information submitted to the MLS GRID as of . All data is obtained from various sources and may not have been verified by broker or MLS GRID. Supplied Open House Information is subject to change without notice. All information should be independently reviewed and verified for accuracy. Some IDX listings have been excluded from this website. Properties may or may not be listed by the office/agent presenting the information © 2026 Canopy MLS as distributed by MLS GRID”

Last Updated: