16408 Sutters Run Lane, Huntersville, NC 28078
- $970,000
- 5
- BD
- 4
- BA
- 4,549
- SqFt




Listing courtesy of First Priority Realty Inc.. Lori@1priorityrealty.com
- List Price
- $970,000
- MLS#
- 4374635
- Status
- ACTIVE UNDER CONTRACT
- Days on Market
- 86
- Property Type
- Residential
- Year Built
- 2003
- Price Change
- ▼ $15,000 1781647675
- Bedrooms
- 5
- Bathrooms
- 4
- Full Baths
- 4
- Lot Size
- 13,503
- Lot Size Area
- 0.31
- Living Area
- 4,549
- Sq Ft Total
- 4549
- County
- Mecklenburg
- Subdivision
- The Hamptons
- Special Conditions
- None
Property Description
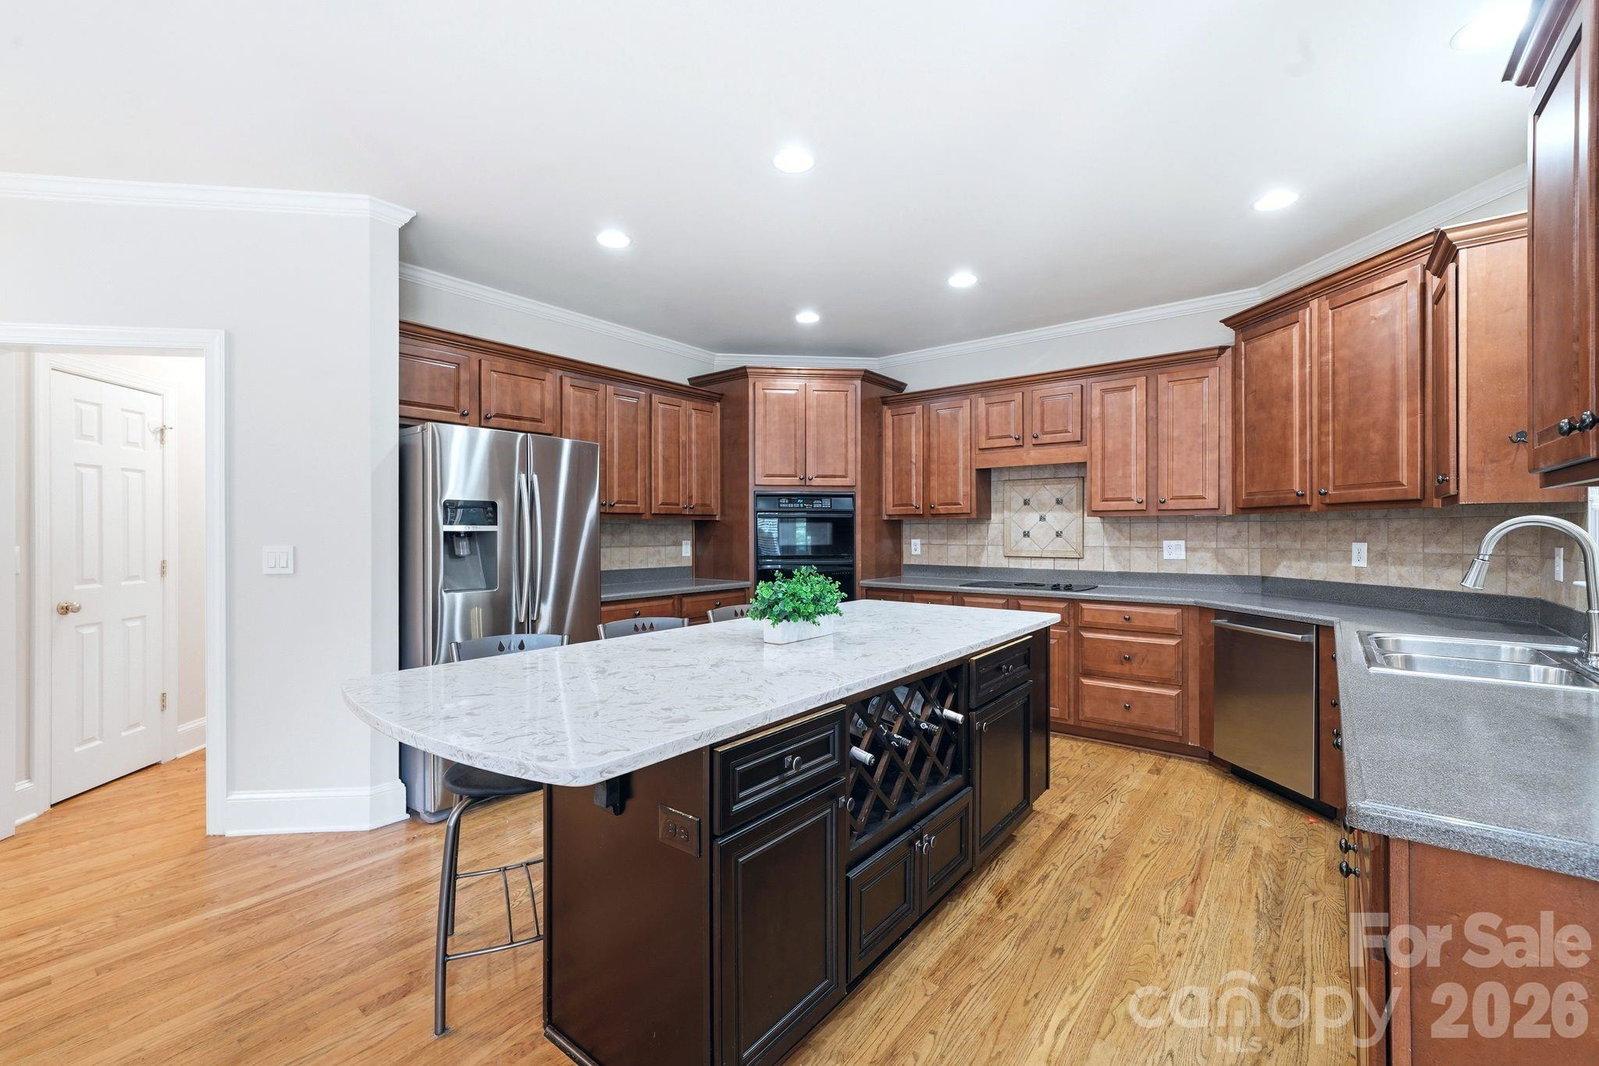
This is the one you’ve been waiting for!! Impeccably maintained 5-bedroom, 4-bath, three-story home in the highly sought-after Hamptons neighborhood—featuring the rare and coveted 3-car garage. Freshly updated throughout, this home boasts new interior paint, new carpet on the first and second floors, updated light fixtures, and a recently painted deck, screened porch, and metal roof. The spacious kitchen has been enhanced with a reconfigured island, offering both functionality and style. The main level includes a desirable guest suite with a full bath, along with formal living and dining rooms. The inviting two-story family room showcases custom molding, built-in bookcases, and a gas fireplace. Enjoy outdoor living year-round on the screened porch overlooking a flat, fenced backyard. Upstairs, you’ll find a versatile loft area with built-in desk and shelving. The expansive primary suite features a tray ceiling, a private sitting room or office, and a luxurious bath with a jacuzzi tub, dual vanities, large shower, and generous his-and-hers closets. An additional flex room off the primary bath offers endless possibilities—perfect for an office, craft space, exercise room, or extra storage. Three secondary bedrooms complete the second floor, including one with an ensuite bath and two connected by a Jack-and-Jill bath. The third floor offers a large recreation space or could serve as an oversized fifth bedroom, along with a sizable conditioned storage closet. Residents of The Hamptons enjoy resort-style amenities including two pools, two clubhouses, tennis and pickleball courts, playgrounds, a sand volleyball court, and a sports field.Don’t miss this exceptional opportunity—this one won’t last long!
/u.realgeeks.media/cheriwickham/Logo.png)
Additional Information
- Hoa Fee
- $750
- Hoa Fee Paid
- Semi-Annually
- Community Features
- Clubhouse, Outdoor Pool, Pickleball, Picnic Area, Playground, Recreation Area, Sidewalks, Tennis Court(s)
- Fireplace
- Yes
- Interior Features
- Garden Tub, Kitchen Island, Open Floorplan, Pantry, Split Bedroom, Walk-In Pantry
- Floor Coverings
- Carpet, Tile, Vinyl, Wood
- Equipment
- Dishwasher, Disposal, Electric Cooktop, Electric Oven, Gas Water Heater, Microwave, Refrigerator
- Foundation
- Crawl Space
- Main Level Rooms
- Bedroom(s), Bathroom-Full, Kitchen, Breakfast, Great Room-Two Story, Laundry, Office, Dining Room
- Laundry Location
- Electric Dryer Hookup, Laundry Room, Main Level
- Heating
- Forced Air, Natural Gas
- Water
- City
- Sewer
- Public Sewer
- Exterior Construction
- Brick Partial, Fiber Cement
- Roof
- Architectural Shingle
- Parking
- Driveway, Attached Garage
- Driveway
- Concrete, Paved
- Lot Description
- Level
- Elementary School
- Huntersville
- Middle School
- Bailey
- High School
- William Amos Hough
- Zoning
- GR
- Builder Name
- Wieland
- Total Property HLA
- 4549
Mortgage Calculator
“ Based on information submitted to the MLS GRID as of . All data is obtained from various sources and may not have been verified by broker or MLS GRID. Supplied Open House Information is subject to change without notice. All information should be independently reviewed and verified for accuracy. Some IDX listings have been excluded from this website. Properties may or may not be listed by the office/agent presenting the information © 2026 Canopy MLS as distributed by MLS GRID”

Last Updated: