1621 Love Road, Monroe, NC 28110
- $359,900
- 3
- BD
- 2
- BA
- 1,235
- SqFt




Listing courtesy of Appleseed Realty. jbcdocgirl@aol.com
- List Price
- $359,900
- MLS#
- 4375506
- Status
- ACTIVE
- Days on Market
- 90
- Property Type
- Residential
- Architectural Style
- Ranch
- Year Built
- 1965
- Price Change
- ▼ $10,100 1783569513
- Bedrooms
- 3
- Bathrooms
- 2
- Full Baths
- 1
- Half Baths
- 1
- Lot Size
- 89,297
- Lot Size Area
- 2.05
- Living Area
- 1,235
- Sq Ft Total
- 1235
- County
- Union
- Subdivision
- No Neighborhood
- Special Conditions
- None
- Waterfront Features
- None
Property Description
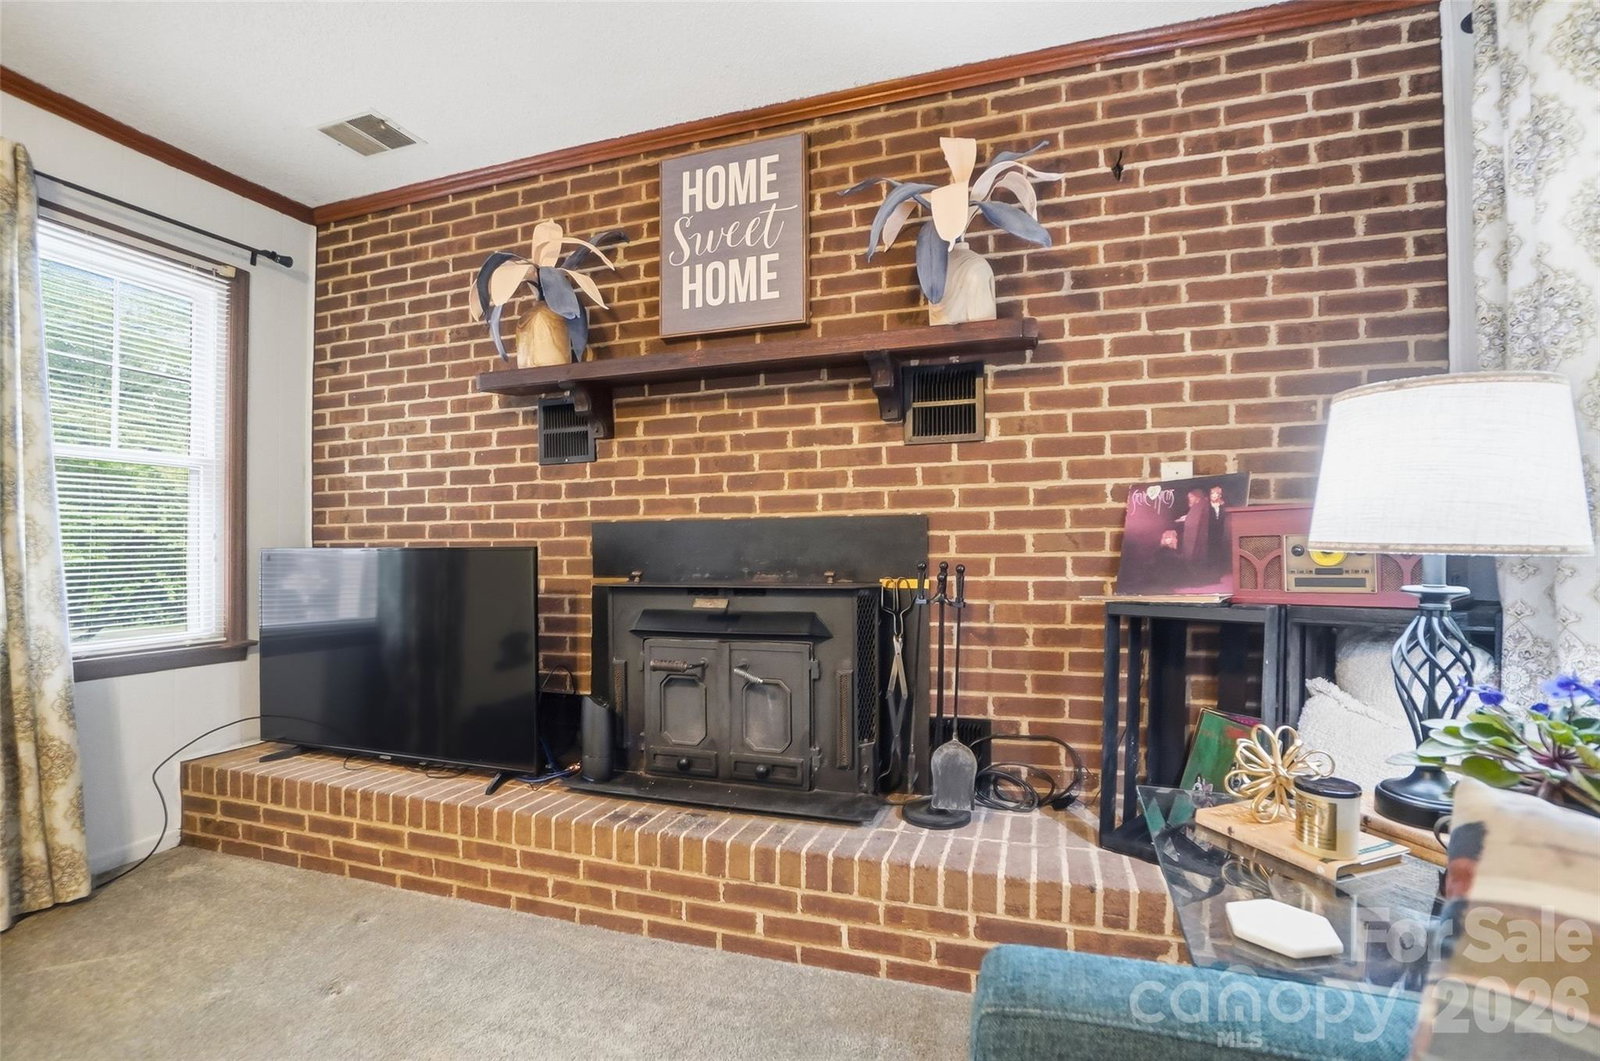
DRAMATIC Price Reduction!!! Take a look at the new price and take another look at this property!!! Location! Location! Location! Minutes from Hwy 74 to head to Monroe, Charlotte, the By Pass, or 485. Full brick 3 BR, 1.5 BA Ranch with Spacious Living Room, Updated Kitchen, and dining area. Freshly painted in neutral, to go with any decor. Many extras including an oversize patio, firepit, free standing deck, fish pond, and huge shed with some closed storage and some open. Lot is massive (2.05 ac), with tons of road frontage and goes back 546 linear ft deep. Lot goes well past the shed with flower beds or planting beds too many to count. 327 linear feet of road frontage. Hot Tub is negotiable. Appliances stay including kitchen appliances and washer/dryer. Potted plants outside will go with Seller. This property has so many extras to offer. Must see to believe!!
/u.realgeeks.media/cheriwickham/Logo.png)
Additional Information
- Community Features
- None
- Fireplace
- Yes
- Interior Features
- Attic Other, Pantry, Walk-In Closet(s)
- Floor Coverings
- Carpet, Vinyl
- Equipment
- Convection Oven, Electric Oven, Electric Range, Electric Water Heater, ENERGY STAR Qualified Washer, ENERGY STAR Qualified Dishwasher, ENERGY STAR Qualified Dryer, Microwave, Plumbed For Ice Maker, Self Cleaning Oven, Washer/Dryer
- Foundation
- Slab
- Main Level Rooms
- Living Room, Kitchen, Dining Area, Laundry, Bathroom-Half, Bathroom-Full, Primary Bedroom, Bedroom(s), Bedroom(s)
- Laundry Location
- Electric Dryer Hookup, In Hall
- Heating
- Heat Pump
- Water
- City
- Sewer
- Septic Installed
- Exterior Features
- Fire Pit
- Exterior Construction
- Brick Full
- Roof
- Architectural Shingle
- Parking
- Driveway
- Driveway
- Dirt, Gravel, Paved
- Lot Description
- Wooded
- Elementary School
- Unspecified
- Middle School
- Unspecified
- High School
- Unspecified
- Zoning
- RMD
- Total Property HLA
- 1235
- Master on Main Level
- Yes
Mortgage Calculator
“ Based on information submitted to the MLS GRID as of . All data is obtained from various sources and may not have been verified by broker or MLS GRID. Supplied Open House Information is subject to change without notice. All information should be independently reviewed and verified for accuracy. Some IDX listings have been excluded from this website. Properties may or may not be listed by the office/agent presenting the information © 2026 Canopy MLS as distributed by MLS GRID”

Last Updated: