317 Old Town Village Road, Waxhaw, NC 28173
- $469,990
- 4
- BD
- 4
- BA
- 2,080
- SqFt




Listing courtesy of TRI Pointe Homes INC. brooke.christenburg@tripointehomes.com
- List Price
- $469,990
- MLS#
- 4375594
- Status
- ACTIVE
- Days on Market
- 90
- Property Type
- Residential
- Architectural Style
- Modern, Traditional
- Year Built
- 2025
- Price Change
- ▼ $10,000 1781218510
- Bedrooms
- 4
- Bathrooms
- 4
- Full Baths
- 3
- Half Baths
- 1
- Lot Size
- 1,742
- Lot Size Area
- 0.04
- Living Area
- 2,080
- Sq Ft Total
- 2080
- County
- Union
- Subdivision
- Old Town Village
- Special Conditions
- None
Property Description
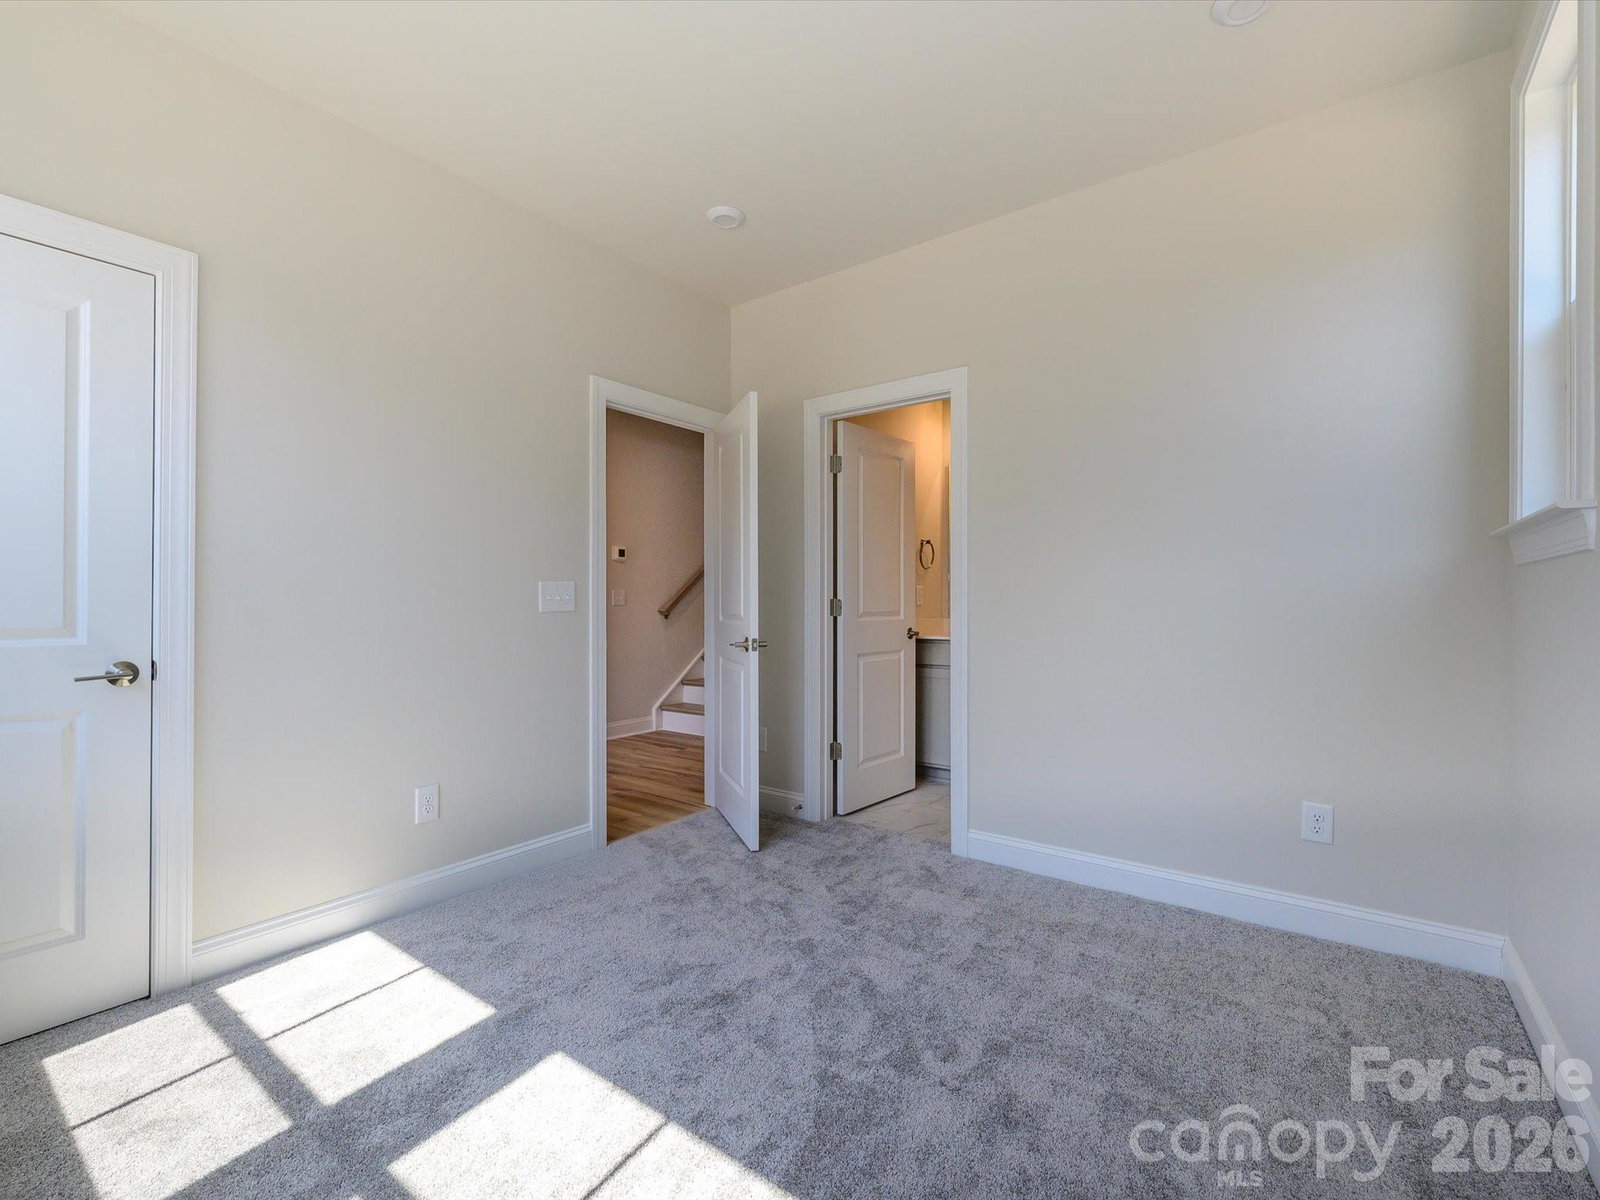
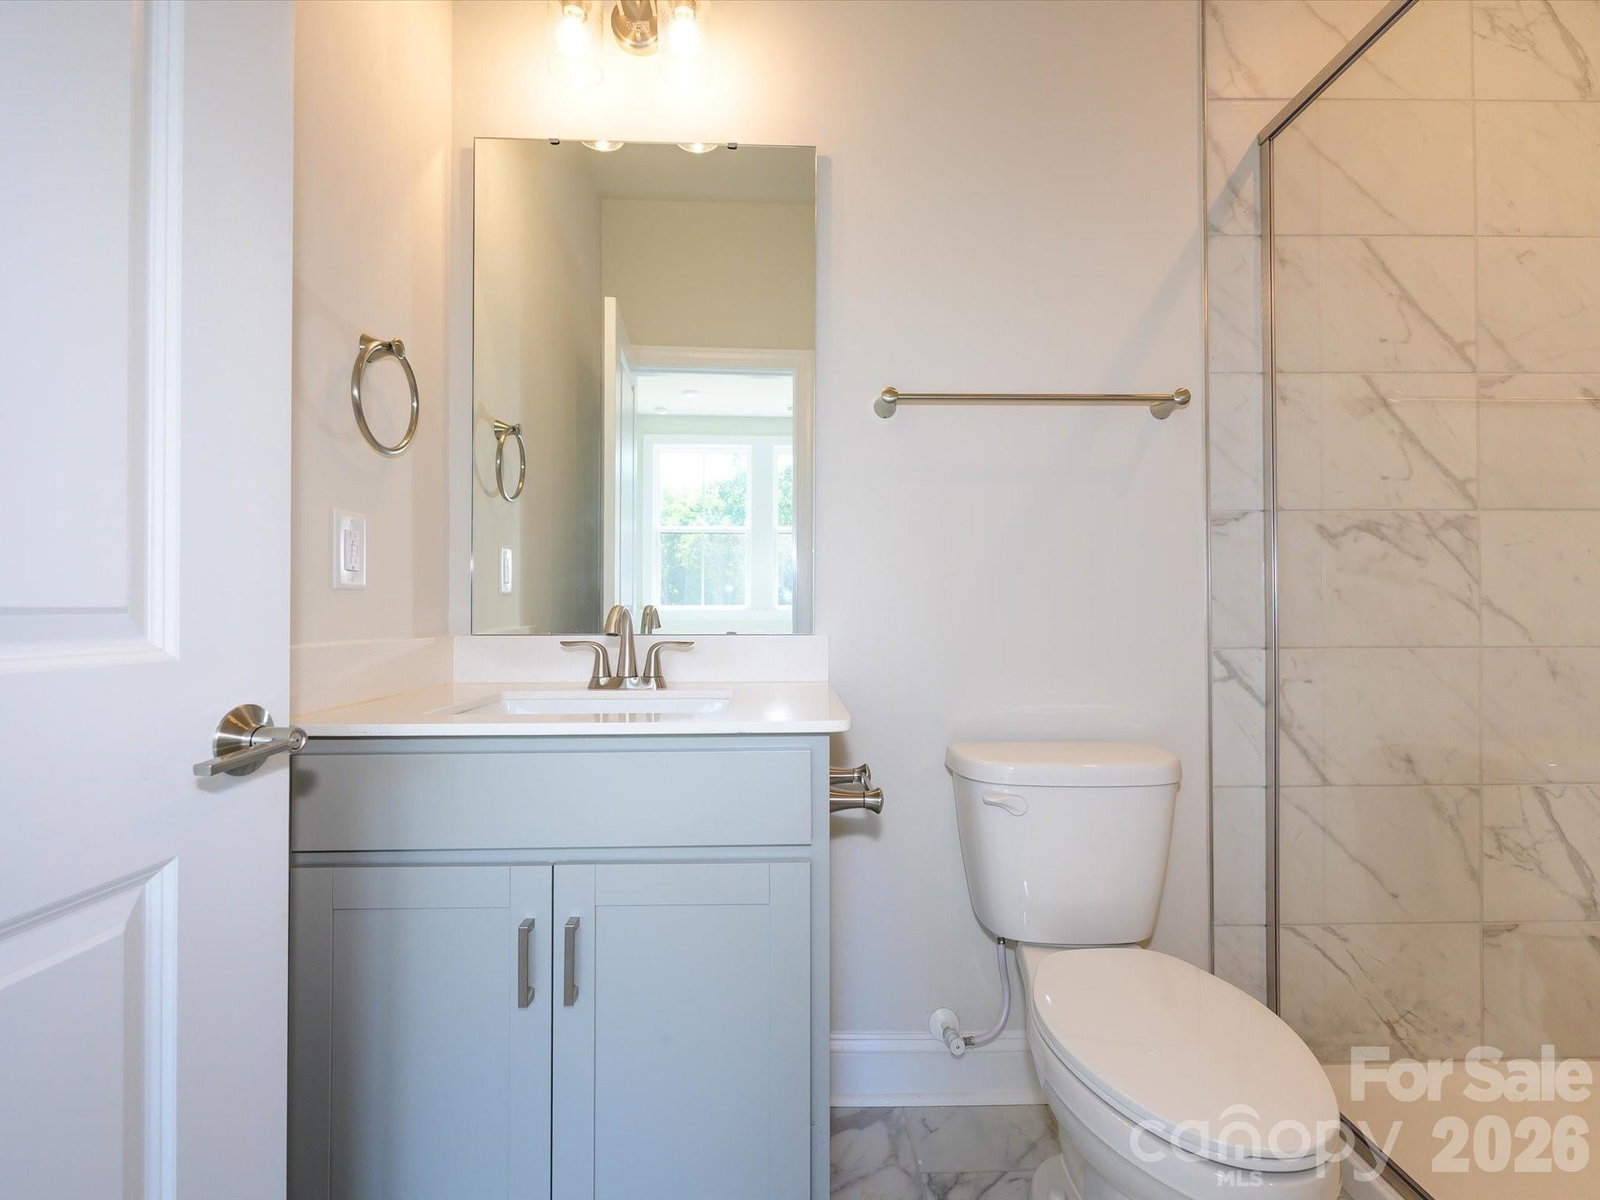
Welcome to 317 Old Town Village, a Price plan townhome tucked away in the charming, tree-lined community of Old Town Village in Waxhaw, NC. This stunning end-unit offers added windows throughout, flooding the home with natural light across all three levels. On the first floor, a fourth bedroom with a full bathroom features beautifully tiled walls in the walk-in shower, ideal for guests or multigenerational living. Oak box stairs with open rails carry through both the first and second floors, adding an elevated, airy feel. The second floor showcases a gourmet kitchen outfitted with white cabinets, white quartz countertops, a GE 36" gas cooktop, a large single bowl stainless steel sink with a Delta Essa Touch faucet, and a striking grey Mythology-Harmonia picket mosaic backsplash, all flowing seamlessly to a covered outdoor living space. The Convenience Package adds thoughtful touches like double roll trays and base waste basket for effortless daily organization in the kitchen. On the third floor, the primary en suite impresses with rich grey cabinets, white quartz countertops, and a beautifully tiled walk-in shower. A 2-bay tandem garage rounds out this exceptional home. With access to historic downtown Waxhaw's local shops and dining, 317 Old Town Village offers the perfect balance of privacy, charm, and modern living. Schedule your tour today.
/u.realgeeks.media/cheriwickham/Logo.png)
Additional Information
- Hoa Fee
- $245
- Hoa Fee Paid
- Monthly
- Community Features
- Sidewalks, Street Lights, Other
- Fireplace
- Yes
- Interior Features
- Attic Stairs Pulldown
- Floor Coverings
- Carpet, Tile, Vinyl
- Equipment
- Dishwasher, Disposal, Electric Oven, Electric Water Heater, Exhaust Hood, Gas Cooktop, Gas Range, Microwave, Wall Oven
- Foundation
- Slab
- Main Level Rooms
- Bathroom-Full, Bedroom(s)
- Laundry Location
- Electric Dryer Hookup, Laundry Room, Upper Level, Washer Hookup
- Heating
- Forced Air
- Water
- Public
- Sewer
- Public Sewer
- Exterior Features
- Lawn Maintenance
- Exterior Construction
- Fiber Cement
- Roof
- Architectural Shingle
- Parking
- Driveway, Attached Garage, Garage Door Opener, Garage Faces Rear, Tandem
- Driveway
- Concrete, Paved
- Elementary School
- Waxhaw
- Middle School
- Parkwood
- High School
- Parkwood
- New Construction
- Yes
- Builder Name
- Tri Pointe Homes
- Total Property HLA
- 2080
Mortgage Calculator
“ Based on information submitted to the MLS GRID as of . All data is obtained from various sources and may not have been verified by broker or MLS GRID. Supplied Open House Information is subject to change without notice. All information should be independently reviewed and verified for accuracy. Some IDX listings have been excluded from this website. Properties may or may not be listed by the office/agent presenting the information © 2026 Canopy MLS as distributed by MLS GRID”

Last Updated: